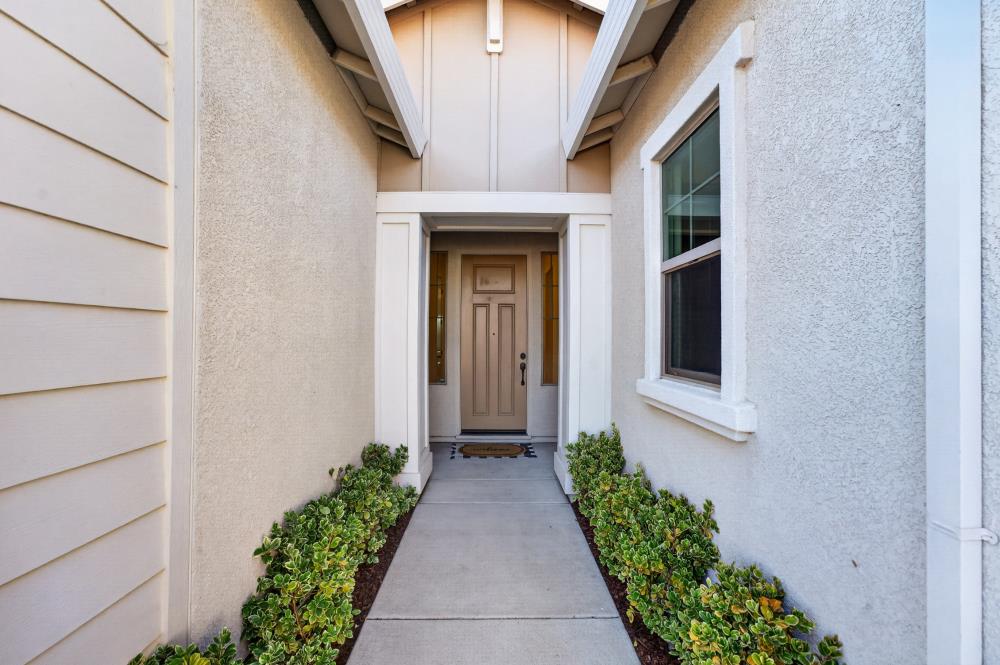
4 bd · 4.0 ba · 2,515 sqft · $338/sqft · 0.26 acres
- Bedrooms
- 4
- Bathrooms
- 4.0
- Sq Ft
- 2,515
- Per sq ft
- $338
- Acre lot
- 0.26
Residential · Single Family Residence · Built 2021 · 11 days on Properkey
Description
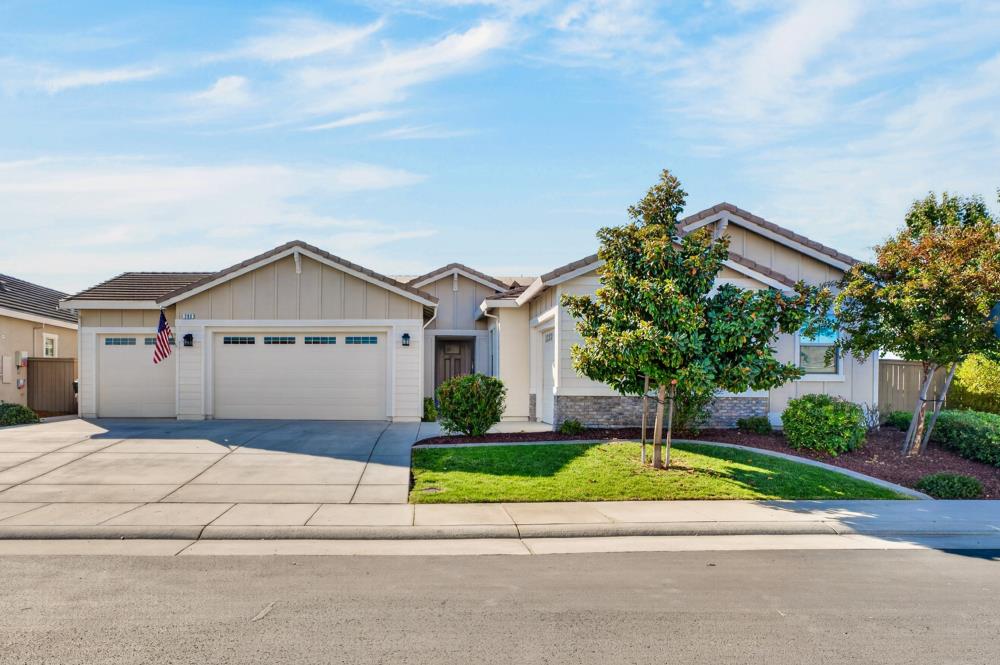
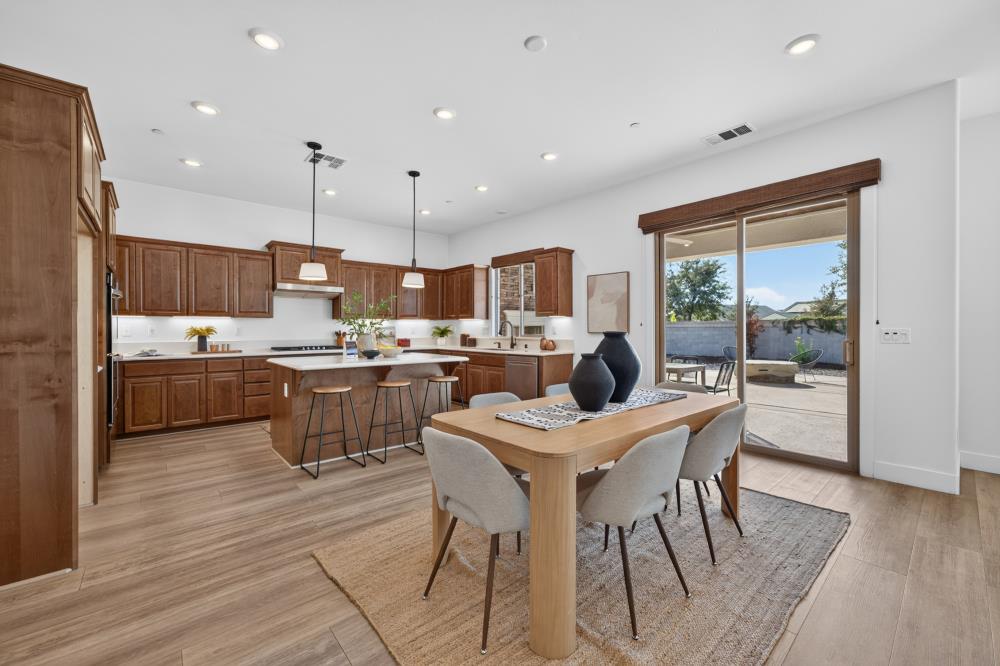
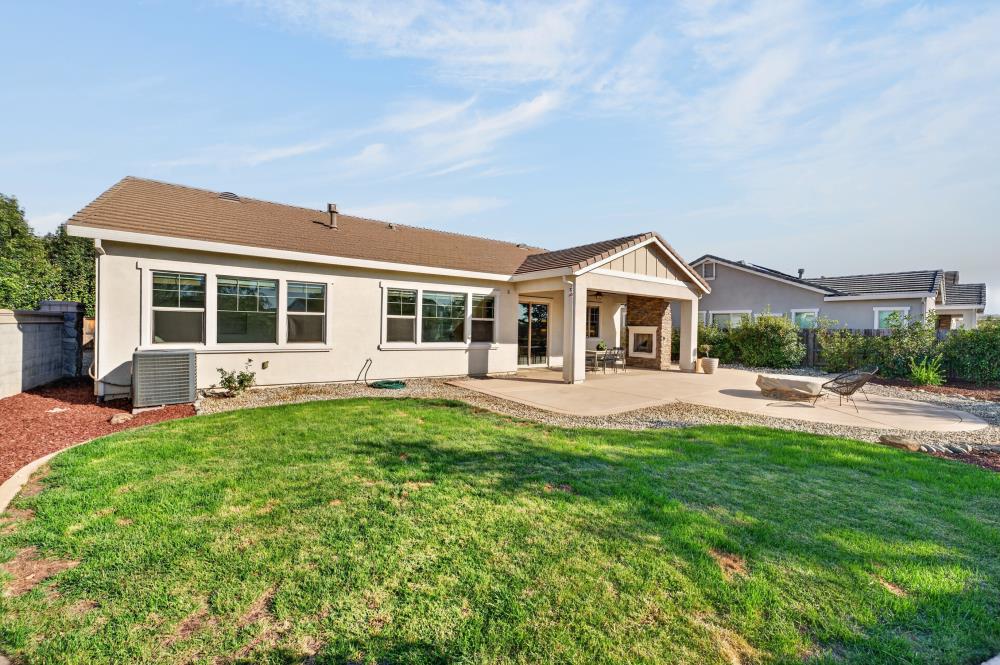
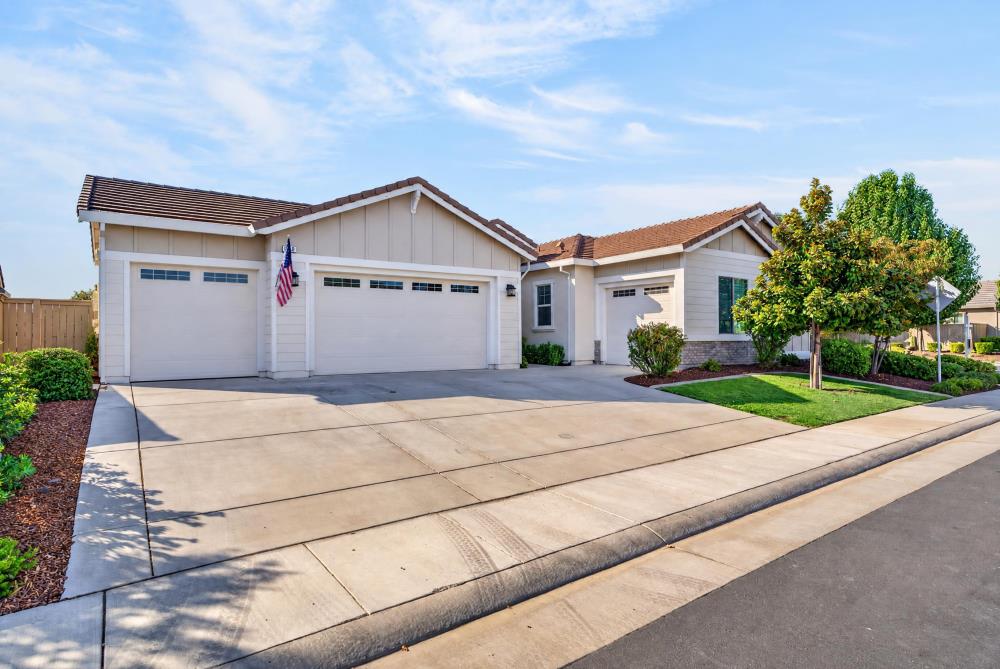
Beautifully appointed single-story home in JMC Homes' gated Pinnacle community. Built in 2021 and set on an oversized quarter-acre, cul-de-sac lot, this home offers an impressive combination of newer construction, generous indoor-outdoor living and a rare 4-car garage, large side yard with potential RV/boat access. The bright, open floor plan showcases upgraded finishes throughout, with a spacious kitchen featuring an oversized island, abundant cabinetry and counter space, gas cooktop and double ovens. The kitchen flows seamlessly into the dining and family rooms, where a gas fireplace is framed by custom built-ins and floating wood shelving. A separate office provides dedicated work-from-home space. The spacious primary suite features a large walk-in closet and an ensuite bath with dual vanities, soaking tub and a separate tiled shower with dual shower heads. Outside, the oversized lot truly sets this home apart. A covered California Room with gas fireplace creates an inviting space for outdoor dining and entertaining, while the expansive backyard offers a large lawn, patio areas and plenty of additional space to enjoy or personalize. Owned solar, Roseville utilities and a low HOA add even more appeal. Ideally located next to the newer Rex Fortune Elementary School and close to the new Costco, shopping, dining and everyday amenities. A standout Roseville home offering the space, garage capacity, lot size and modern comforts that can be difficult to find in newer construction.
Agent & source
- Listed by
- Kyle Wells
- Brokerage
- eXp Realty of California Inc.
- DRE
- #02145088
- Phone
- (916) 778-8659
- [email protected]

Property details
Rooms & Layout
- Pantry Closet
- Quartz Counter
- Island
- Kitchen/Family Combo
- Shower Stall(s)
- Double Sinks
- Soaking Tub
- Granite
- Multiple Shower Heads
- Walk-In Closet
- Window
- Shower Stall(s)
- Double Sinks
- Granite
- Tub w/Shower Over
Property Features
- Auto Sprinkler F&R
- Cul-De-Sac
- Gated Community
- Landscape Back
- Landscape Front
HOA
Building & Construction
Exterior & Parking
Interior & Comfort
Appliances & Equipment
- Gas Cook Top
- Hood Over Range
- Dishwasher
- Microwave
- Double Oven
Utilities
Nearby
- Elementary
- Center Unified District
- Middle
- Center Unified District
- High
- Center Unified District
Schedule a tour
Book an in-person visit
Takes about a minute
Tour requested!
A Properkey agent will confirm your visit within 24 hours.
Create a free account to track itOptional — we'll reach out either way. An account just keeps your showings and offers in one place.
All data, photos, visualizations, and information regarding a property, including the property's compliance with state and local legal requirements and all measurements and calculations of area, have been obtained from various sources, and may include such material that has been generated by use of artificial intelligence. Such information and material have not been and will not be verified for accuracy by the listing broker or the multiple listing service, and are not guaranteed as complete, accurate or reliable.
Such information and material should be independently reviewed and verified for accuracy. This information and material are intended for the personal use of consumers and may not be used for any purpose other than to identify prospective properties consumers may be interested in purchasing.
Data last updated: October 19, 2026 5:31 PM PT
Copyright © 2026 MetroList Services, Inc. All Rights Reserved.