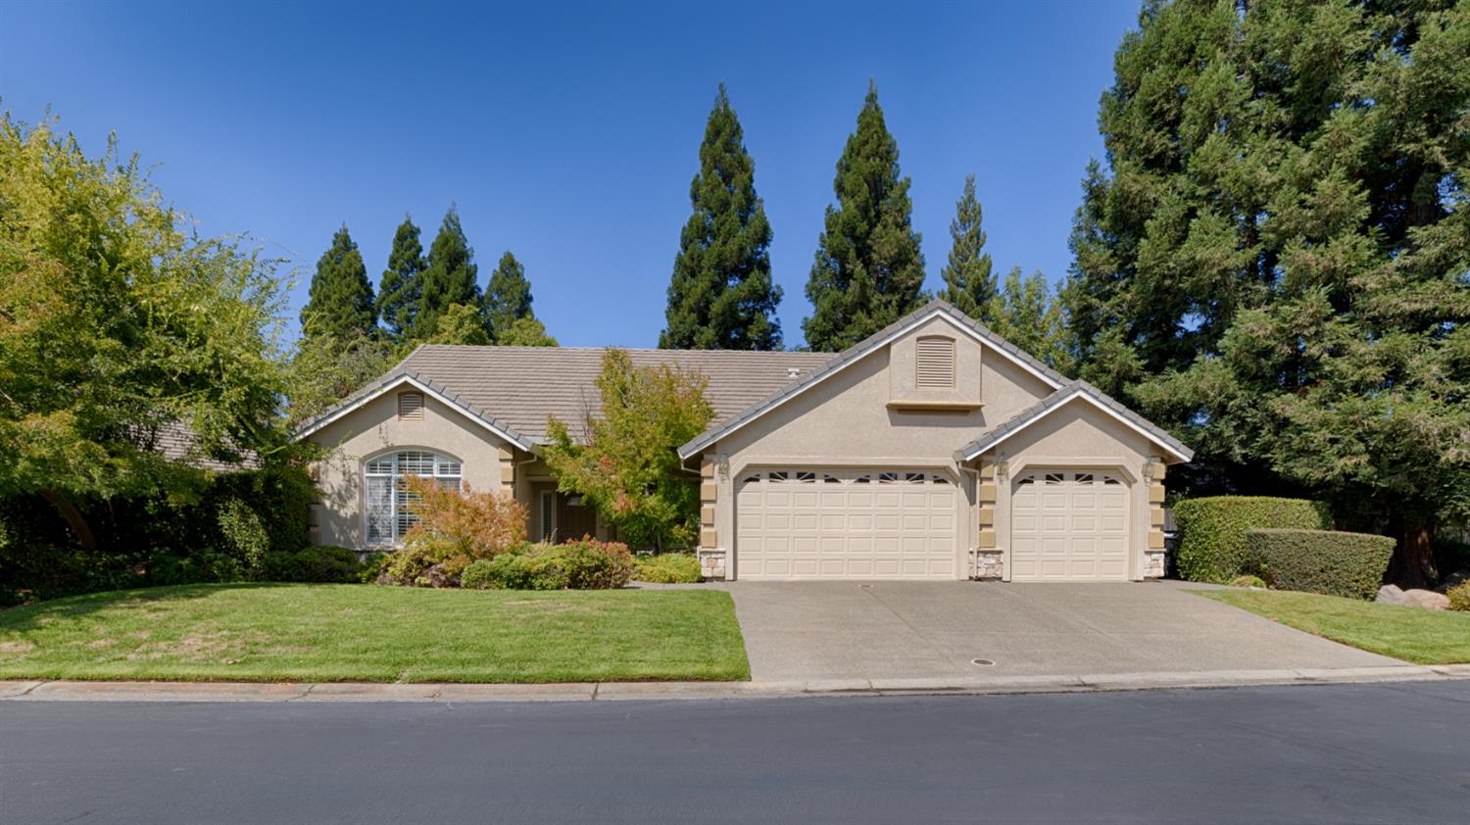
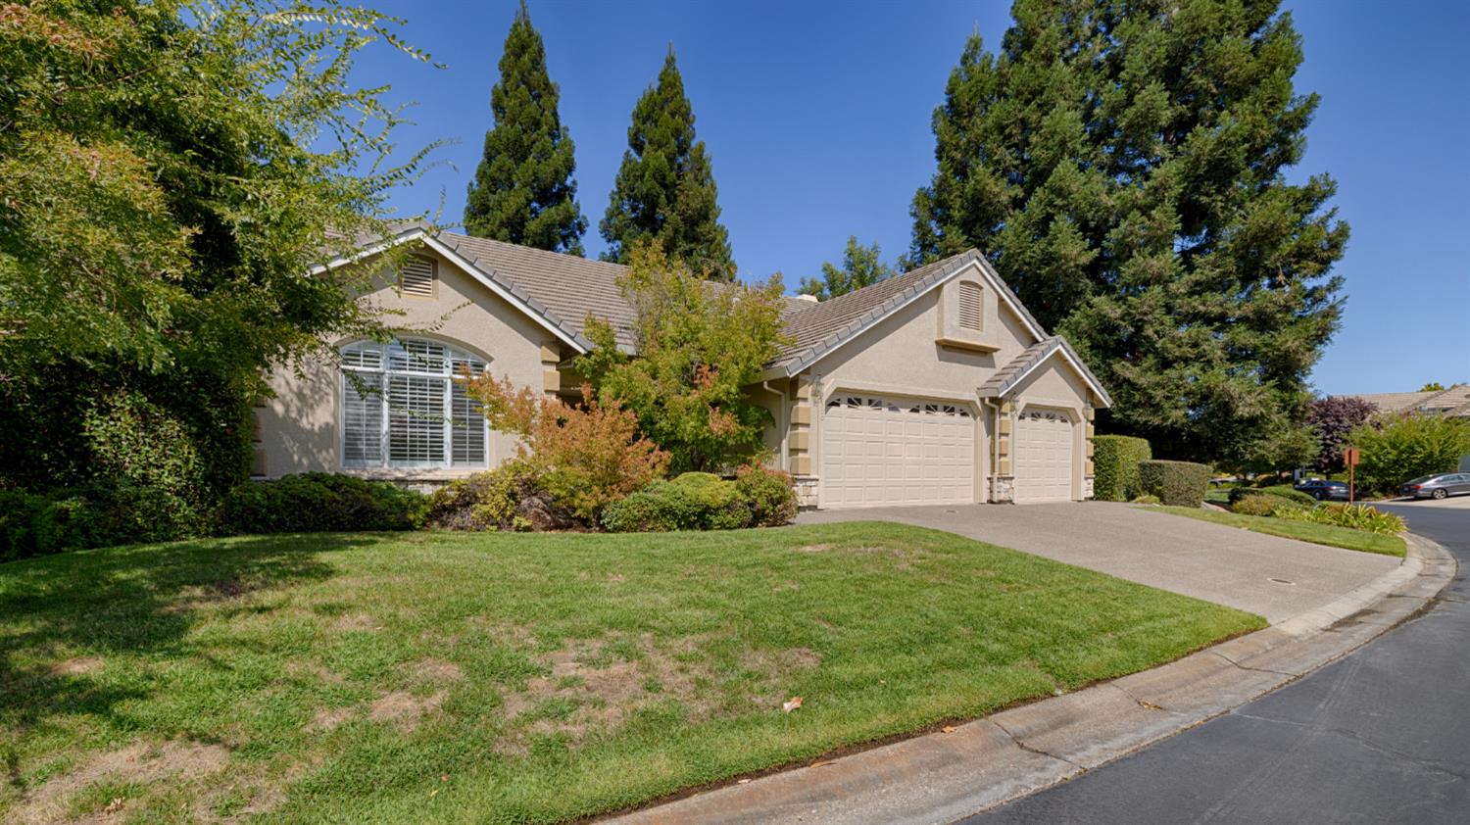
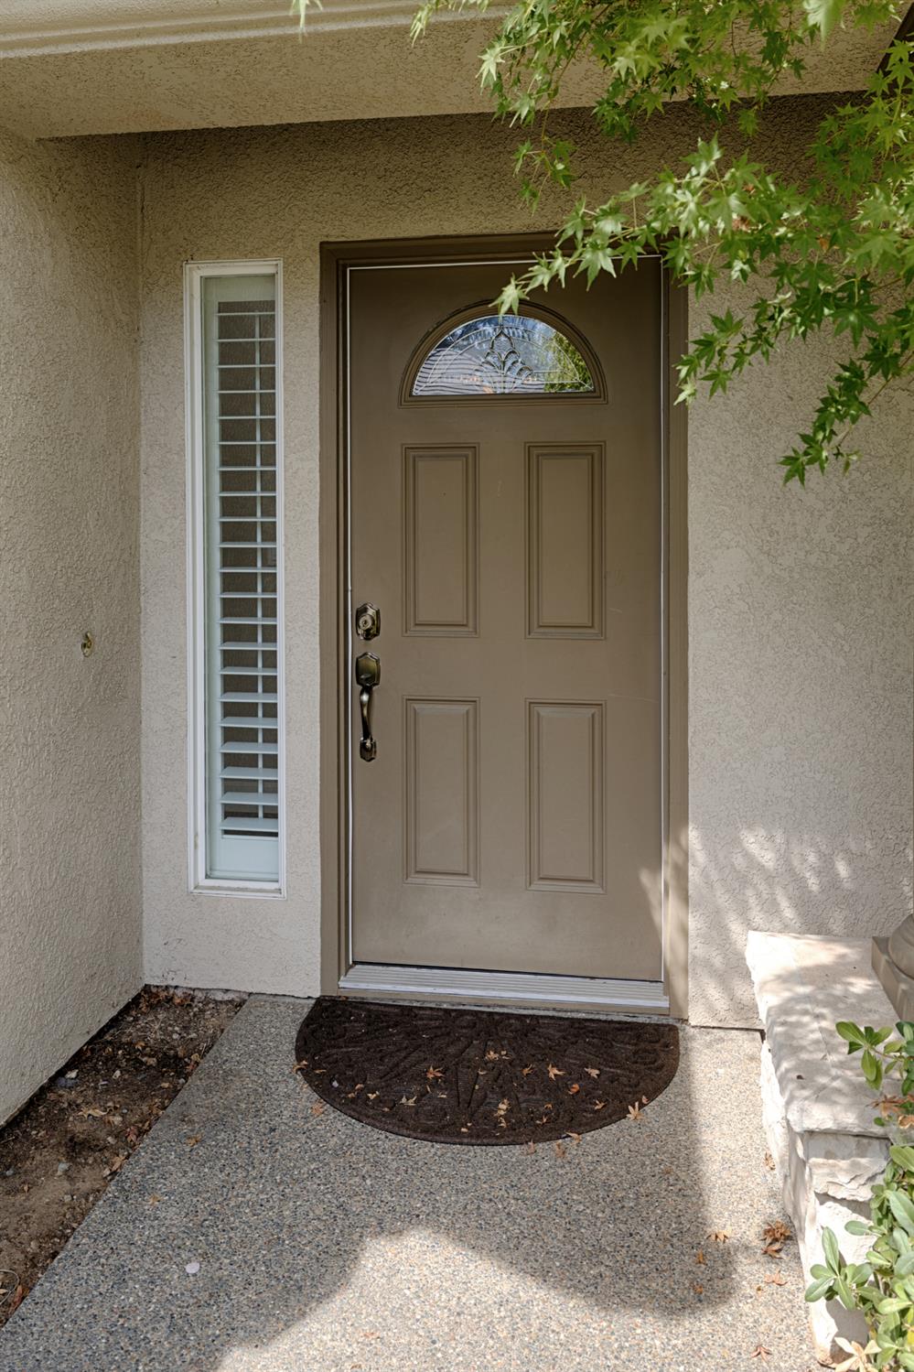
4 bd · 3.0 ba · 2,402 sqft · $416/sqft · 0.20 acres
- Bedrooms
- 4
- Bathrooms
- 3.0
- Sq Ft
- 2,402
- Per sq ft
- $416
- Acre lot
- 0.20
Residential · Single Family Residence · Built 1996 · 33 days on Properkey
Description
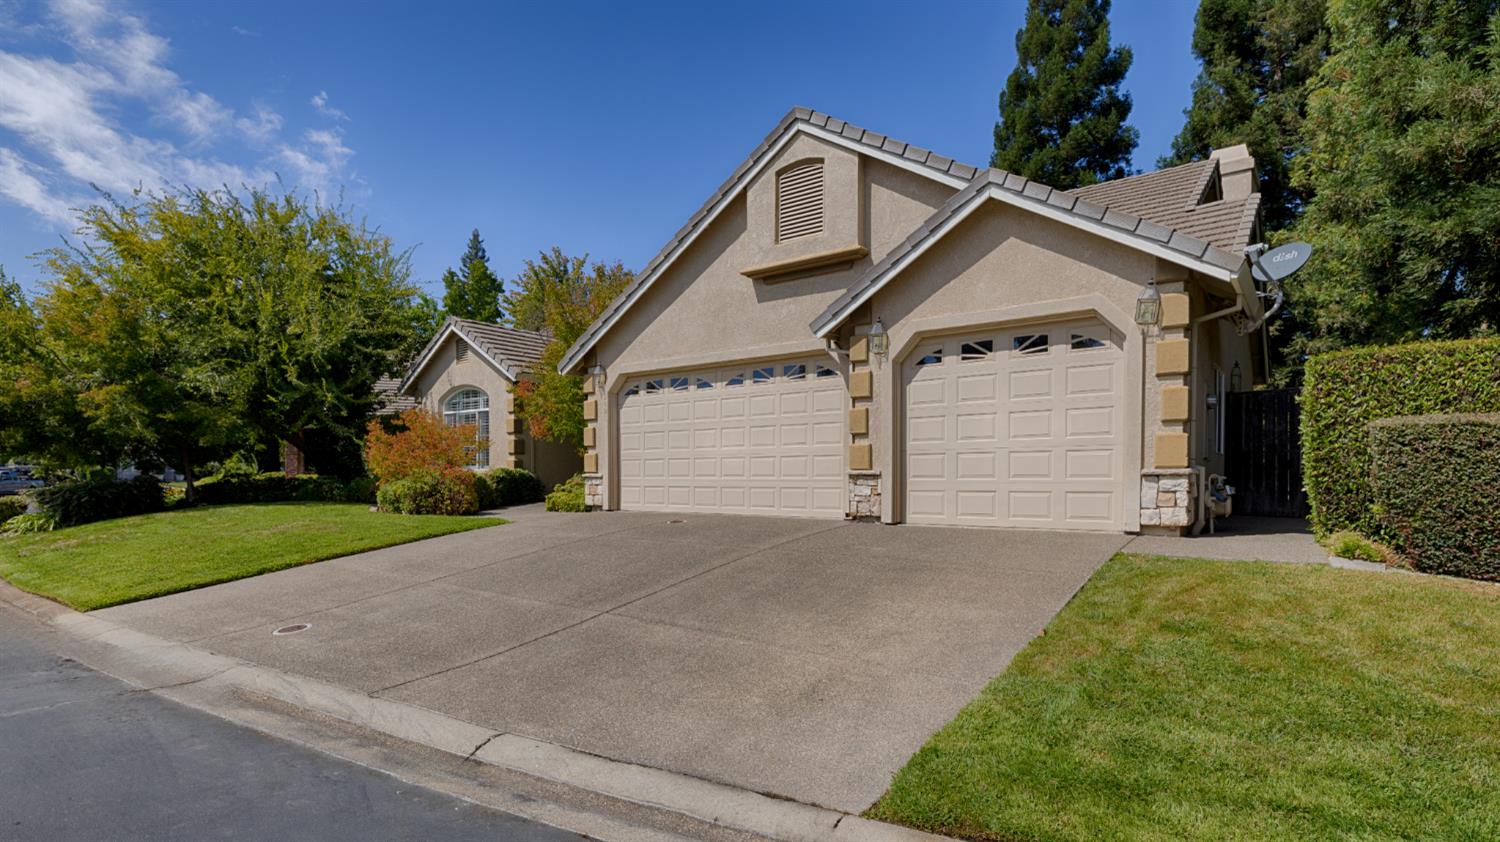
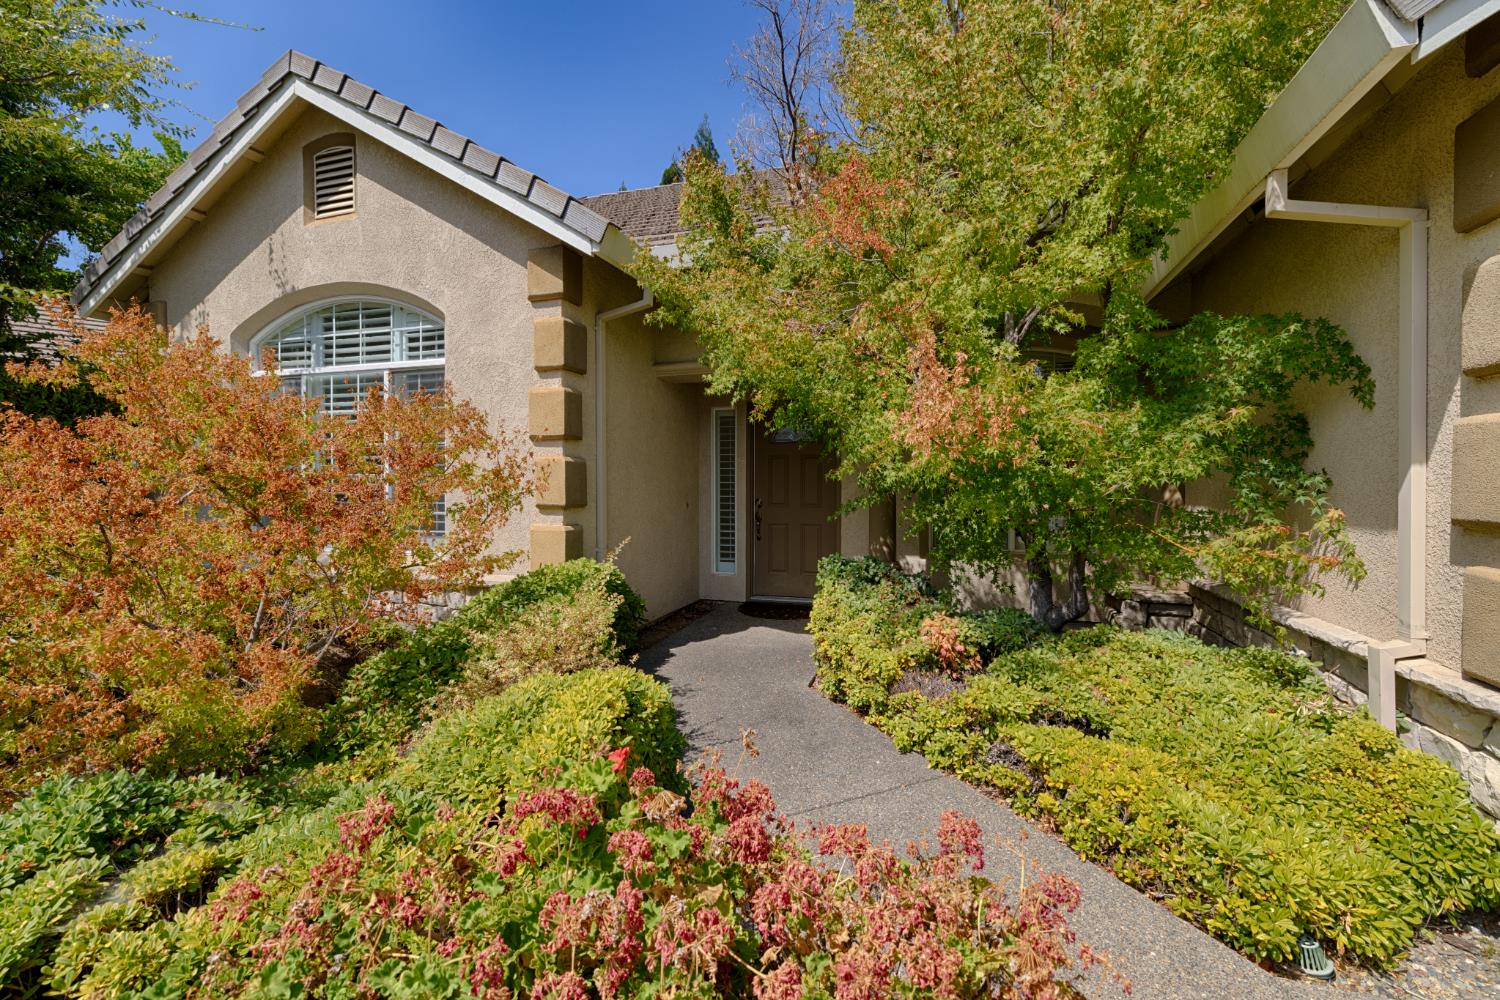
Low HOA dues, No MelloRoos and affordable City of Roseville utility rates! Beautiful single-story, four-bedroom custom home in one of Granite Bay's most desirable neighborhoods. This home offers the perfect blend of comfort and convenience. The living room has soaring ceilings and a feeling of privacy from the rest of the house, while the formal dining room across the hall provides dedicated space for dining or flexible space to suit your needs! Continue to the heart of this home, its large, open kitchen, which connects seamlessly with the comfortable family room. Foodies and cooks alike will appreciate the amazing counter space, gourmet appliances, generous cabinets and a large walk-in pantry. There are additional places to dine at the kitchen nook and the island counter. The family room is an inviting sanctuary, featuring a cozy gas fireplace, impressive high ceilings and access to the back patio through a French door. The laundry room can be accessed from the kitchen or the hall near the primary suite. The primary bedroom has a cozy gas fireplace and access to the backyard, and the primary bathroom features dual sinks, jetted tub, shower stall and large walk-in closet. The two additional bedrooms on the left side of the house have walk-in closets and the hall bathroom has dual sinks and a tub/shower combination. A remote 4th bedroom and the 3rd full bathroom are located behind the family room and offer many possibilities. Other features of the home include full window coverings, shutters and blinds, plumbing for a whole house vacuum, a whole house fan and a three car garage. The private backyard features a large patio and shady trees. Enjoy the security of a gated community within the highly ranked Eureka Union Elementary School District and within walking distance to Granite Bay High School and Hillsborough park. This remarkable property is defined by effortless elegance and thoughtful design in a fantastic location close to restaurants, golf, shopping, medical care, schools, and Folsom Lake.
Agent & source
- Listed by
- Tyler S. Kuresa
- Brokerage
- Marla Kuresa, Broker
- DRE
- #01988667
- Phone
- (916) 207-6951
- [email protected]

Property details
Rooms & Layout
- Breakfast Area
- Pantry Closet
- Granite Counter
- Kitchen/Family Combo
- Breakfast Nook
- Formal Room
- Dining Bar
- Dining/Family Combo
- Shower Stall(s)
- Soaking Tub
- Jetted Tub
- Tile
- Walk-In Closet
- Window
- Cabinets
- Dryer Included
- Sink
- Washer Included
- Inside Room
Property Features
- Auto Sprinkler F&R
- Curb(s)/Gutter(s)
- Gated Community
- Shape Regular
- Street Lights
- Landscape Back
- Landscape Front
HOA
Building & Construction
- Brick
- Stucco
- Frame
- Wood
Exterior & Parking
Interior & Comfort
- Central
- Fireplace Insert
- Fireplace(s)
- Natural Gas
Appliances & Equipment
- Built-In Electric Oven
- Free Standing Refrigerator
- Gas Cook Top
- Gas Plumbed
- Gas Water Heater
- Hood Over Range
- Dishwasher
- Disposal
- Microwave
- Self/Cont Clean Oven
- Audio/Video Prewired
- Central Vac Plumbed
- Central Vacuum
- Dish Antenna
Utilities
- Cable Available
- Public
- Sewer Connected
- Electric
- Internet Available
- Underground Utilities
- Natural Gas Connected
Nearby
- Elementary
- Eureka Union District
- Middle
- Eureka Union District
- High
- Roseville Joint District
Schedule a tour
Book an in-person visit
Takes about a minute
Tour requested!
A Properkey agent will confirm your visit within 24 hours.
Create a free account to track itOptional — we'll reach out either way. An account just keeps your showings and offers in one place.
All data, photos, visualizations, and information regarding a property, including the property's compliance with state and local legal requirements and all measurements and calculations of area, have been obtained from various sources, and may include such material that has been generated by use of artificial intelligence. Such information and material have not been and will not be verified for accuracy by the listing broker or the multiple listing service, and are not guaranteed as complete, accurate or reliable.
Such information and material should be independently reviewed and verified for accuracy. This information and material are intended for the personal use of consumers and may not be used for any purpose other than to identify prospective properties consumers may be interested in purchasing.
Data last updated: October 18, 2026 5:59 AM PT
Copyright © 2026 MetroList Services, Inc. All Rights Reserved.