4 bd · 3.0 ba · 2,418 sqft · $205/sqft · 0.11 acres
- Bedrooms
- 4
- Bathrooms
- 3.0
- Sq Ft
- 2,418
- Per sq ft
- $205
- Acre lot
- 0.11
Residential · Single Family Residence · Built 1994 · 88 days on Properkey
Description
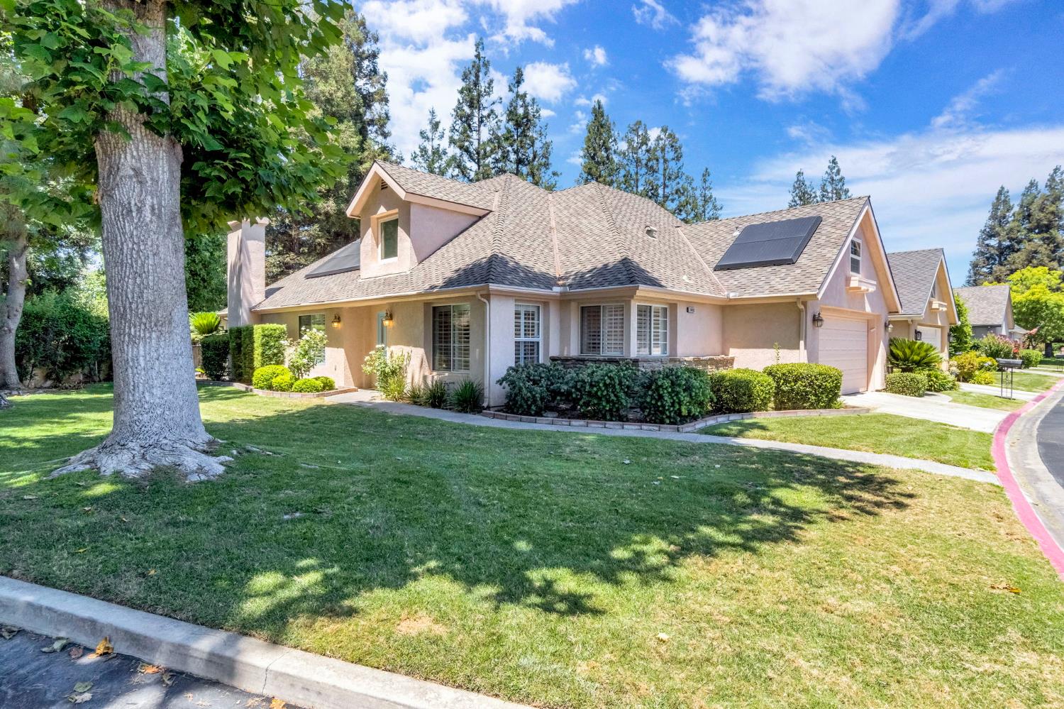
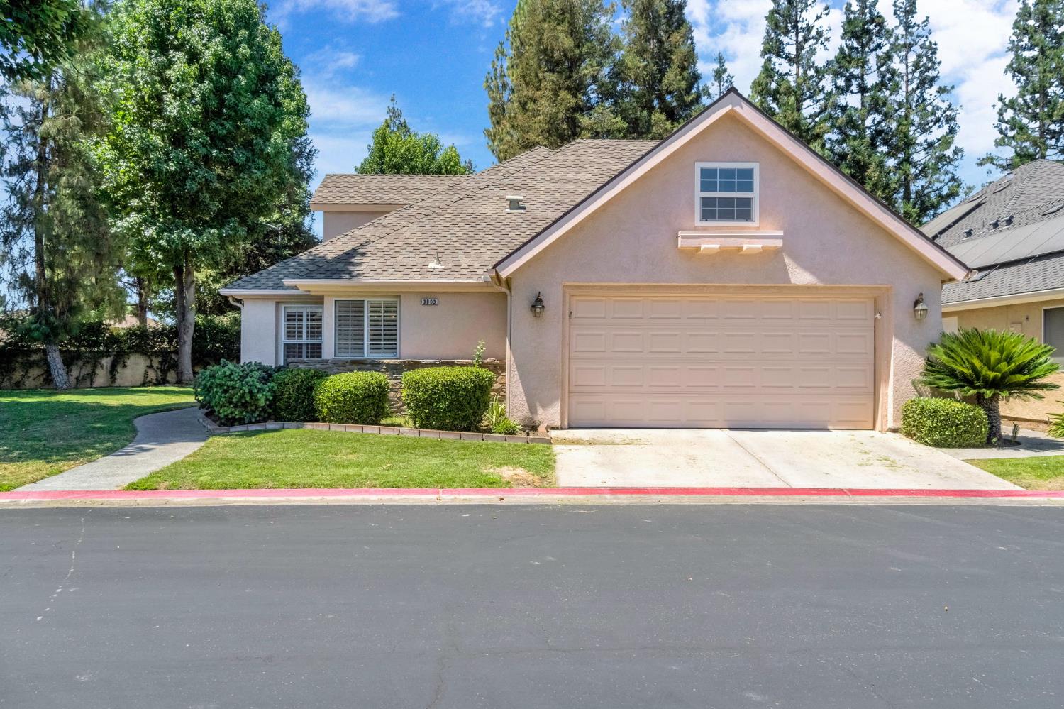
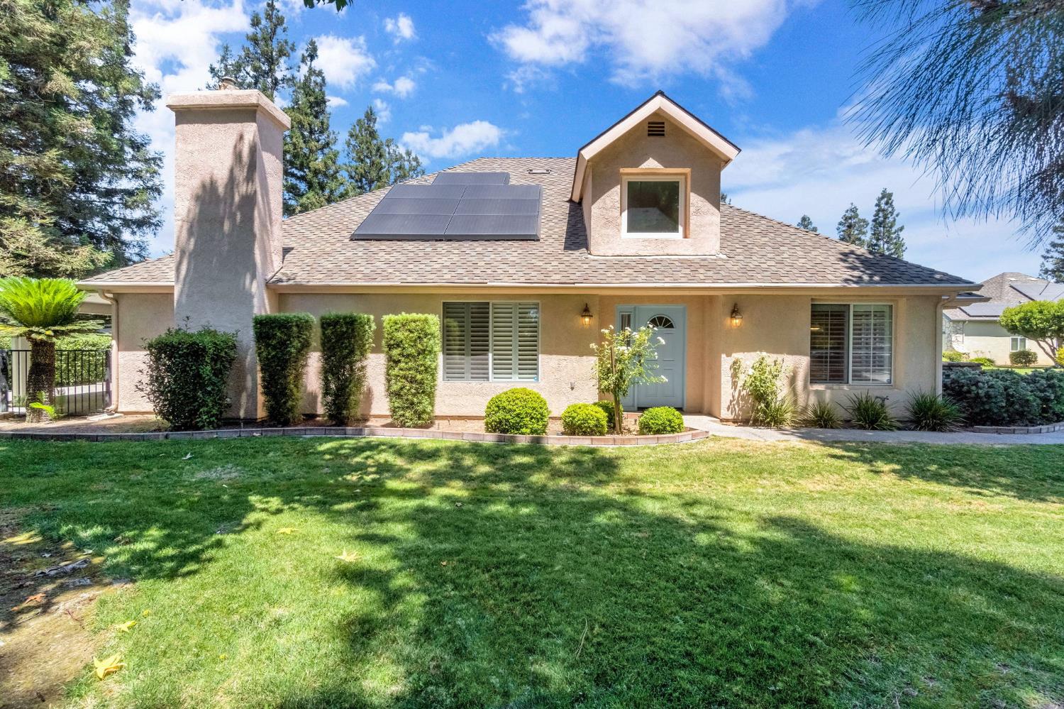
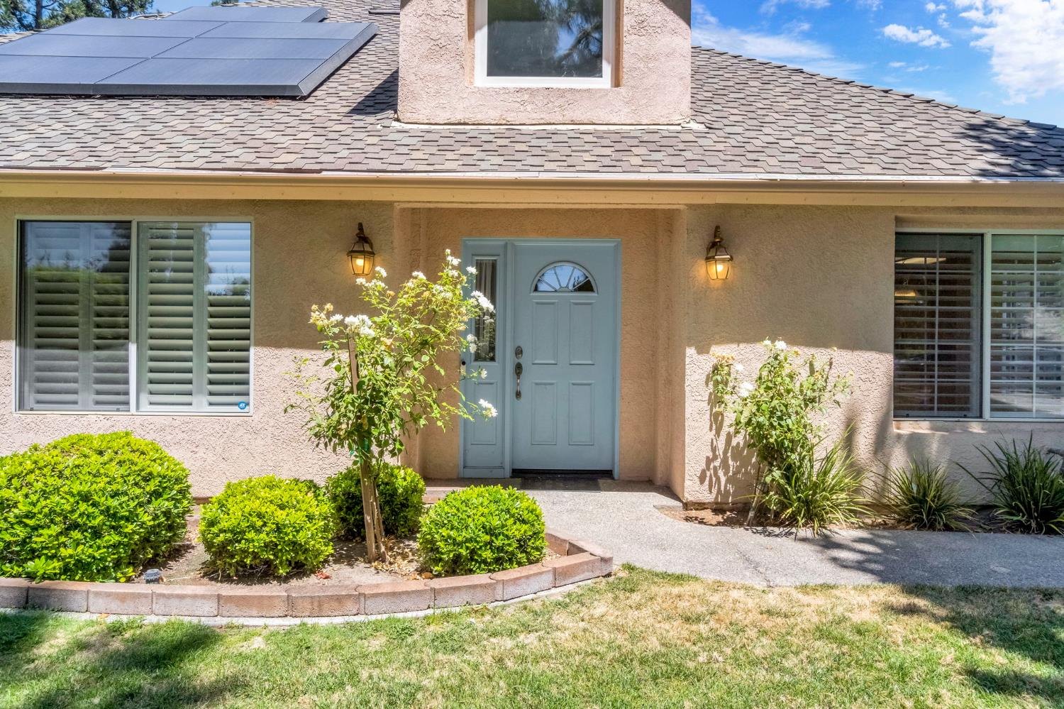
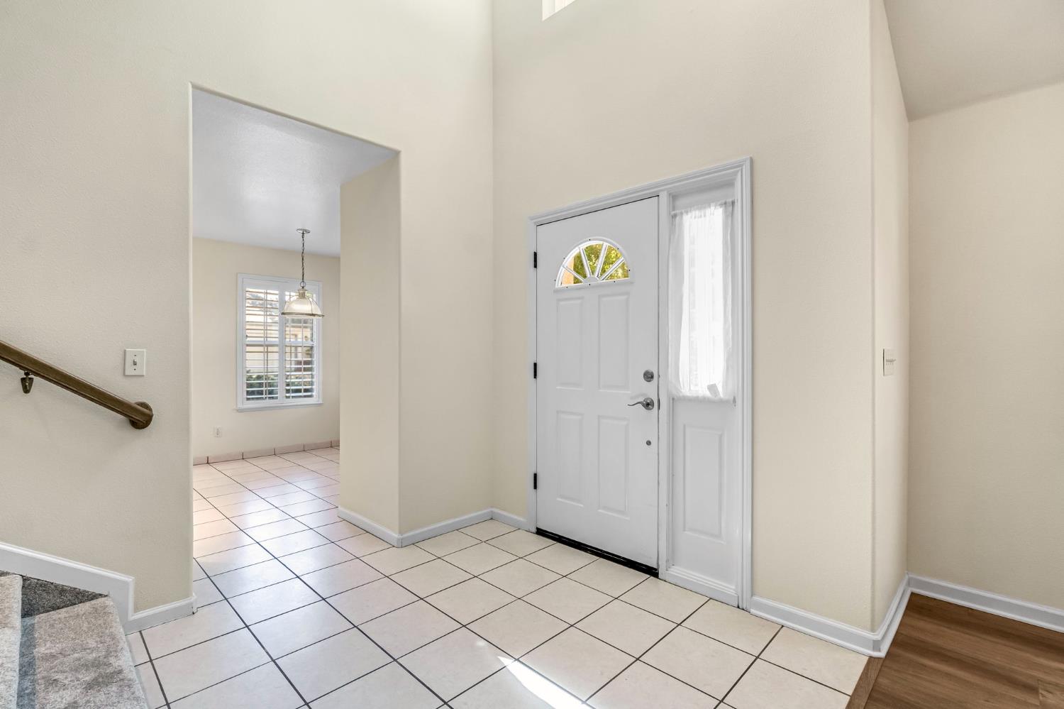
Welcome to this beautiful 4-bed, 2.75-bath corner-lot home nestled within the highlysought-after Stonebridge community in Northwest Fresno. Thoughtfully refreshed withsome modern upgrades and designed for comfortable living, this move-in-readyresidence offers the perfect blend of style, functionality, and resort-style amenities.Step inside to discover new flooring throughout the main living areas and bedrooms,complemented by brand-new carpet on the staircase and second floor. Plantationshutters and dual-pane windows enhance both energy efficiency and timeless elegance,while the fresh interior paint creates a bright, inviting atmosphere throughout the home.The spacious primary suite has been tastefully updated with two new bathroom vanitiesand a stunning brand-new walk-in shower, providing a luxurious retreat at the end of theday.This home is also equipped with an exceptional Tesla Energy system, including OWNEDTesla solar panels, a Tesla Powerwall, and a Tesla Expansion Pack, offering energyefficiency, backup power, and long-term savings. Outside, the private gated backyardfeatures a brand-new synthetic lawn, providing a low-maintenance outdoor space that'sperfect for relaxing or entertaining year-round.Living in Stonebridge means enjoying a lifestyle unlike any other. This gated communityoffers 24/7 security and a peaceful, serene setting with four scenic lakes, charmingfootbridges, tranquil waterfalls, and flowing streams throughout. Residents also enjoyaccess to three sparkling pools, three relaxing spas, four lighted tennis courts, aclubhouse for private events and gatherings, and dedicated RV parking.Don't miss the opportunity to make this home yours. Schedule your showing today!
Agent & source
- Listed by
- Oscar J. Flores
- Brokerage
- Bonadelle Realty, Inc.
- DRE
- #02157914
- [email protected]
Property details
Rooms & Layout
Property Features
HOA
Building & Construction
Exterior & Parking
Interior & Comfort
Appliances & Equipment
Utilities
Nearby
- Elementary
- Tatarian
- Middle
- Tenaya
- High
- Bullard
Schedule a tour
Book an in-person visit
Takes about a minute
Tour requested!
A Properkey agent will confirm your visit within 24 hours.
Create a free account to track itOptional — we'll reach out either way. An account just keeps your showings and offers in one place.