4 bd · 3.0 ba · 3,145 sqft · $154/sqft · 0.14 acres
- Bedrooms
- 4
- Bathrooms
- 3.0
- Sq Ft
- 3,145
- Per sq ft
- $154
- Acre lot
- 0.14
Residential · Single Family Residence · Built 1991 · 244 days on Properkey
Description
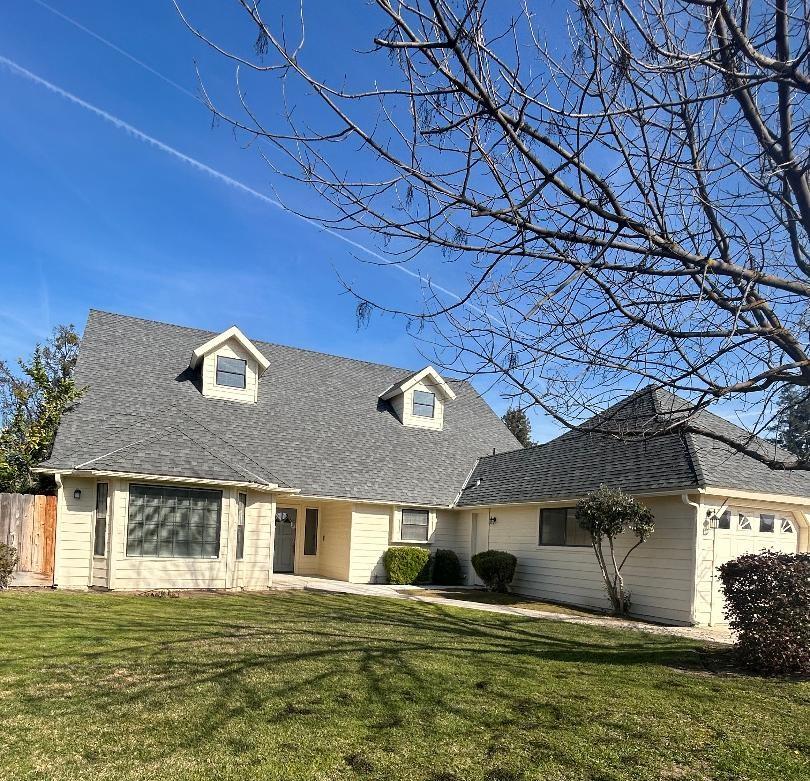
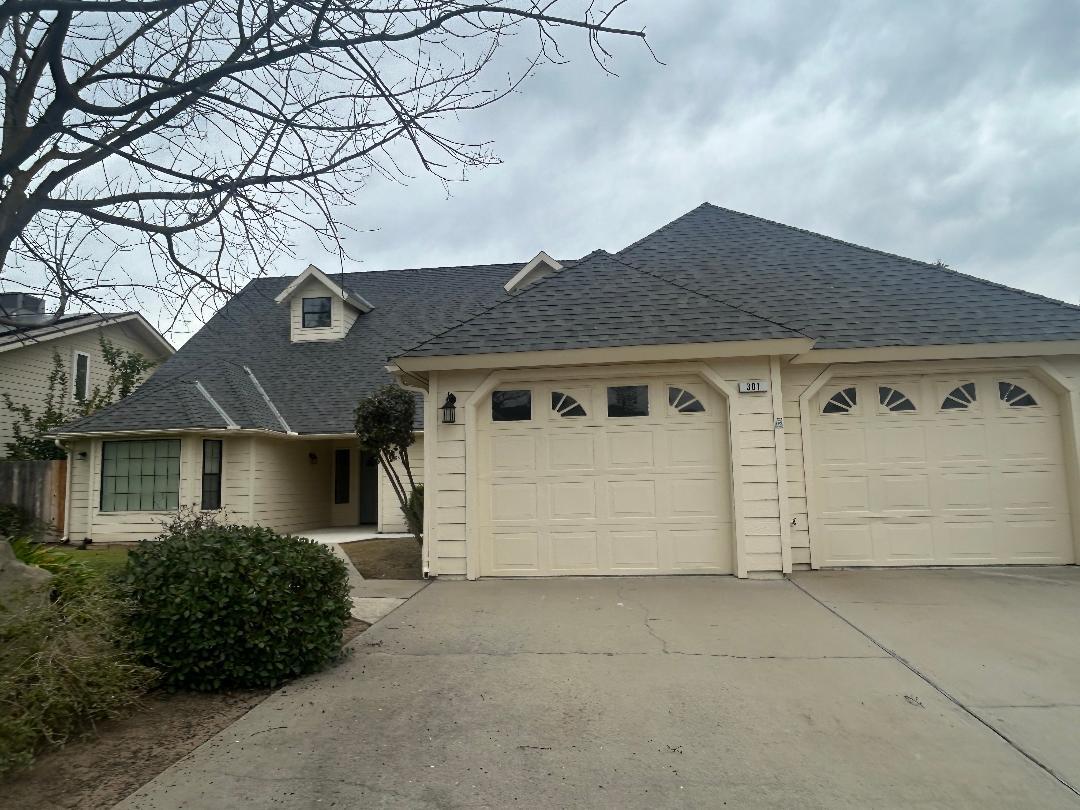
Price reduced.by $14K. Rare opportunity to own this 3,145 sq ft custom home in a well-established neighborhood. It is a 5-home planned unit development. As you enter you will be walking to an open floor plan, filled with natural light. Spacious living room, an open good size kitchen dining area combo. With granite counter tops, two sinks or wet bar, built in cabinets for another oven and microwave. Very spacious master bedroom is located in the main level. It has a built-in cabinet, an adjoining room. Masters bath is also spacious with jetted tub, tiled shower, double sink with granite countertop. Laundry room in the main also has lots of cabinets. Half bath with standing shower also in the main. The three large bedrooms are in the second level with plenty of storage, cabinets and full bath. All floorings are laminate except bathrooms and laundry room. The French door in the living room can access the well-manicured backyard with community pool, BBQ area shared with 4 other homeowners. Large covered patio is perfect for relaxation and entertainment. HOA includes front and back landscaping and pool maintenance. Sellers are motivated.
Agent & source
- Listed by
- Violeta G. Samila
- Brokerage
- Premier Realty Associates
- DRE
- #01882132
- [email protected]
Property details
Rooms & Layout
- Tub/Shower
- Shower
- Tub
- Oval Tub
Property Features
HOA
Building & Construction
Exterior & Parking
Interior & Comfort
Appliances & Equipment
- F/S Range/Oven
- Electric Appliances
- Dishwasher
- Microwave
- Refrigerator
Utilities
Nearby
- Elementary
- Cole
- Middle
- Alta Sierra
- High
- Buchanan
Schedule a tour
Book an in-person visit
Takes about a minute
Tour requested!
A Properkey agent will confirm your visit within 24 hours.
Create a free account to track itOptional — we'll reach out either way. An account just keeps your showings and offers in one place.