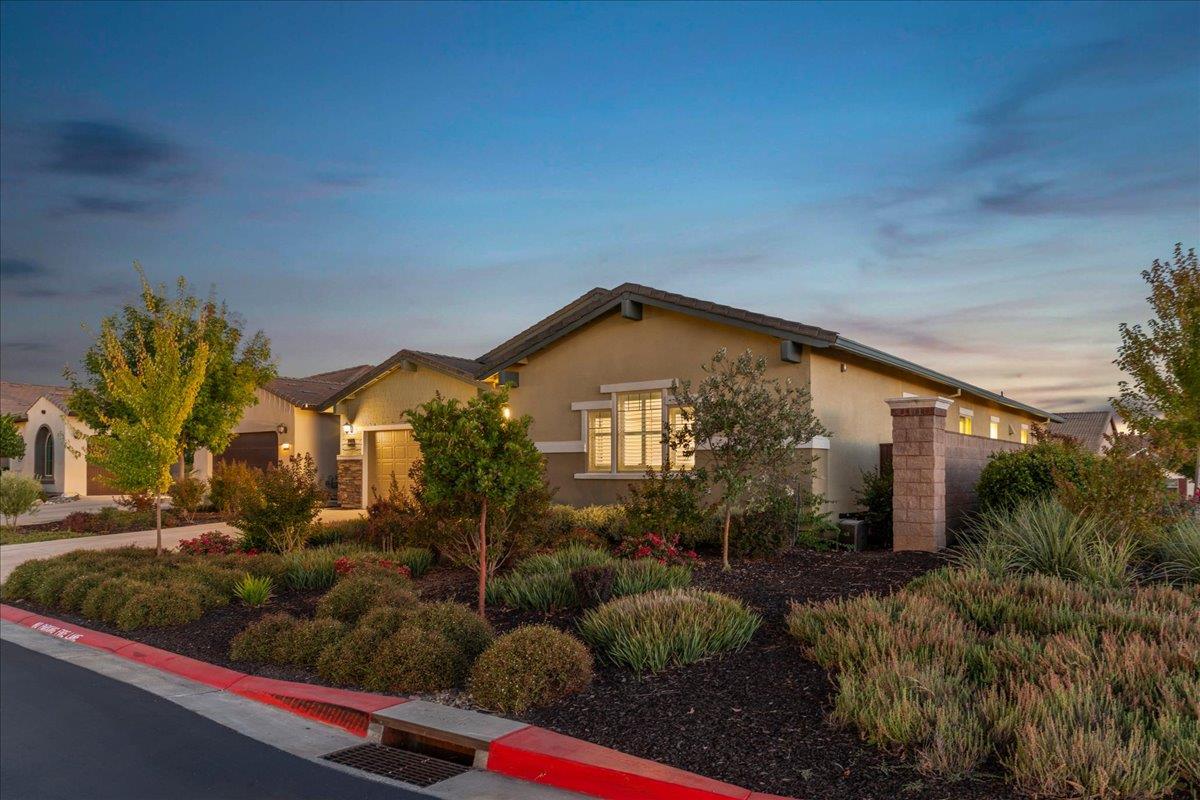
3 bd · 3.0 ba · 2,756 sqft · $358/sqft · 0.16 acres
- Bedrooms
- 3
- Bathrooms
- 3.0
- Sq Ft
- 2,756
- Per sq ft
- $358
- Acre lot
- 0.16
Residential · Single Family Residence · Built 2019 · 17 days on Properkey
Description
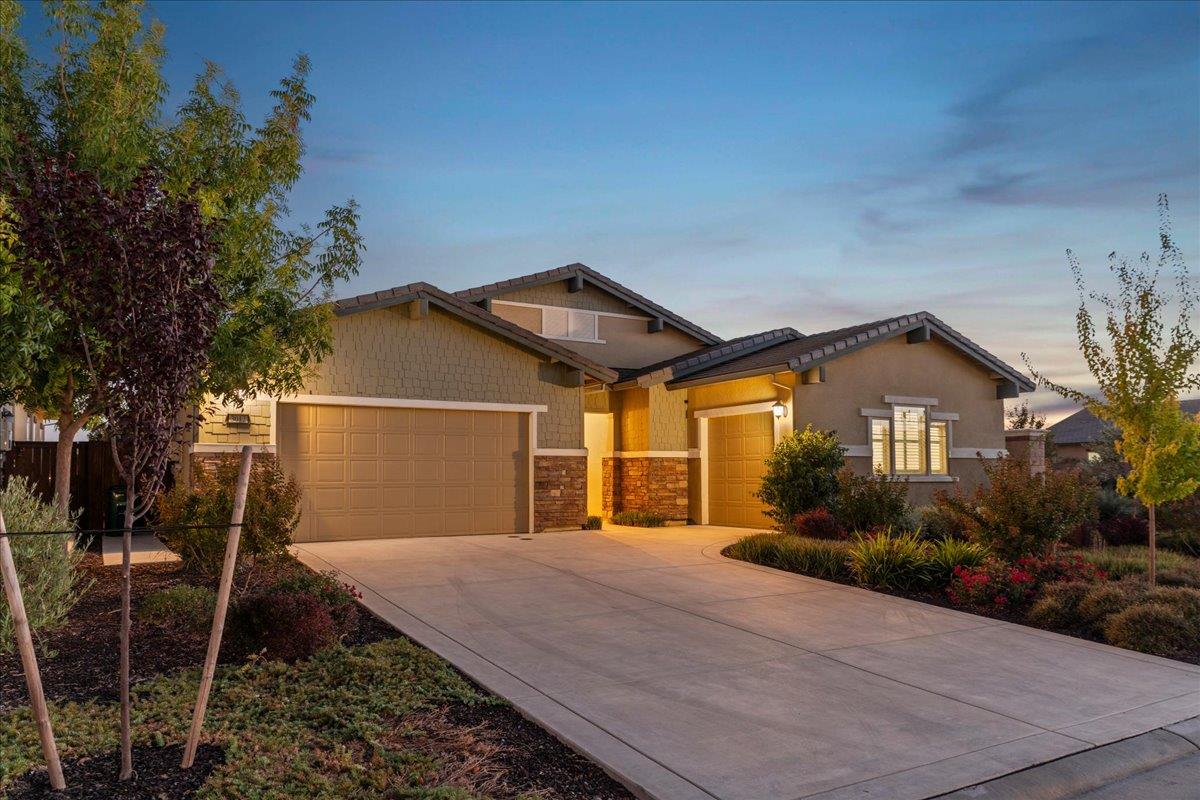
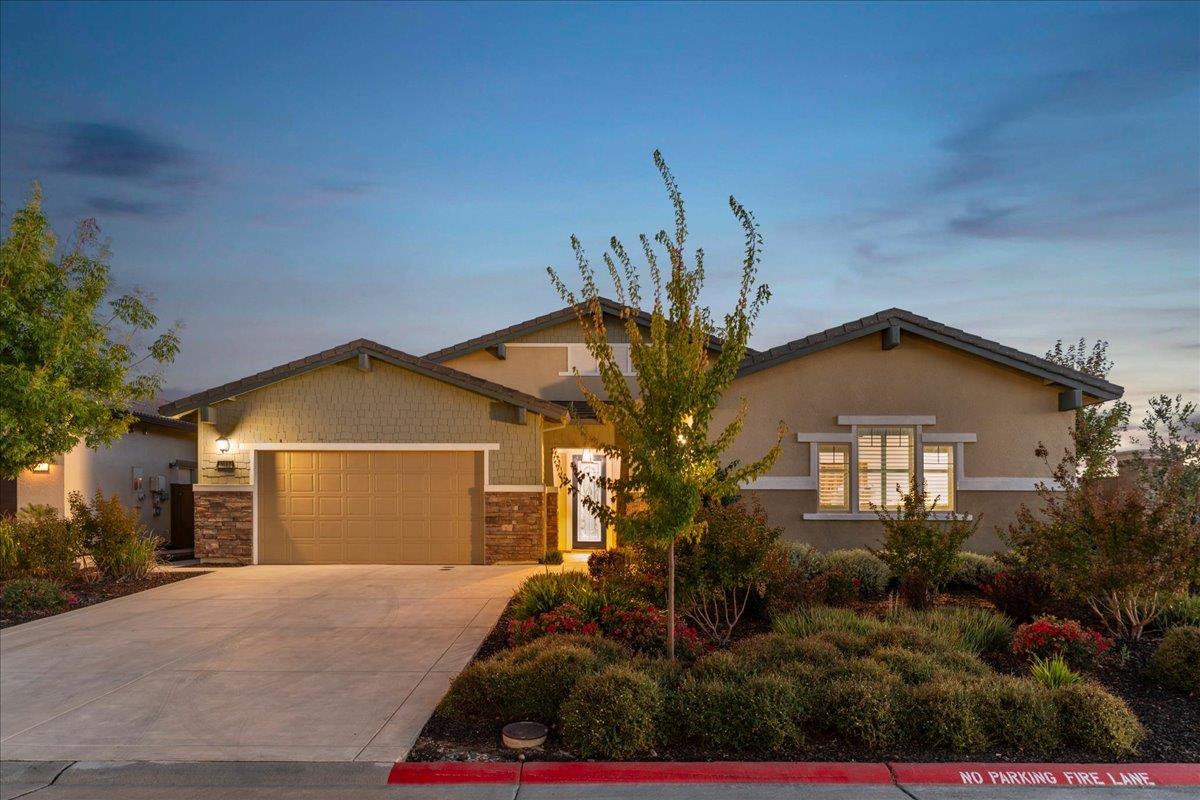
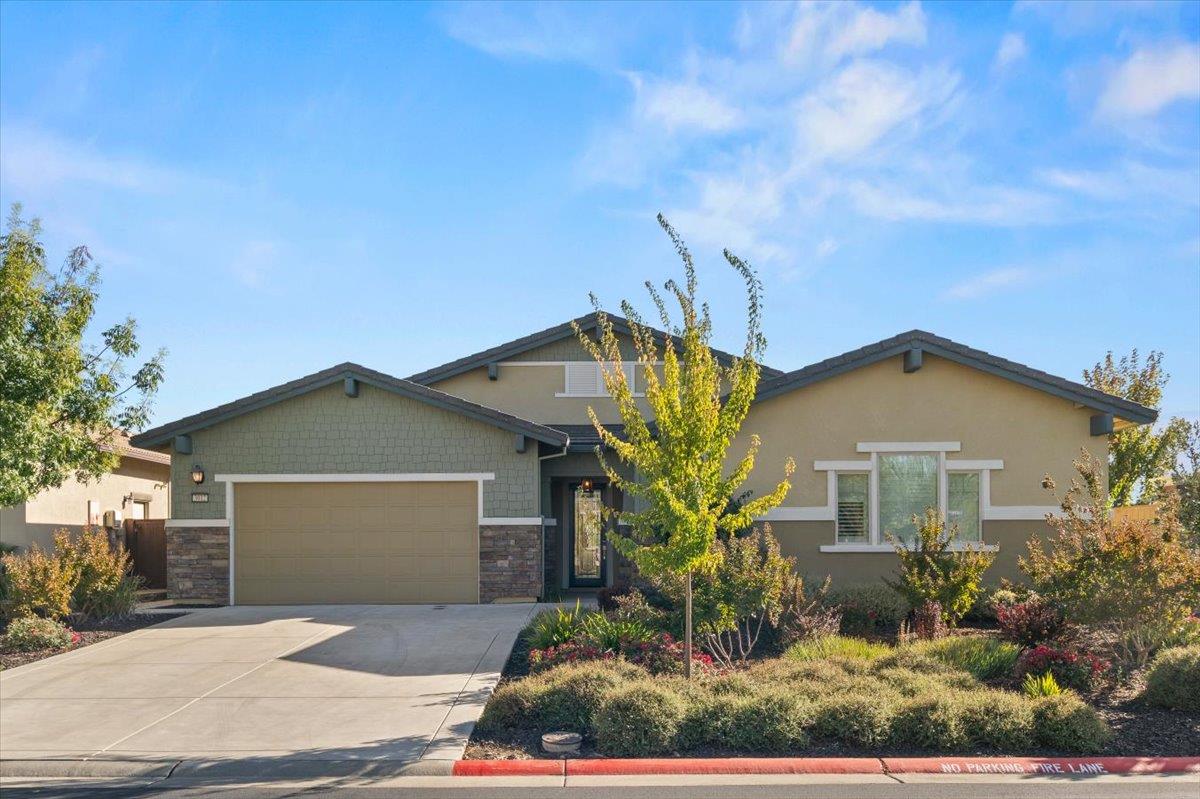
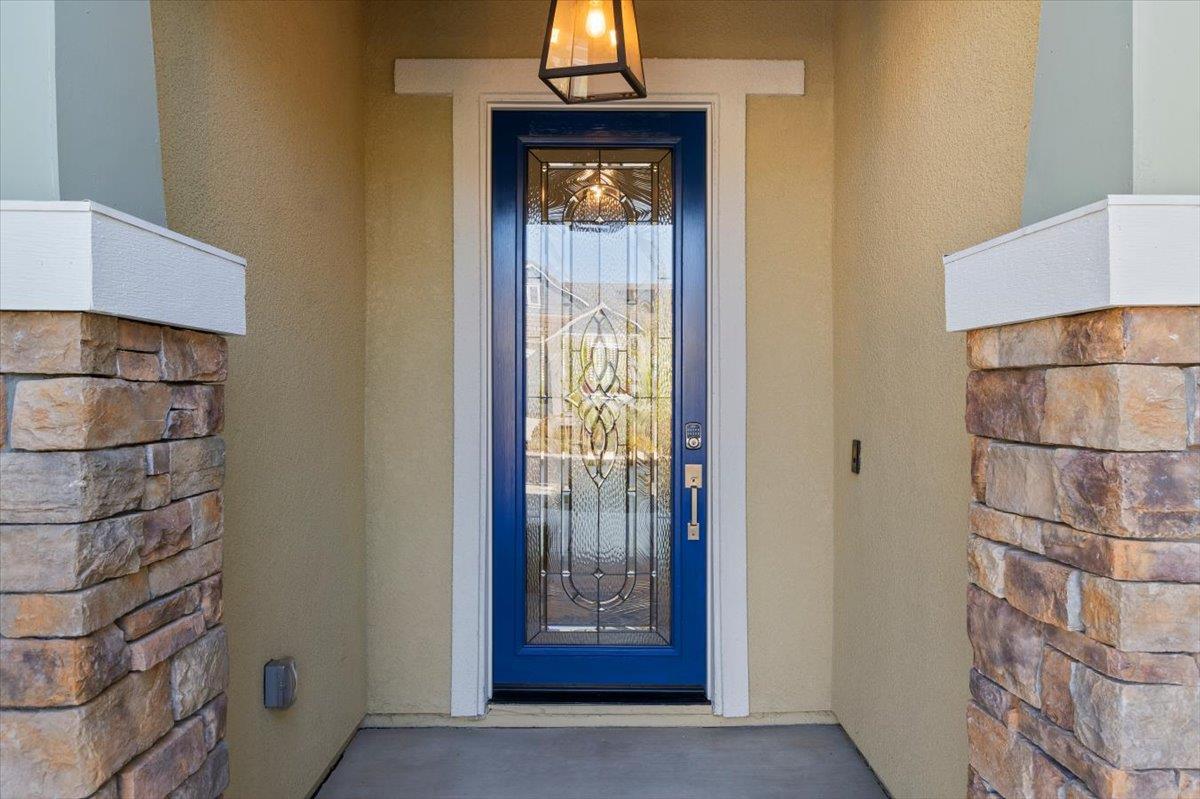
Welcome to easy, resort-style living in this gated 55+ Heritage community! This beautifully maintained, single-story Lennar Vanderbilt Estates home features 3 bedrooms, 2.5 baths, a 3-car garage and an ideally sized, low-maintenance lot. The light-filled, open-concept floor plan offers a spacious great room and dining area, with the secondary bedrooms thoughtfully separated from the private primary suite, giving a sense of privacy. The impressive kitchen features a large dining bar, walk-in pantry, abundant cabinetry, six-burner commercial-style gas range and dual ovens. Custom shutters, OWNED solar and a tankless water heater add comfort, style and efficiency. Enjoy incredible community amenities including The Retreat and The Resort clubhouses which include swimming pools, fitness facilities, lighted pickleball and tennis courts, walking trails, parks, BBQ areas, a fire pit and plenty of opportunities to gather and socialize. Beautifully cared for, thoughtfully designed and ready to enjoy!
Agent & source
- Listed by
- Nanette Jones
- Brokerage
- Real Broker
- DRE
- #01299238
- Phone
- (916) 524-7026
- [email protected]

Property details
Rooms & Layout
- Pantry Cabinet
- Pantry Closet
- Quartz Counter
- Slab Counter
- Island w/Sink
- Kitchen/Family Combo
- Closet
- Outside Access
- Walk-In Closet 2+
- Sitting Area
- Sitting Area
- Dual Flush Toilet
- Walk-In Closet
- Window
- Cabinets
- Sink
- Gas Hook-Up
- Inside Room
Property Features
- Auto Sprinkler F&R
- Close to Clubhouse
- Corner
- Gated Community
- See Remarks
- Built-In
- Common Facility
- Indoors
- Lap
- See Remarks
HOA
Building & Construction
Exterior & Parking
Interior & Comfort
Appliances & Equipment
- Free Standing Gas Range
- Hood Over Range
- Dishwasher
- Disposal
- Microwave
- Double Oven
- Plumbed For Ice Maker
- Tankless Water Heater
Utilities
- Cable Available
- Public
- Sewer Connected
- Electric
- Internet Available
- Solar
Nearby
- Elementary
- Latrobe District
- Middle
- Latrobe District
- High
- El Dorado Union High District
Schedule a tour
Book an in-person visit
Takes about a minute
Tour requested!
A Properkey agent will confirm your visit within 24 hours.
Create a free account to track itOptional — we'll reach out either way. An account just keeps your showings and offers in one place.
All data, photos, visualizations, and information regarding a property, including the property's compliance with state and local legal requirements and all measurements and calculations of area, have been obtained from various sources, and may include such material that has been generated by use of artificial intelligence. Such information and material have not been and will not be verified for accuracy by the listing broker or the multiple listing service, and are not guaranteed as complete, accurate or reliable.
Such information and material should be independently reviewed and verified for accuracy. This information and material are intended for the personal use of consumers and may not be used for any purpose other than to identify prospective properties consumers may be interested in purchasing.
Data last updated: October 19, 2026 11:25 PM PT
Copyright © 2026 MetroList Services, Inc. All Rights Reserved.