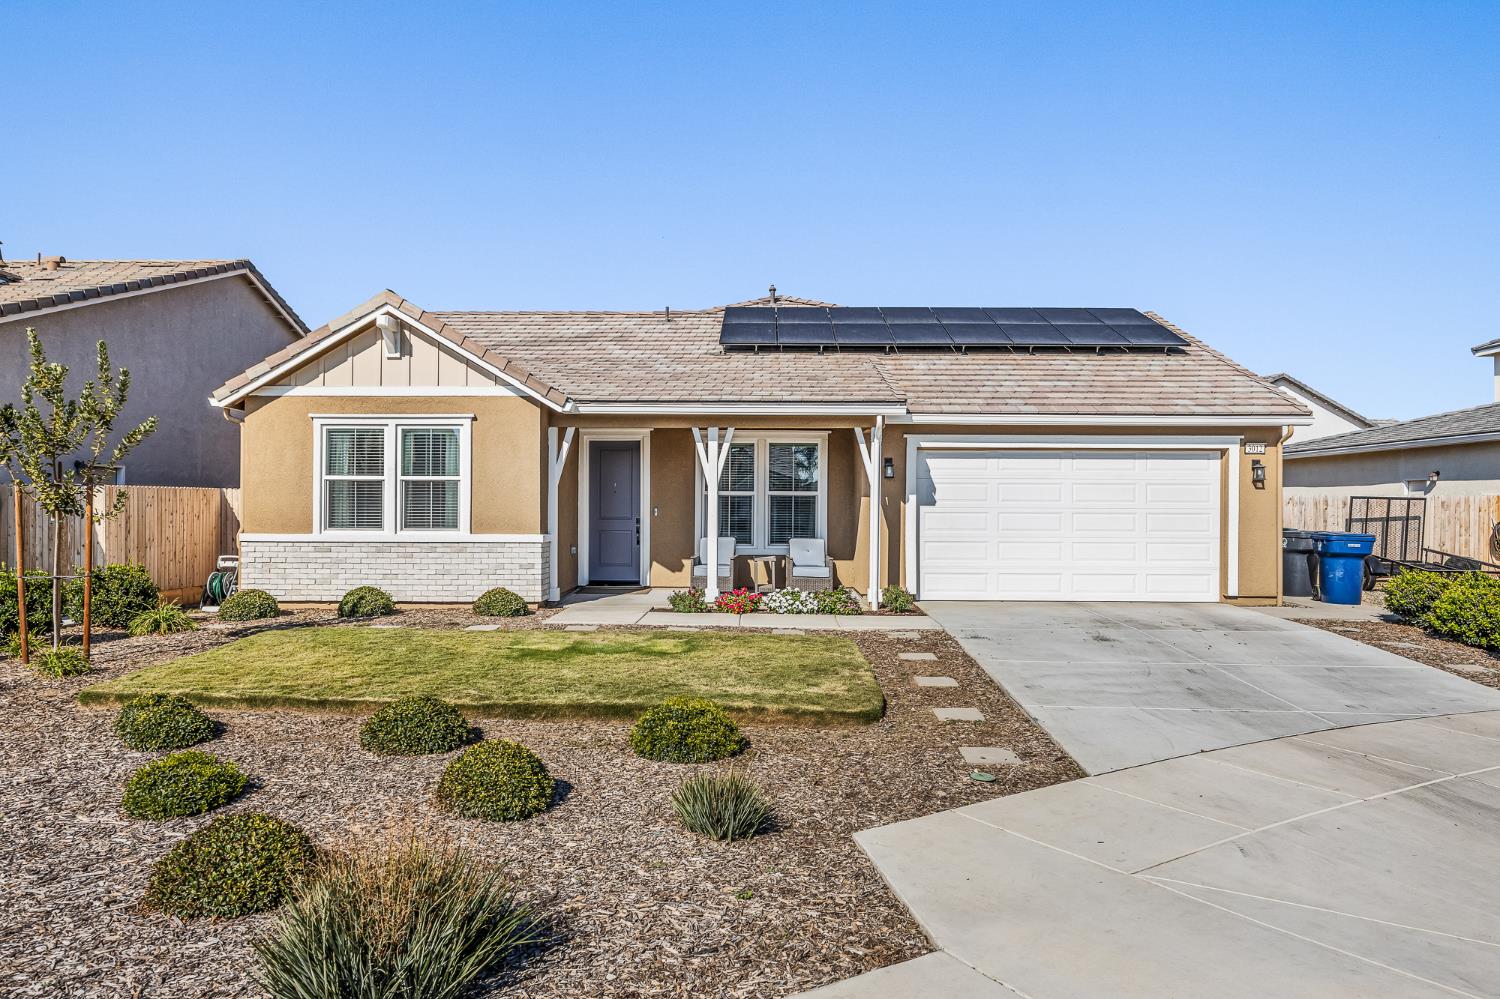


3 bd · 2.5 ba · 2,115 sqft · $227/sqft · 0.14 acres
- Bedrooms
- 3
- Bathrooms
- 2.5
- Sq Ft
- 2,115
- Per sq ft
- $227
- Acre lot
- 0.14
Residential · Single Family Residence · Built 2024 · 242 days on Properkey
Description
Welcome to Woodsides Olive floor plan in Copper Heights one of the area's most desirable neighborhoods! This stunning 3-bedroom, 2.5 bath, 2,115 sq. ft. home offers style, comfort, and modern efficiency throughout. Curb appeal shines with its clean lines and quality craftsmanship, and the inside is just as impressive. Step into a bright open floor plan designed for both everyday living and entertaining. The chef's dream kitchen features an oversized quartz island, stainless steel appliances, a gas range with designer hood, and a water filtration system at the sink. Added cabinetry provides extra storage, while the open layout flows seamlessly into the spacious great room and formal dining perfect for gatherings. Smart home touches include Wi-Fi and remote access on your phone for ceiling fans and the garage door, recessed lighting with dimmers in the great room and primary suite, and blinds throughout. The primary retreat is generously sized with a spa-like ensuite featuring dual sinks, an upgraded oversized walk-in shower, and upgraded tall linen for extra storage to complete this ensuite. The secondary bedrooms are also spacious, offering plenty of room for family, guests, or hobbies. A flex/office area adds even more versatility for a home office, workout space, or playroom. The 3-car tandem garage boasts 8-ft doors for larger vehicles or additional storage. Step outside to the covered patio and low-maintenance backyard, ideal for relaxing evenings or weekend barbecues. Additional highlights include solar, energy-efficient gas appliances, tankless water heater, and quality upgrades throughout. This home shows like a model move-in ready and no need to wait for a new build! Schedule your showing today!
Agent & source
- Listed by
- Diana M. Picazo
- Brokerage
- Century 21 Jordan-Link & Co.
- DRE
- #01901485
- [email protected]
Property details
Rooms & Layout
Property Features
Building & Construction
Exterior & Parking
Interior & Comfort
Utilities
Nearby
- Elementary
- Mission Valley
- Middle
- Live Oak
- High
- Tulare Union
Schedule a tour
Book an in-person visit
Takes about a minute
Tour requested!
A Properkey agent will confirm your visit within 24 hours.
Create a free account to track itOptional — we'll reach out either way. An account just keeps your showings and offers in one place.