

3 bd · 2.0 ba · 1,969 sqft · $762/sqft · 0.14 acres
- Bedrooms
- 3
- Bathrooms
- 2.0
- Sq Ft
- 1,969
- Per sq ft
- $762
- Acre lot
- 0.14
Residential · Single Family Residence · Built 1974 · 134 days on Properkey
Description
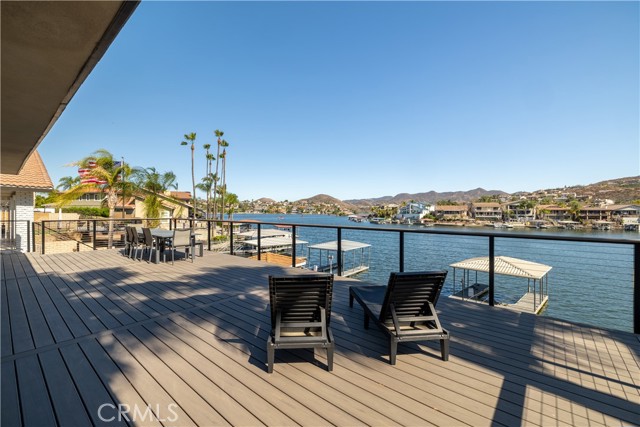
Welcome to a rare single-story opportunity on sought-after Catfish Cove, one of Canyon Lake’s most desirable main lake locations. Beautifully remodeled down to the studs, this home blends modern design, thoughtful upgrades, and effortless indoor/outdoor living. The open floor plan is anchored by an impressive kitchen featuring an oversized stone island with seating for up to eight, storage on all sides, new appliances, a walk-in pantry, and a dedicated coffee bar. The main living area opens through two collapsible accordion doors to a newly engineered and extended Trex deck, creating the perfect setting to relax, entertain, and enjoy the lake lifestyle. The remodel included new insulation, roof, AC, vinyl windows, electrical, plumbing, lighting, stucco, interior and exterior paint, and a 65-gallon water heater installed during the remodel. Additional features include luxury laminate lvp flooring throughout, porcelain tile bathroom wall and showers, modern shower drains, remote-controlled zebra blinds, can lighting throughout the home and garage, an indoor stackable laundry area with counter space, and a finished two-car garage with upgraded shelving. The oversized driveway offers room for RV or boat parking. Outdoors, enjoy a covered dock with lift, plus an attached sitting area positioned above the water for the ultimate lakefront experience. With no neighbor on one side and a location next to a remodeled POA-owned greenbelt/park area, this property offers added privacy in a premier Canyon Lake waterfront setting. Rarely available, beautifully updated, and designed for true lake living—this is Catfish Cove at its best.
Agent & source
- Listed by
- KRISTINE GONZALES
- Brokerage
- COLDWELL BANKER ASSOC BRKR/CL
- DRE
- #01737438
- Phone
- 951-333-7487

Property details
Rooms & Layout
- Kitchen Open to Family Room
- Remodeled Kitchen
- Kitchen Island
- Built-in Trash/Recycling
- Granite Counters
- Walk-In Pantry
- Upgraded
- Walk-in shower
- Remodeled
- Granite Counters
Property Features
- Lake
- Neighborhood
- Hills
- Water
- Lake Privileges
- Lake Front
- Fishing in Community
- Lake
- Level with Street
- Landscaped
- Front Yard
- Lawn
- Yard
- Watersports
- Golf
- Biking
- Dog Park
- Fishing
- Stable(s)
- Lake
- Park
HOA
Building & Construction
Exterior & Parking
Interior & Comfort
- High Ceilings
- Ceiling Fan(s)
- Pantry
- Living Room Deck Attached
- Open Floorplan
- Stone Counters
Appliances & Equipment
- Electric Oven
- Electric Cooktop
- Electric Range
- Disposal
- 6 Burner Stove
- Dishwasher
- Microwave
- Water Heater
- Carbon Monoxide Detector(s)
- Smoke Detector(s)
- Gated with Guard
- Gated Community
Utilities
Nearby
- High
- Lake Elsinore Unified District
Schedule a tour
Book an in-person visit
Takes about a minute
Tour requested!
A Properkey agent will confirm your visit within 24 hours.
Create a free account to track itOptional — we'll reach out either way. An account just keeps your showings and offers in one place.
The multiple listing data appearing on this website, or contained in reports produced therefrom, is owned and copyrighted by California Regional Multiple Listing Service, Inc. ("CRMLS") and is protected by all applicable copyright laws. Information provided is for viewer's personal, non-commercial use and may not be used for any purpose other than to identify prospective properties the viewer may be interested in purchasing.
All listing data, including but not limited to square footage and lot size is believed to be accurate, but the listing Agent, listing Broker and CRMLS and its affiliates do not warrant or guarantee such accuracy. The viewer should independently verify the listed data prior to making any decisions based on such information by personal inspection and/or contacting a real estate professional.
Based on information from California Regional Multiple Listing Service, Inc. as of 2026-11-05 03:08:44 PST. The listing broker's offer of compensation is made only to participants of the MLS where the listing is filed.