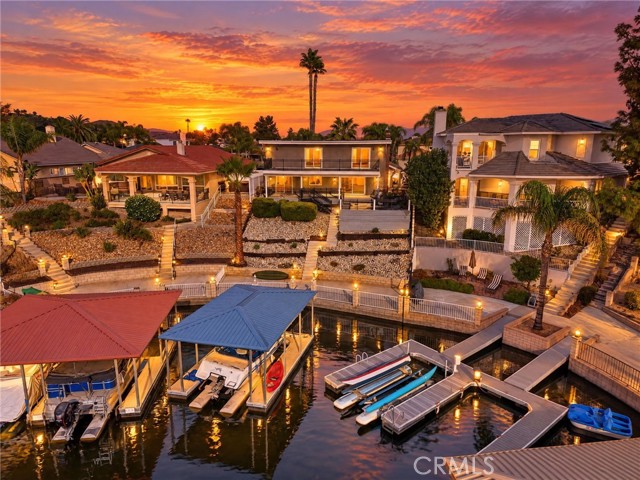
3 bd · 3.0 ba · 2,360 sqft · $398/sqft · 0.14 acres
- Bedrooms
- 3
- Bathrooms
- 3.0
- Sq Ft
- 2,360
- Per sq ft
- $398
- Acre lot
- 0.14
Residential · Single Family Residence · Built 1980 · 10 days on Properkey
Description
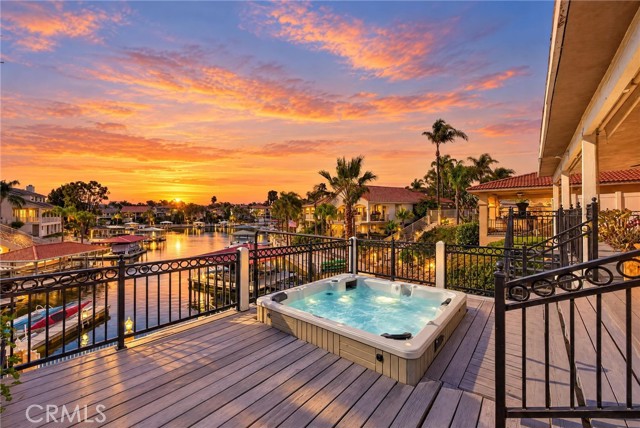
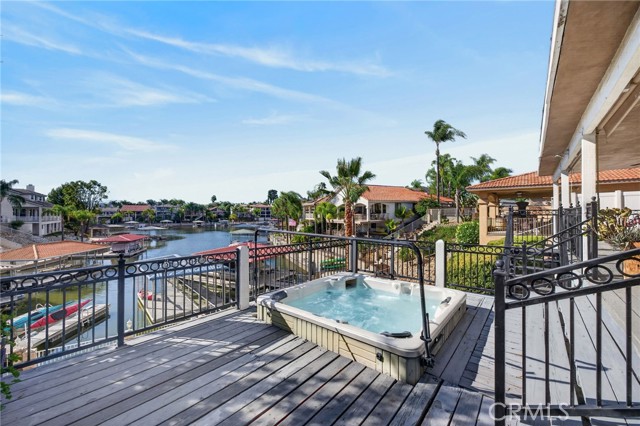
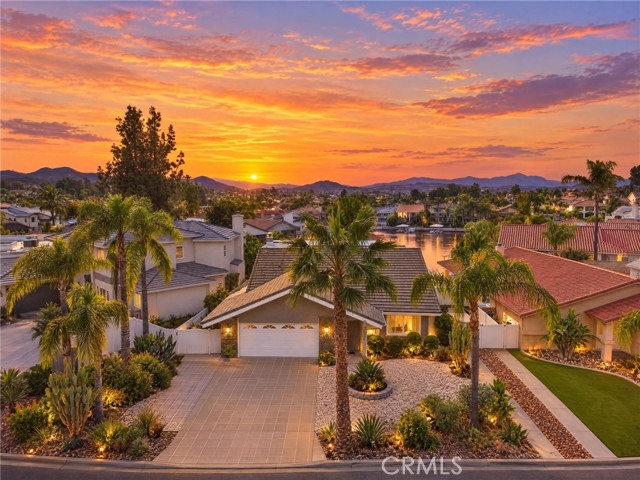
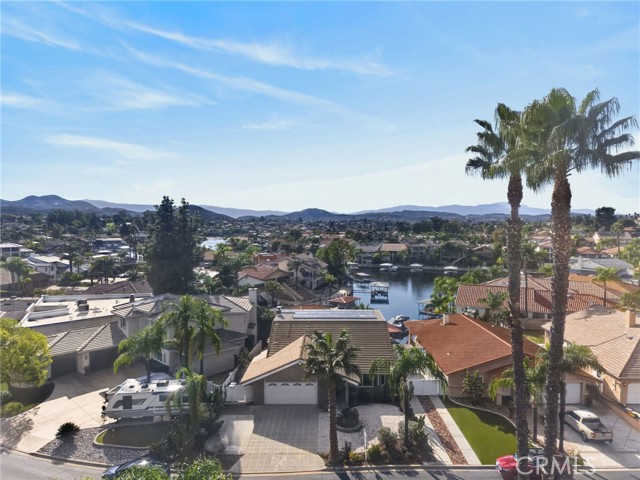
Waterfront living with a private dock, covered boat lift, and expansive lake views awaits in the guard-gated community of Canyon Lake, California. This three-bedroom home pairs inviting interiors with multiple waterfront terraces, beautiful sunset views, and a fully paid 31-panel solar system.Vaulted ceilings and a sunlit bay window welcome you into the main-level living room, complemented by a dining area and an open kitchen and family room. The family room features a fireplace, water views, and direct access to the lower deck, creating a natural connection between indoor and outdoor entertaining. Upstairs, the primary suite offers broad lake views and direct access to a spacious viewing deck. Its ensuite bathroom features marble accents and a multi-head walk-in shower. Two additional bedrooms share a connecting bathroom. Enjoy direct lake access from your deep-water covered U-dock with a custom boat lift. A wide seawall and multiple terraces provide space to entertain, relax in the Caldera spa, and take in sunsets over the water. Additional features include whole-home water filtration, a newer water heater, leaf guard gutter protection, and an expanded two-car garage with custom cabinetry. Additional parking alongside the driveway adds convenience. Canyon Lake community amenities include boating, water skiing, a golf course, a community pool, tennis and pickleball courts, private campgrounds, and year-round events. From mornings on the viewing deck to afternoons on the lake, this waterfront home offers the opportunity to enjoy the Canyon Lake lifestyle from your own private retreat.
Agent & source
- Listed by
- Andrea Lynn Duncan
- Brokerage
- Coldwell Banker Realty
- DRE
- #01907899
- Phone
- 951-691-2009

Property details
Rooms & Layout
- Quartz Counters
- Stone Counters
- Exhaust fan(s)
- Walk-in shower
- Double sinks in bath(s)
- Dual shower heads (or Multiple)
- Double Sinks in Primary Bath
- Low Flow Toilet(s)
- Hollywood Bathroom (Jack&Jill)
Property Features
- Seawall
- Includes Dock
- Lake Front
- Canal Front
- Golf
- Biking
- Dog Park
- Stable(s)
- Lake
HOA
Building & Construction
Exterior & Parking
Interior & Comfort
- Quartz Counters
- High Ceilings
- Ceiling Fan(s)
- Open Floorplan
Appliances & Equipment
- Microwave
- Built-In Range
- Electric Oven
- Double Oven
- Carbon Monoxide Detector(s)
- Smoke Detector(s)
- Gated with Guard
- Gated Community
Utilities
- Sewer Connected
- Cable Available
- Electricity Connected
- Water Connected
Nearby
- High
- Lake Elsinore Unified District
Schedule a tour
Book an in-person visit
Takes about a minute
Tour requested!
A Properkey agent will confirm your visit within 24 hours.
Create a free account to track itOptional — we'll reach out either way. An account just keeps your showings and offers in one place.
The multiple listing data appearing on this website, or contained in reports produced therefrom, is owned and copyrighted by California Regional Multiple Listing Service, Inc. ("CRMLS") and is protected by all applicable copyright laws. Information provided is for viewer's personal, non-commercial use and may not be used for any purpose other than to identify prospective properties the viewer may be interested in purchasing.
All listing data, including but not limited to square footage and lot size is believed to be accurate, but the listing Agent, listing Broker and CRMLS and its affiliates do not warrant or guarantee such accuracy. The viewer should independently verify the listed data prior to making any decisions based on such information by personal inspection and/or contacting a real estate professional.
Based on information from California Regional Multiple Listing Service, Inc. as of 2026-11-05 03:29:51 PST. The listing broker's offer of compensation is made only to participants of the MLS where the listing is filed.