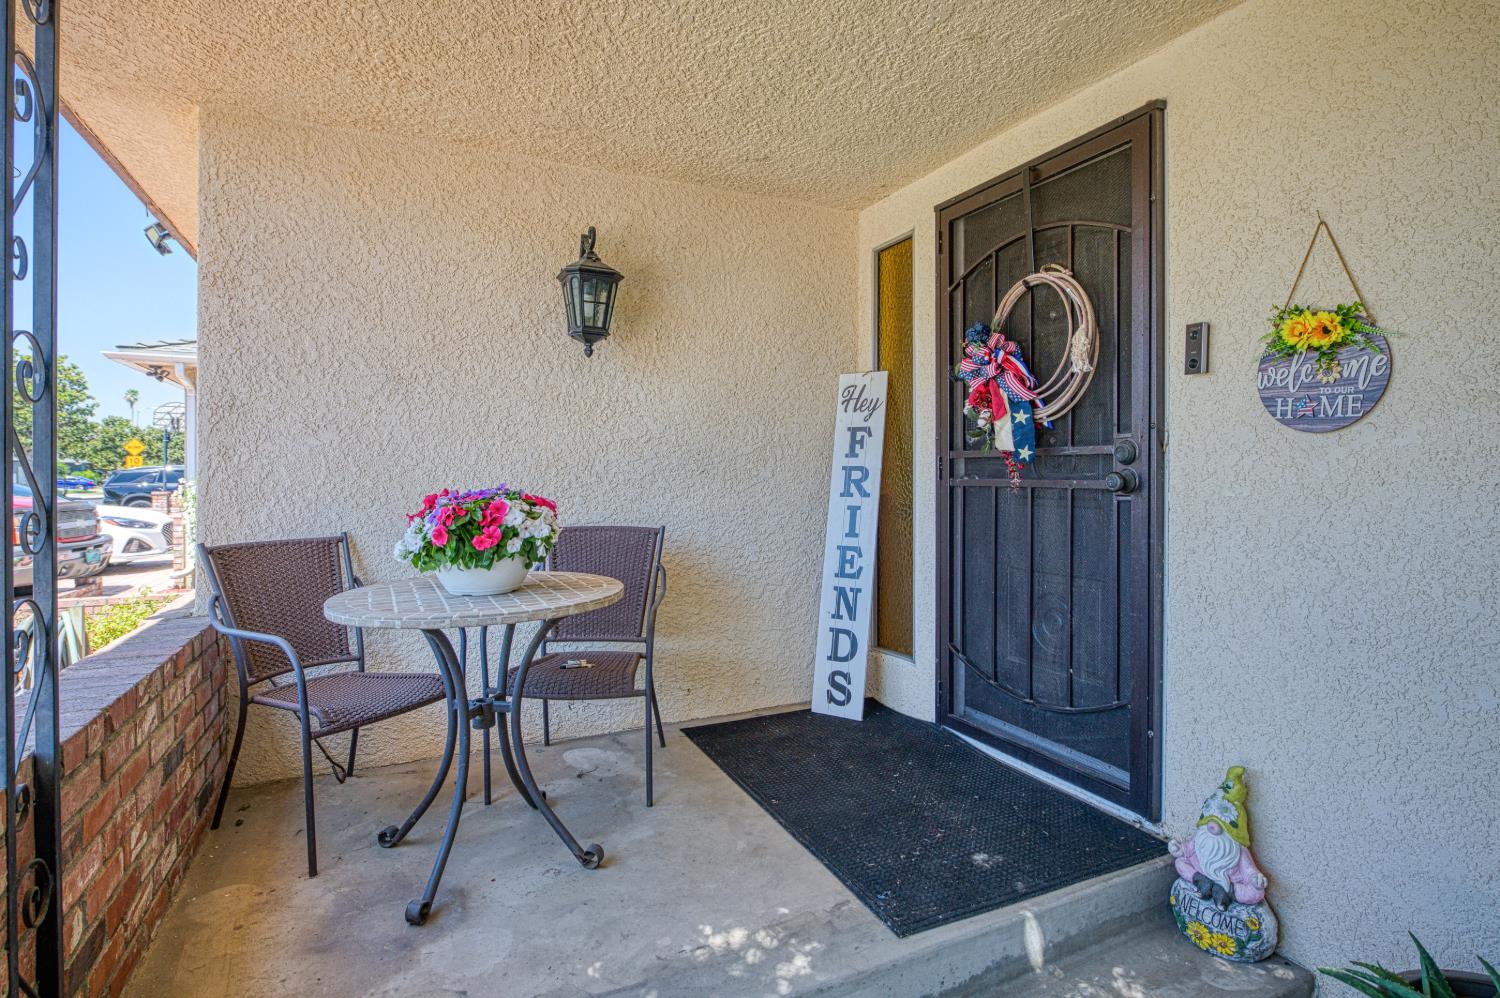
3 bd · 2.0 ba · 1,643 sqft · $243/sqft · 0.14 acres
- Bedrooms
- 3
- Bathrooms
- 2.0
- Sq Ft
- 1,643
- Per sq ft
- $243
- Acre lot
- 0.14
Residential · Single Family Residence · Built 1975 · 101 days on Properkey
Description
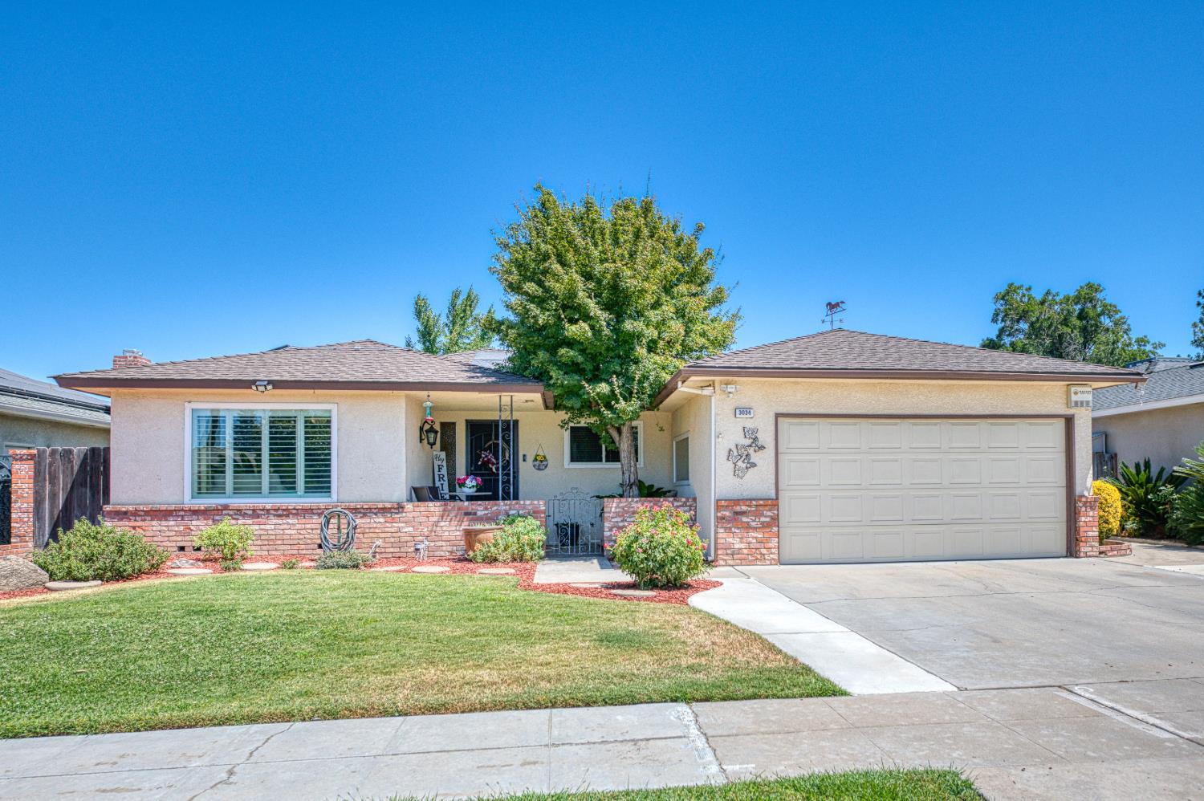
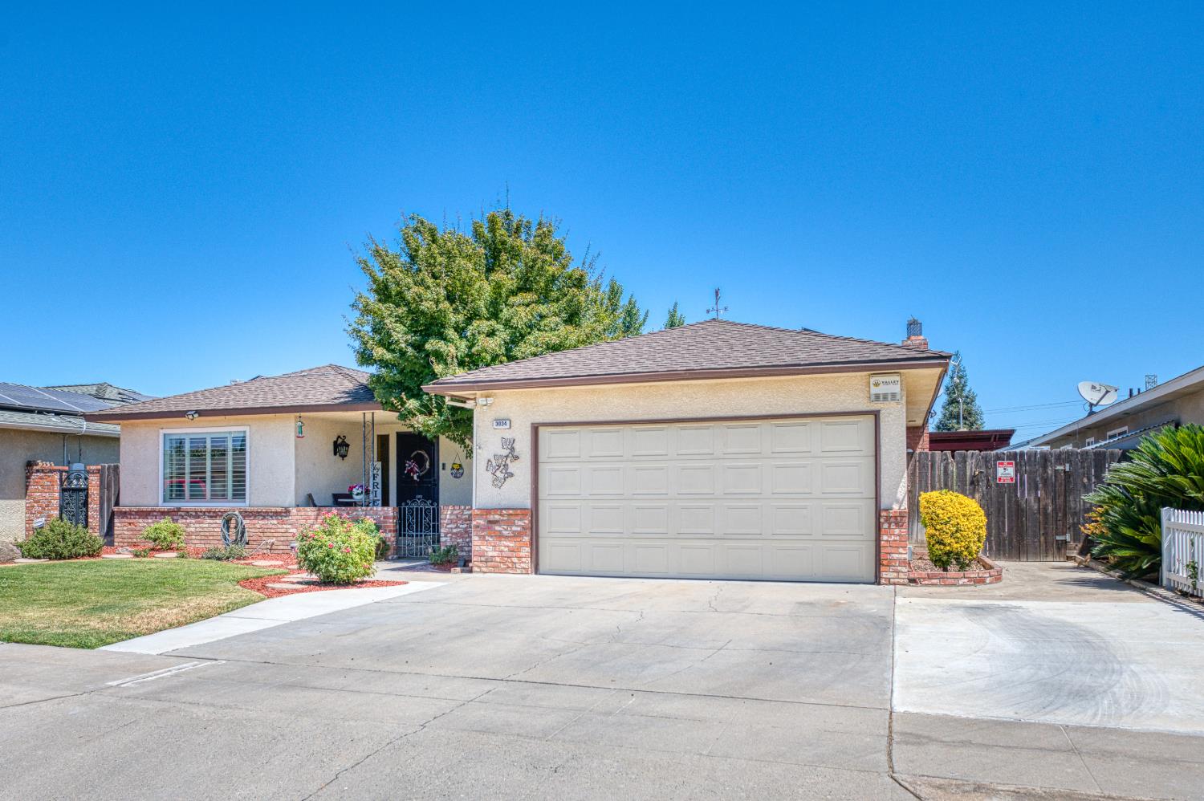
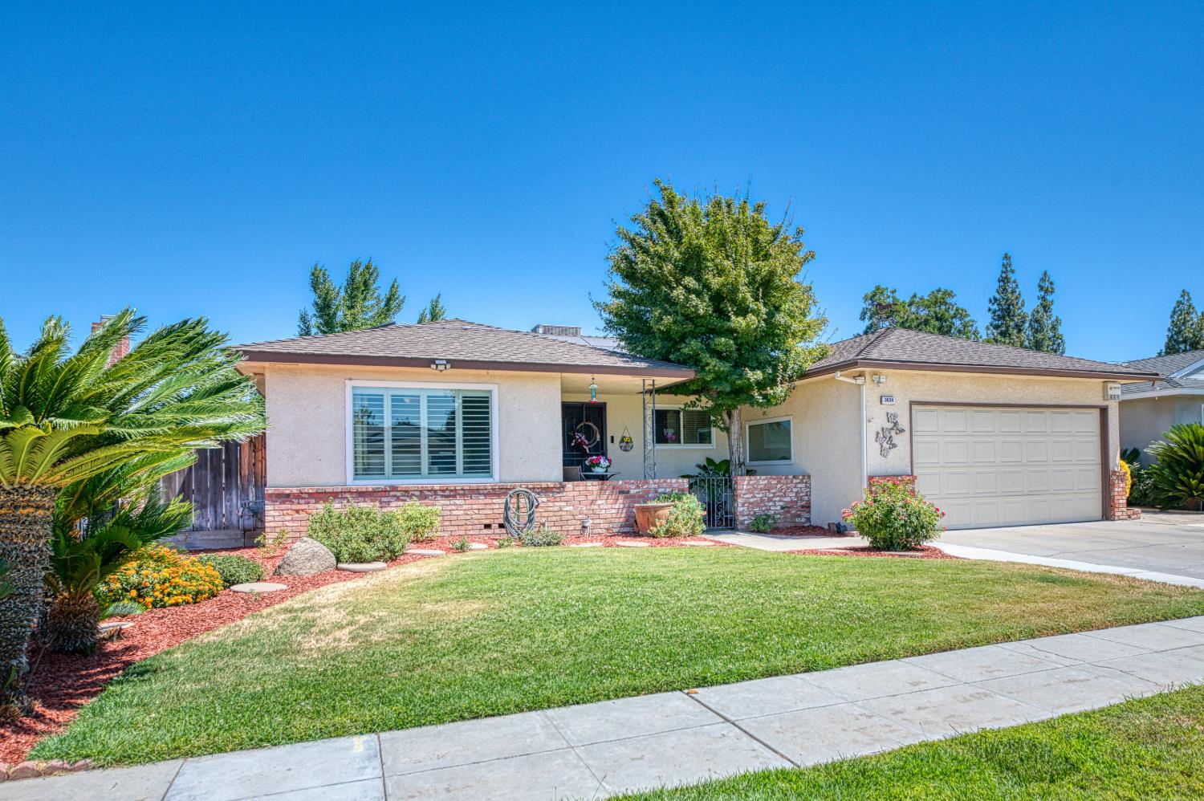
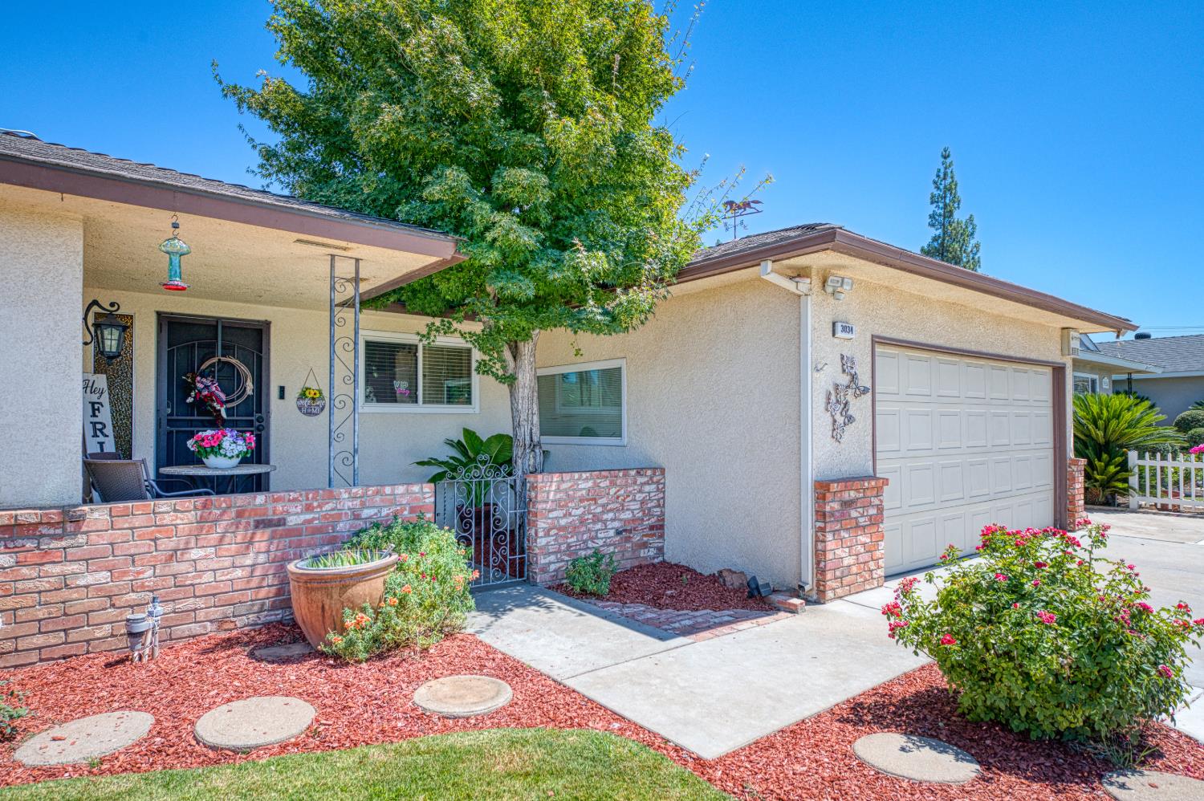
UNBELIEVEABLE PRICE!!! Stunningly Updated 3-Bedroom, 2-Bath Wathen HeadlinerWelcome home to this beautifully updated home, where pride of ownership shines throughout. This charming home features a spacious floor plan with a large entryway, separate living and family rooms. Cuddle in front of the brick fireplace overlooking the dining area and backyard.The beautifully upgraded kitchen features custom dark-stained cabinetry, granite countertops, and a gorgeous stone backsplash, creating a stylish and functional space perfect for everyday living and entertaining.The home offers three spacious bedrooms and two beautifully remodeled bathrooms. The hall bathroom features dual sinks, granite countertops, tile flooring, and a stunning tiled shower. The primary suite offers double closets and a completely remodeled en-suite bathroom with striking black cabinetry, dual white-and-black quartz vanities, and a luxurious walk-in shower with matching quartz, black penny tile accents, dual shower heads, and built-in seating.Additional upgrades include a newer energy-efficient HVAC system, newer water heater, updated windows throughout, and ceiling fans throughout the home.Step outside to the large backyard with endless potential, featuring a spacious covered patio with ceiling fan, additional concrete, and a storage shed on a concrete pad. There is plenty of room to create your dream outdoor space, whether it's a pool, garden, entertaining area, or outdoor kitchen. The front driveway also offers additional concrete parking.The home also features solar to help reduce monthly electricity costs.Beautifully upgraded, thoughtfully maintained, and move-in ready, this home offers modern comfort, style, and a backyard full of possibilities. A must-see!
Agent & source
- Listed by
- Deborah D. Tillis
- Brokerage
- eXp Realty of California, Inc.
- DRE
- #01911316
- [email protected]
Property details
Rooms & Layout
Property Features
- Urban
- Sprinklers In Front
- Sprinklers In Rear
- Sprinklers Auto
Building & Construction
Exterior & Parking
Interior & Comfort
Appliances & Equipment
Utilities
Nearby
- Elementary
- Slater
- Middle
- Wawona
- High
- Bullard
Schedule a tour
Book an in-person visit
Takes about a minute
Tour requested!
A Properkey agent will confirm your visit within 24 hours.
Create a free account to track itOptional — we'll reach out either way. An account just keeps your showings and offers in one place.