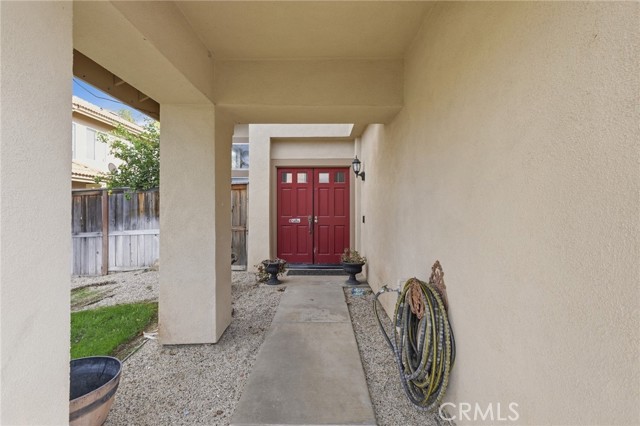
4 bd · 3.0 ba · 2,500 sqft · $318/sqft · 0.17 acres
- Bedrooms
- 4
- Bathrooms
- 3.0
- Sq Ft
- 2,500
- Per sq ft
- $318
- Acre lot
- 0.17
Residential · Single Family Residence · Built 1991 · 11 days on Properkey
Description
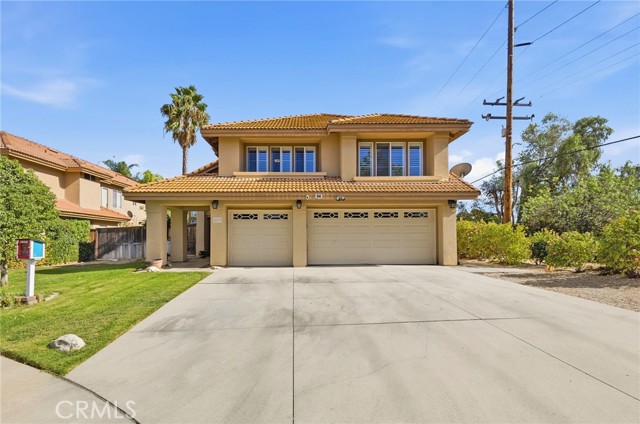
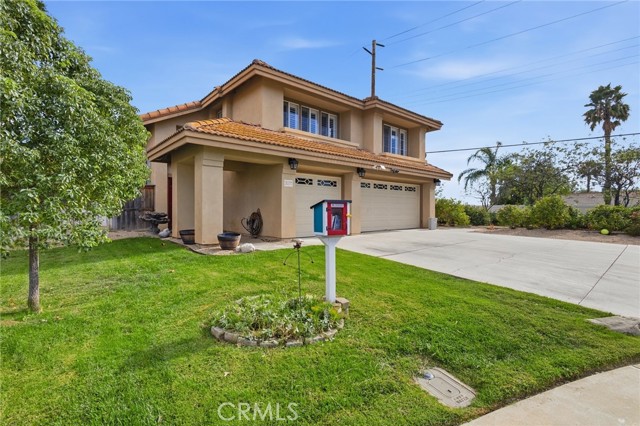
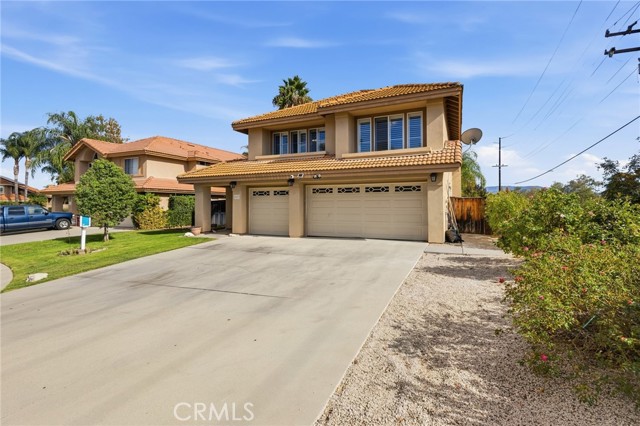
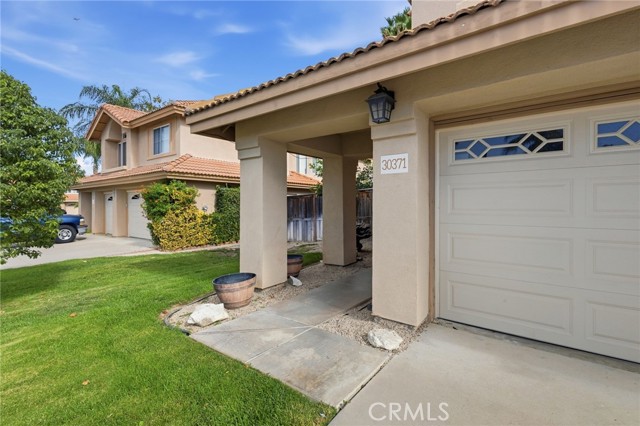
Welcome home to 30371 Falcon Point Ct! This spacious 5-bedroom, 3-bathroom, two-story Murrieta residence offers approximately 2,500 sq. ft. of living space on a generous 7,405 sq. ft. lot. Tucked away on a quiet cul-de-sac with no HOA, this home offers privacy and flexibility. The thoughtfully updated interior features modern, upgraded bathrooms with beautiful floor-to-ceiling tile, along with a blend of bamboo, laminate, and tile flooring and updated touches throughout. The comfortable floor plan includes an inviting fireplace, central heating and air conditioning, and an attached 2-car garage. Step outside to enjoy the private pool, creating the perfect setting for entertaining, relaxing, and enjoying the Southern California lifestyle. Located next to a trail, outdoor enthusiasts will appreciate convenient access to walking and recreation. The property is also located within the Temecula Valley Unified School District. With generous living space, desirable updates, a pool, and an excellent location, this home is ready for its next chapter. Come see all that 30371 Falcon Point Ct has to offer!!
Agent & source
- Listed by
- Mayra Terry
- Brokerage
- Terry Realty
- DRE
- #01902050
- Phone
- 951-526-7766

Property details
Rooms & Layout
Property Features
- Mountain(s)
- Trees/Woods
- Neighborhood
- Valley
- In Ground
- Private
- Heated
- Salt Water
- Biking
- Hiking
- Street Lights
- Storm Drains
- Sidewalks
Building & Construction
Exterior & Parking
Interior & Comfort
- Tile
- Vinyl
- Bamboo
- Laminate
- Crown Molding
- Built-in Features
- High Ceilings
- Ceiling Fan(s)
- Pantry
- Recessed Lighting
- Storage
- In-Law Floorplan
- Granite Counters
Appliances & Equipment
- Disposal
- Water Heater Central
- Barbecue
- Range Hood
- Gas Range
- Gas Oven
- Dishwasher
Utilities
- Natural Gas Connected
- Sewer Connected
- Cable Connected
- Phone Connected
- Electricity Connected
- Underground Utilities
- Water Connected
Nearby
- High
- Temecula Unified District
Schedule a tour
Book an in-person visit
Takes about a minute
Tour requested!
A Properkey agent will confirm your visit within 24 hours.
Create a free account to track itOptional — we'll reach out either way. An account just keeps your showings and offers in one place.
The multiple listing data appearing on this website, or contained in reports produced therefrom, is owned and copyrighted by California Regional Multiple Listing Service, Inc. ("CRMLS") and is protected by all applicable copyright laws. Information provided is for viewer's personal, non-commercial use and may not be used for any purpose other than to identify prospective properties the viewer may be interested in purchasing.
All listing data, including but not limited to square footage and lot size is believed to be accurate, but the listing Agent, listing Broker and CRMLS and its affiliates do not warrant or guarantee such accuracy. The viewer should independently verify the listed data prior to making any decisions based on such information by personal inspection and/or contacting a real estate professional.
Based on information from California Regional Multiple Listing Service, Inc. as of 2026-10-20 22:41:55 PST. The listing broker's offer of compensation is made only to participants of the MLS where the listing is filed.