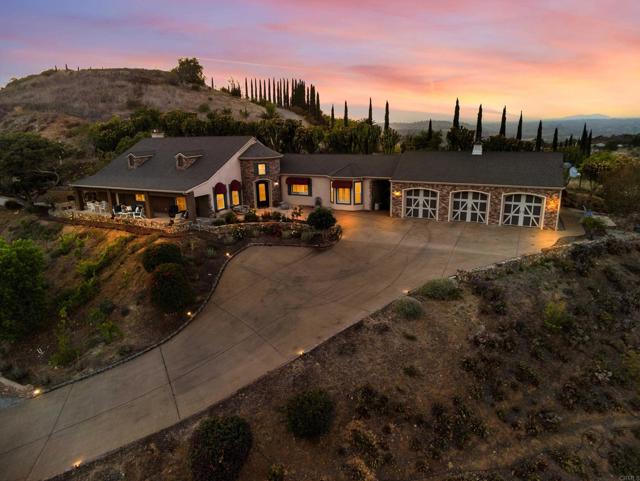
4 bd · 4.0 ba · 3,058 sqft · $604/sqft · 4.26 acres
- Bedrooms
- 4
- Bathrooms
- 4.0
- Sq Ft
- 3,058
- Per sq ft
- $604
- Acre lot
- 4.26
Residential · Single Family Residence · Built 2002 · 148 days on Properkey
Description
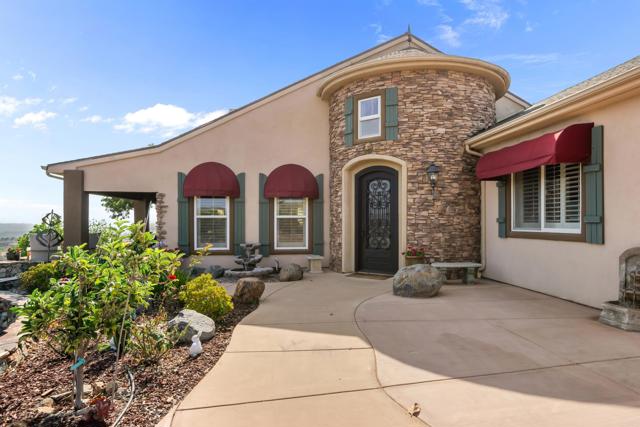
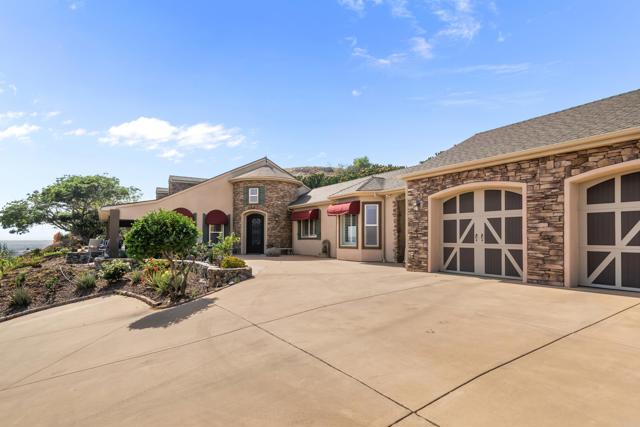
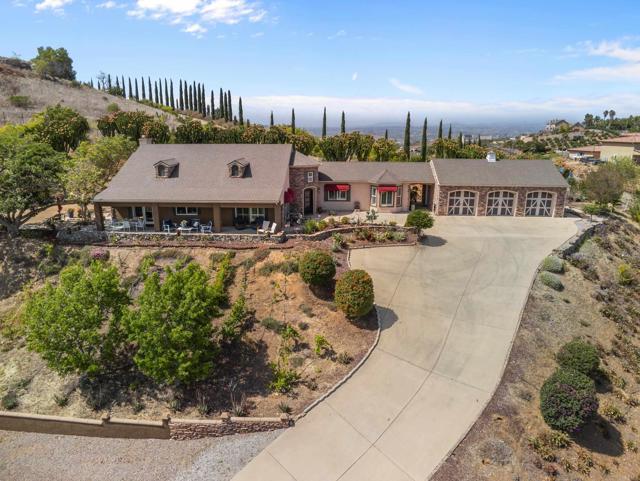
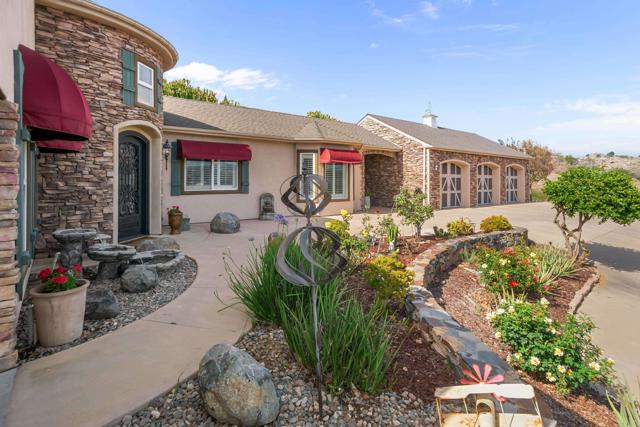
Commanding the summit of its own private hill, this immaculate single-story custom estate sits on more than 4.2 acres with breathtaking 270-degree views stretching across the hills and out toward the coast. A private and gated driveway leads to the residence, where soaring ceilings, rich hardwood floors, crown molding, and a light-filled open floor plan carry the indoors seamlessly out to the view. At the heart of the home is a gourmet chef’s kitchen with double ovens, a walk-in pantry, and a dedicated wet bar and espresso station with wine chiller. The primary suite offers tray ceilings, a bespoke walk-in closet, and a spa bath with a clawfoot soaking tub, with three additional guest suites completing the bedroom wing. Outdoor living unfolds across a wrap-around covered veranda featuring a built-in summer kitchen, multiple viewing terraces, and a custom greenhouse.This corner of North County, where Vista meets Bonsall, is one of the last places in coastal San Diego County where buyers can own acreage, absolute privacy, and panoramic views while still being roughly twenty minutes from the ocean. Located at the end of a cul-de-sac off a private road, the home enjoys complete elevation with nothing above it. The 4.25-acre lot offers gardens, groves, terraces, and open land with no HOA and no shared restrictions on how the property can be used. The surrounding hills are avocado and citrus country, with vineyards in the view and riding trails throughout the area. Agricultural zoning allows the land to be worked, planted, or simply enjoyed. Highway 76 provides a direct route west to Oceanside Harbor, and beaches from Carlsbad Village to Tamarack and Ponto. This address is served by Bonsall West Elementary and Norman L. Sullivan Middle, part of the small Bonsall Unified district that families across North County actively seek out.A rare opportunity to own acreage, privacy, and panoramic views in one of North County’s last true coastal-close countryside settings.
Agent & source
- Listed by
- Fatiha Jamali
- Brokerage
- First Team Real Estate
- DRE
- #01958844
- [email protected]

Property details
Rooms & Layout
- Soaking Tub
- Walk-in shower
- Double sinks in bath(s)
- Double Sinks in Primary Bath
Property Features
- Mountain(s)
- Hills
- Vineyard
- Panoramic
- Cul-De-Sac
- Landscaped
- Sloped Down
- Agricultural - Vine/Vineyard
- Garden
- Sprinkler System
- Maintained
- Private Road
- Access Road
- Paved
Building & Construction
Exterior & Parking
- Awning(s)
- Satellite Dish
- Barbecue
- Lighting
Interior & Comfort
- Crown Molding
- Wet Bar
- Tray Ceiling(s)
- High Ceilings
- Pantry
- Recessed Lighting
- Open Floorplan
- Stone Counters
- Coffered Ceiling(s)
- Shutters
- Double Pane Windows
- Plantation Shutters
- Custom Covering
Appliances & Equipment
- 6 Burner Stove
- Microwave
- Built-In Range
- Refrigerator
- Propane Range
- Tankless Water Heater
- Barbecue
- Water Softener
- Built-In
- Water Purifier
- Double Oven
- Dishwasher
Utilities
Nearby
- Elementary
- Bonsall West
- Middle
- Norman L. Sullivan
- High
- Bonsall Unified District
Schedule a tour
Book an in-person visit
Takes about a minute
Tour requested!
A Properkey agent will confirm your visit within 24 hours.
Create a free account to track itOptional — we'll reach out either way. An account just keeps your showings and offers in one place.
The multiple listing data appearing on this website, or contained in reports produced therefrom, is owned and copyrighted by California Regional Multiple Listing Service, Inc. ("CRMLS") and is protected by all applicable copyright laws. Information provided is for viewer's personal, non-commercial use and may not be used for any purpose other than to identify prospective properties the viewer may be interested in purchasing.
All listing data, including but not limited to square footage and lot size is believed to be accurate, but the listing Agent, listing Broker and CRMLS and its affiliates do not warrant or guarantee such accuracy. The viewer should independently verify the listed data prior to making any decisions based on such information by personal inspection and/or contacting a real estate professional.
Based on information from California Regional Multiple Listing Service, Inc. as of 2026-10-16 13:15:54 PST. The listing broker's offer of compensation is made only to participants of the MLS where the listing is filed.