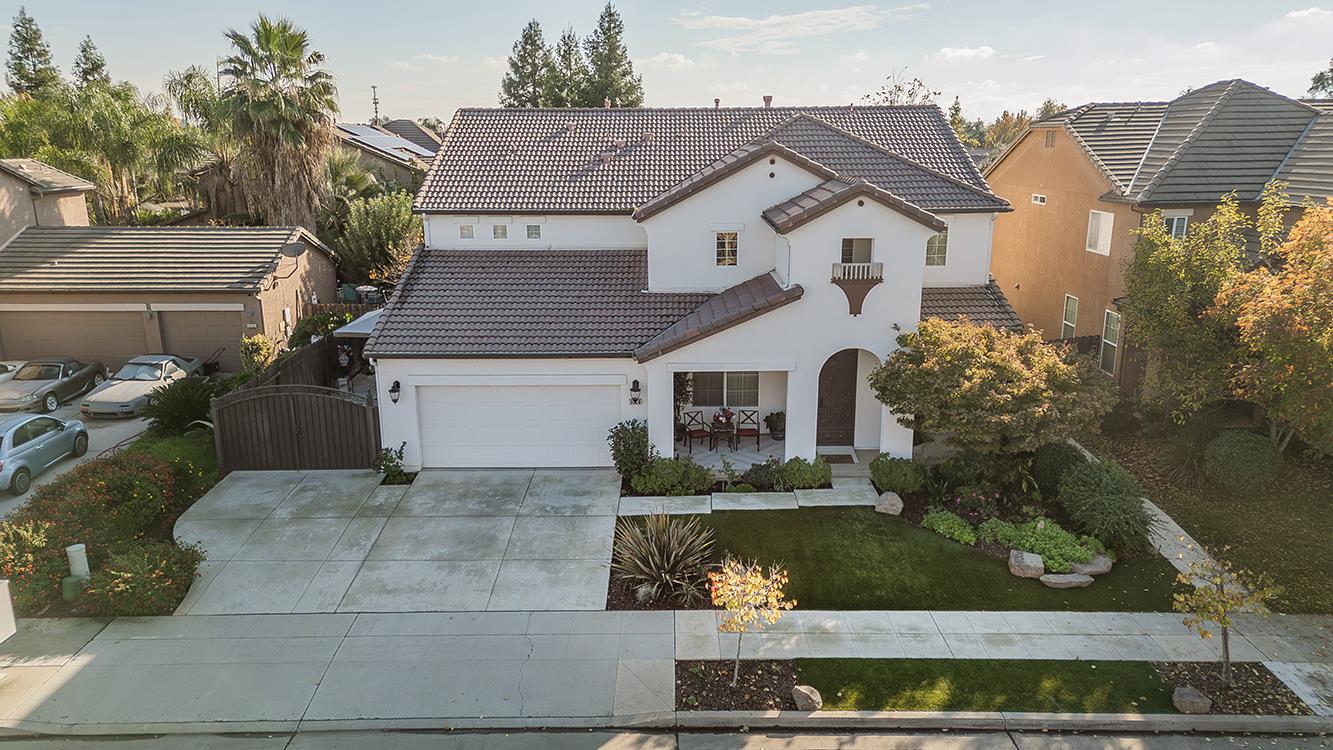


4 bd · 3.0 ba · 3,588 sqft · $212/sqft · 0.18 acres
- Bedrooms
- 4
- Bathrooms
- 3.0
- Sq Ft
- 3,588
- Per sq ft
- $212
- Acre lot
- 0.18
Residential · Single Family Residence · Built 2005 · 242 days on Properkey
Description
Located in the highly sought-after Clovis Unified and just a hop, skip, and a jump from Freedom Elementary! This sharp, close to move-in ready home. Fall in love with the expansive 3,588 sq. ft. two-story home built in 2005 and nestled on a 7,700 sq. ft. lot. The main floor has been tastefully updated over the last 10 years and features newer interior paint, granite countertops, two spacious living areas, and an open-concept kitchen perfect for gatherings. You'll also find a charming deep closet under the stairs, a tucked-away refrigerator, a full bedroom and bathroom, a formal dining room, and a 3-car garage. And yes, I dare you to place a 20 ft. Christmas tree in front of that gorgeous front window! Upstairs offers a generous loft that can serve as a third living area or be converted into another bedroom if desired. You'll also find three additional bedrooms, a full guest bathroom, the stunning primary suite boasting a shower, soaking tub, and a closet big enough to do cartwheels in. The primary suite also includes a bonus area ideal for an office, hobby space, or whatever your heart desires. Outside, enjoy additional poured concrete for extra parking, plus a cemented side yard with metal gate, perfect for RV, boat, or extra vehicles to store, and a tough shed. The home also features two front porch seating areas and an oversized covered patio designed for unforgettable gatherings in the backyard. If you've always dreamed of owning a home straight out of a magazine, this is it. Schedule your private showing today! Ask to view the Matterport virtual walkthrough, complete with floor plan and measuring tool.
Agent & source
- Listed by
- Linda Parks
- Brokerage
- Realty Concepts, Ltd. - Fresno
- DRE
- #02052142
- [email protected]
Property details
Rooms & Layout
Property Features
- Urban
- Sprinklers In Front
- Sprinklers In Rear
- Mature Landscape
Building & Construction
Exterior & Parking
Interior & Comfort
Appliances & Equipment
- Gas Appliances
- Disposal
- Dishwasher
- Microwave
- Refrigerator
Utilities
Nearby
- Elementary
- Freedom
- Middle
- Reyburn
- High
- Clovis East
Schedule a tour
Book an in-person visit
Takes about a minute
Tour requested!
A Properkey agent will confirm your visit within 24 hours.
Create a free account to track itOptional — we'll reach out either way. An account just keeps your showings and offers in one place.