3 bd · 2.0 ba · 1,274 sqft · $365/sqft · 0.25 acres
- Bedrooms
- 3
- Bathrooms
- 2.0
- Sq Ft
- 1,274
- Per sq ft
- $365
- Acre lot
- 0.25
Residential · Single Family Residence · Built 1960 · 27 days on Properkey
Description
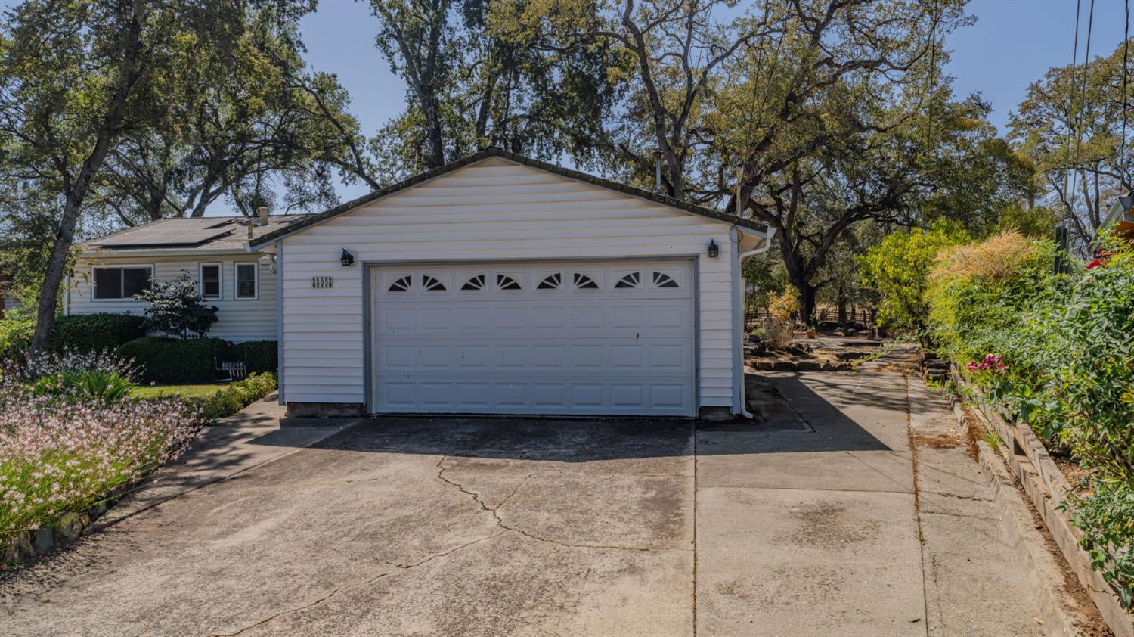
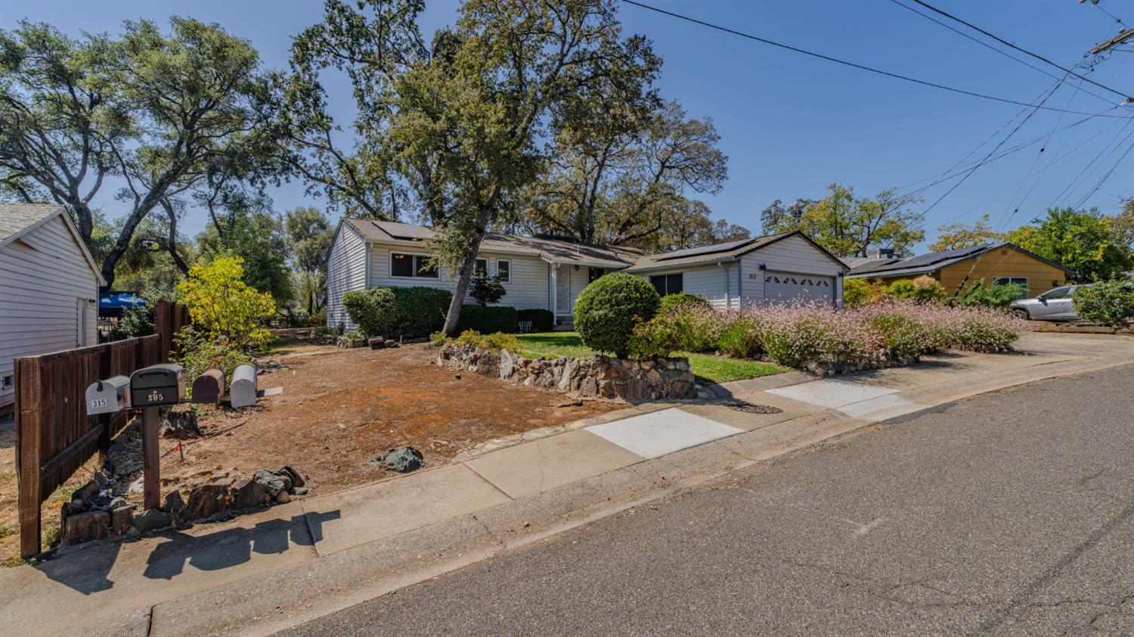
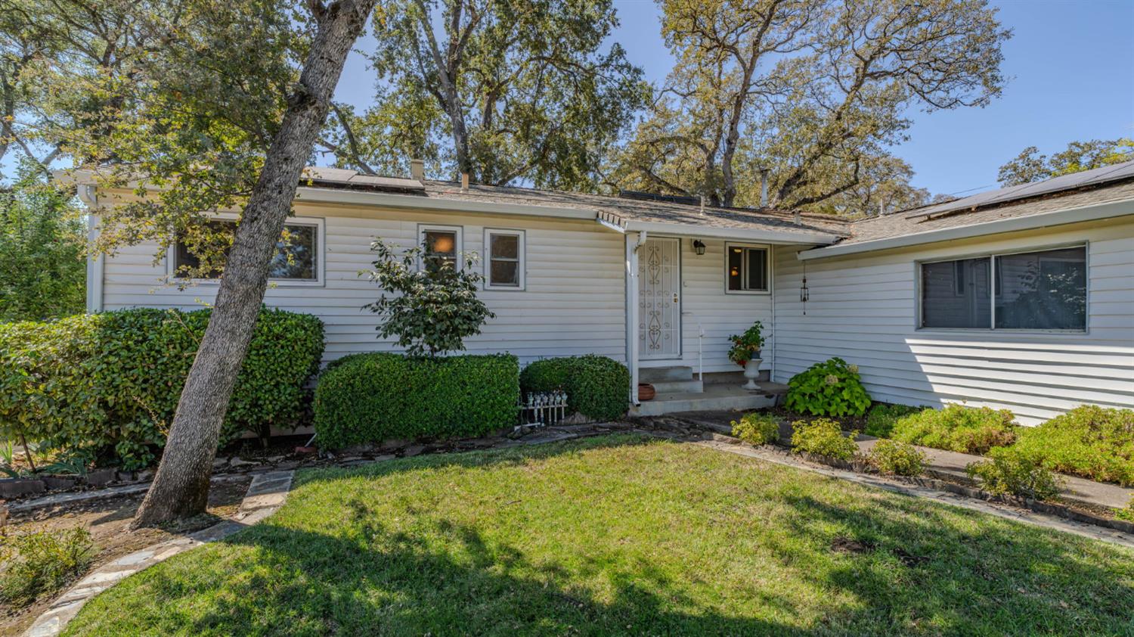
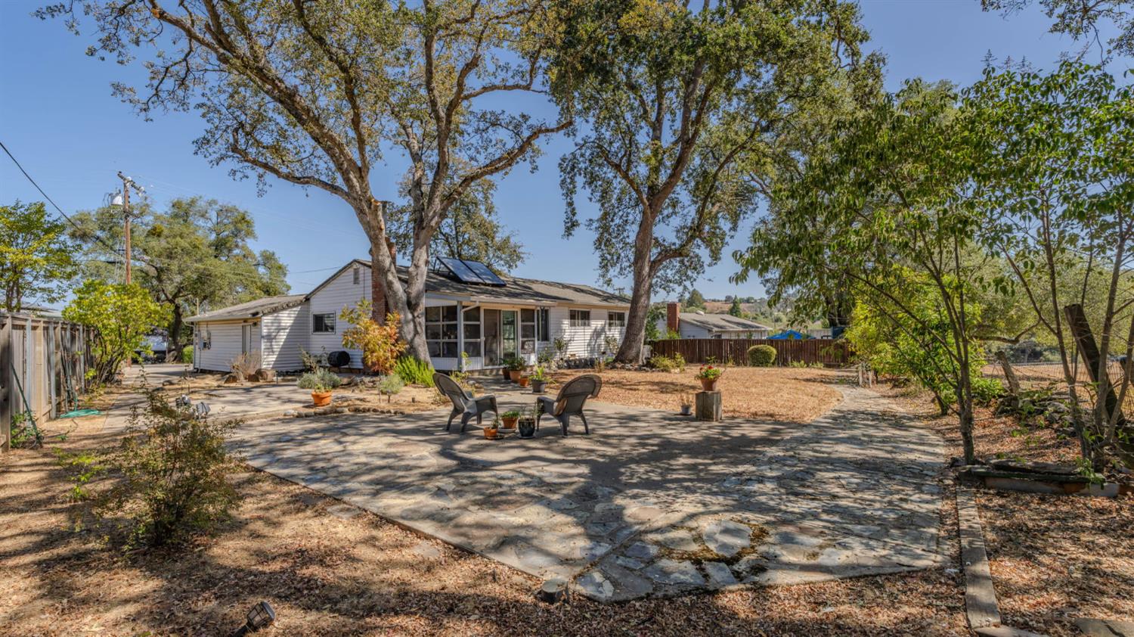
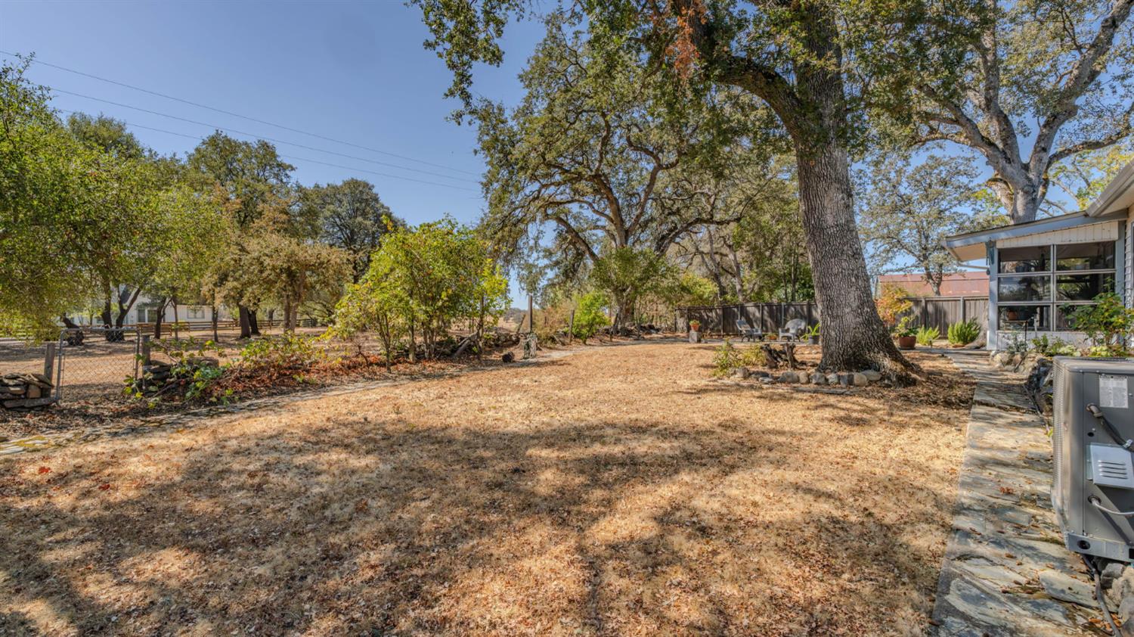
LOCATED about half a mile from downtown Sutter Creek! This inviting property pairs the unique convenience of town with the peaceful appeal of country living. Pastoral views, open surroundings, and stunning sunsets create a beautiful backdrop for everyday life. Inside, large windows fill the home with natural light and showcase the gorgeous oak trees that frame the backyard enhancing the sense of privacy. Newer amenities include kitchen appliances, HVAC, and floor insulation. Easy one-level living is complemented with built-in cabinetry and a hutch, wood stove, and a sunroom that invites you to relax and stay awhile. Outside, the property offers rare RV and/or boat parking, cherry, apple, pear orange and lemon trees, along with a versatile blank slate ready for a garden, pool, or other outdoor vision. With its scenic setting, thoughtful amenities, and close proximity to downtown Sutter Creek, this is a wonderful opportunity to enjoy a relaxed lifestyle with room to make the property your own.
Agent & source
- Listed by
- Jennifer L. Peckinpaugh
- Brokerage
- Vista Sotheby's Intrn'l Realty
- DRE
- #01815661
- Phone
- (916) 716-5161
- [email protected]

Property details
Rooms & Layout
Property Features
Building & Construction
Exterior & Parking
Interior & Comfort
- Carpet
- Linoleum
- Tile
- Wood
Appliances & Equipment
- Gas Water Heater
- Dishwasher
- Disposal
- Microwave
- Free Standing Electric Range
Utilities
- Public
- Electric
- Solar
- Natural Gas Connected
Nearby
- Elementary
- Amador Unified District
- Middle
- Amador Unified District
- High
- Amador Unified District
Schedule a tour
Book an in-person visit
Takes about a minute
Tour requested!
A Properkey agent will confirm your visit within 24 hours.
Create a free account to track itOptional — we'll reach out either way. An account just keeps your showings and offers in one place.
All data, photos, visualizations, and information regarding a property, including the property's compliance with state and local legal requirements and all measurements and calculations of area, have been obtained from various sources, and may include such material that has been generated by use of artificial intelligence. Such information and material have not been and will not be verified for accuracy by the listing broker or the multiple listing service, and are not guaranteed as complete, accurate or reliable.
Such information and material should be independently reviewed and verified for accuracy. This information and material are intended for the personal use of consumers and may not be used for any purpose other than to identify prospective properties consumers may be interested in purchasing.
Data last updated: October 18, 2026 8:07 AM PT
Copyright © 2026 MetroList Services, Inc. All Rights Reserved.