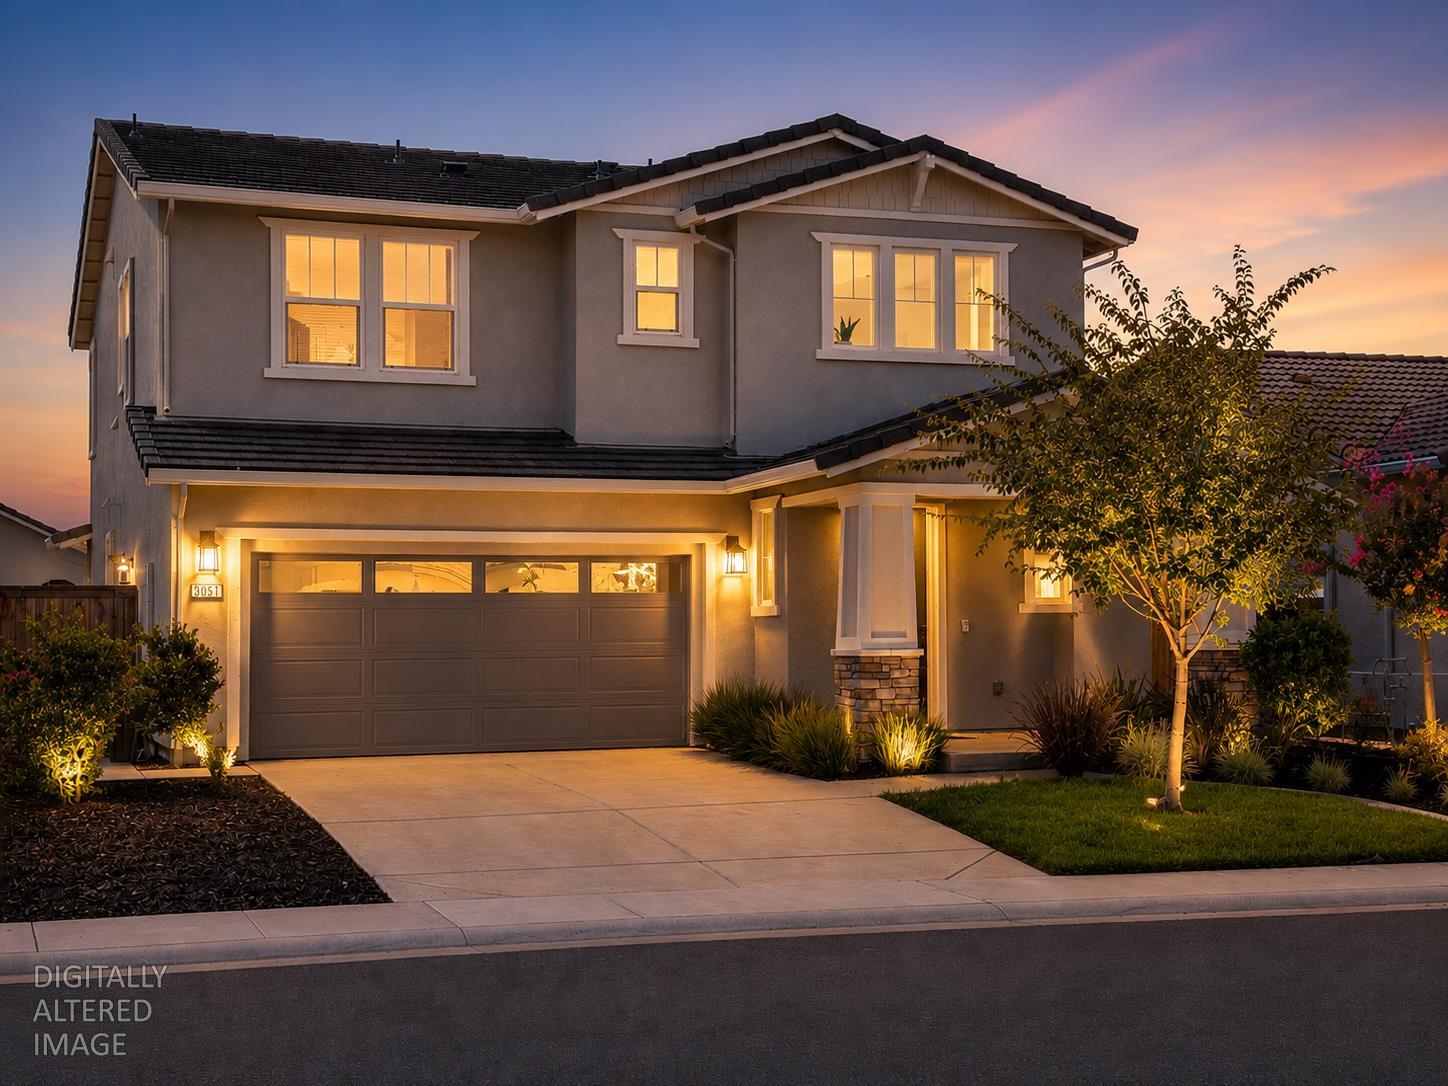
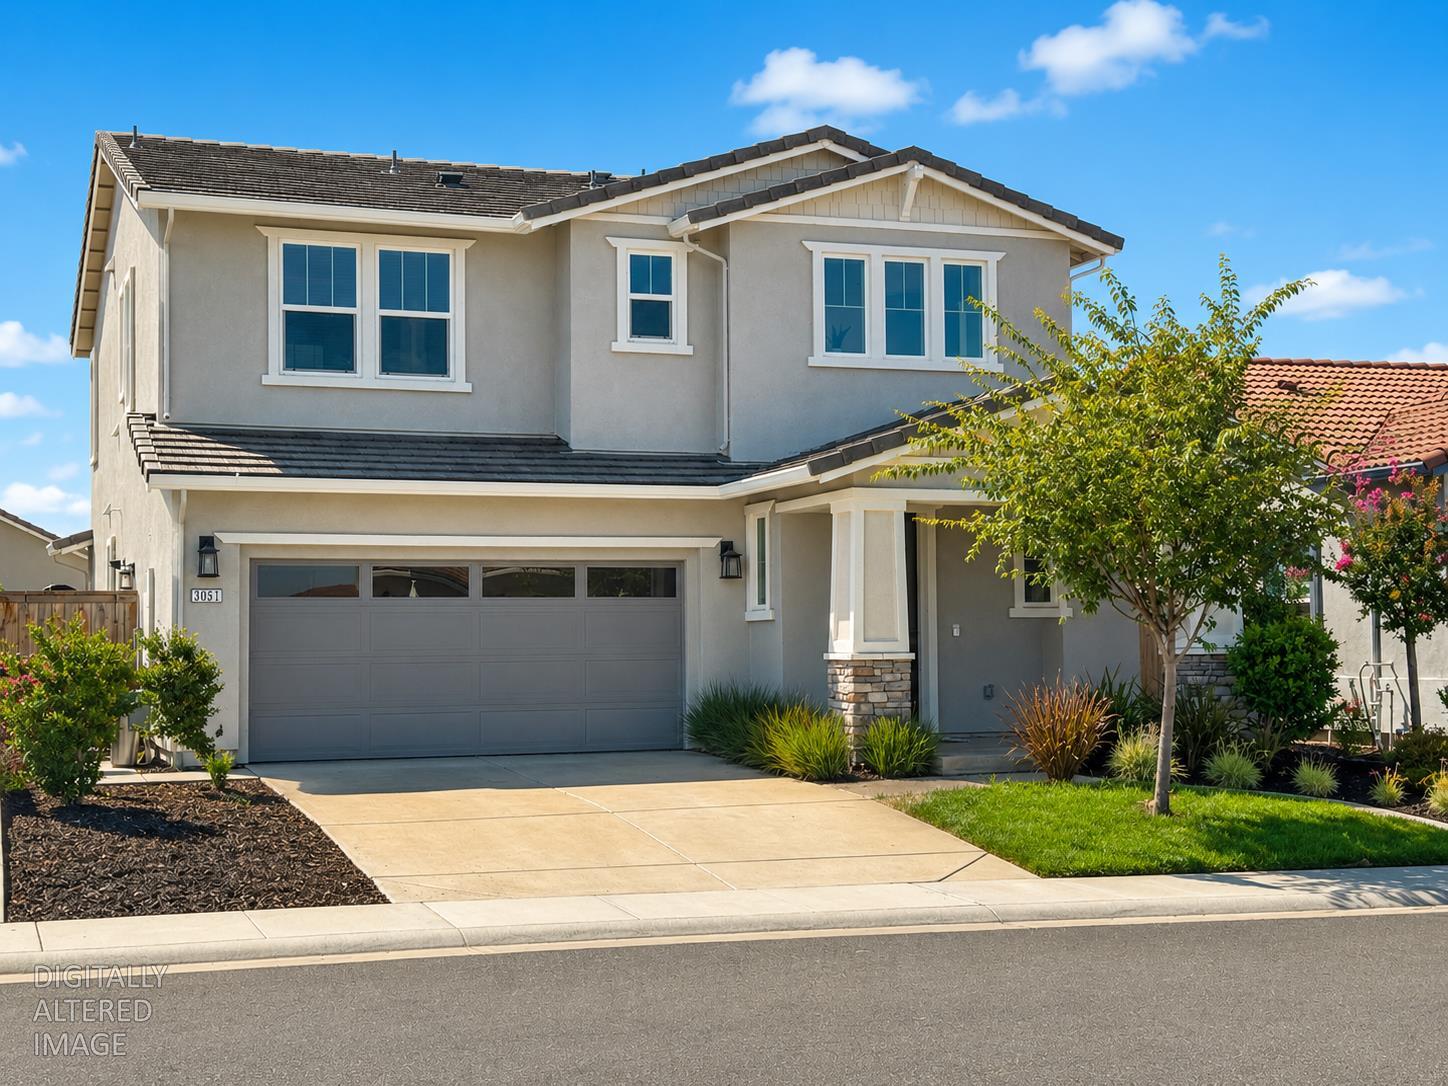


4 bd · 4.0 ba · 2,321 sqft · $315/sqft · 0.13 acres
- Bedrooms
- 4
- Bathrooms
- 4.0
- Sq Ft
- 2,321
- Per sq ft
- $315
- Acre lot
- 0.13
Residential · Single Family Residence · Built 2021 · 78 days on Properkey
Description
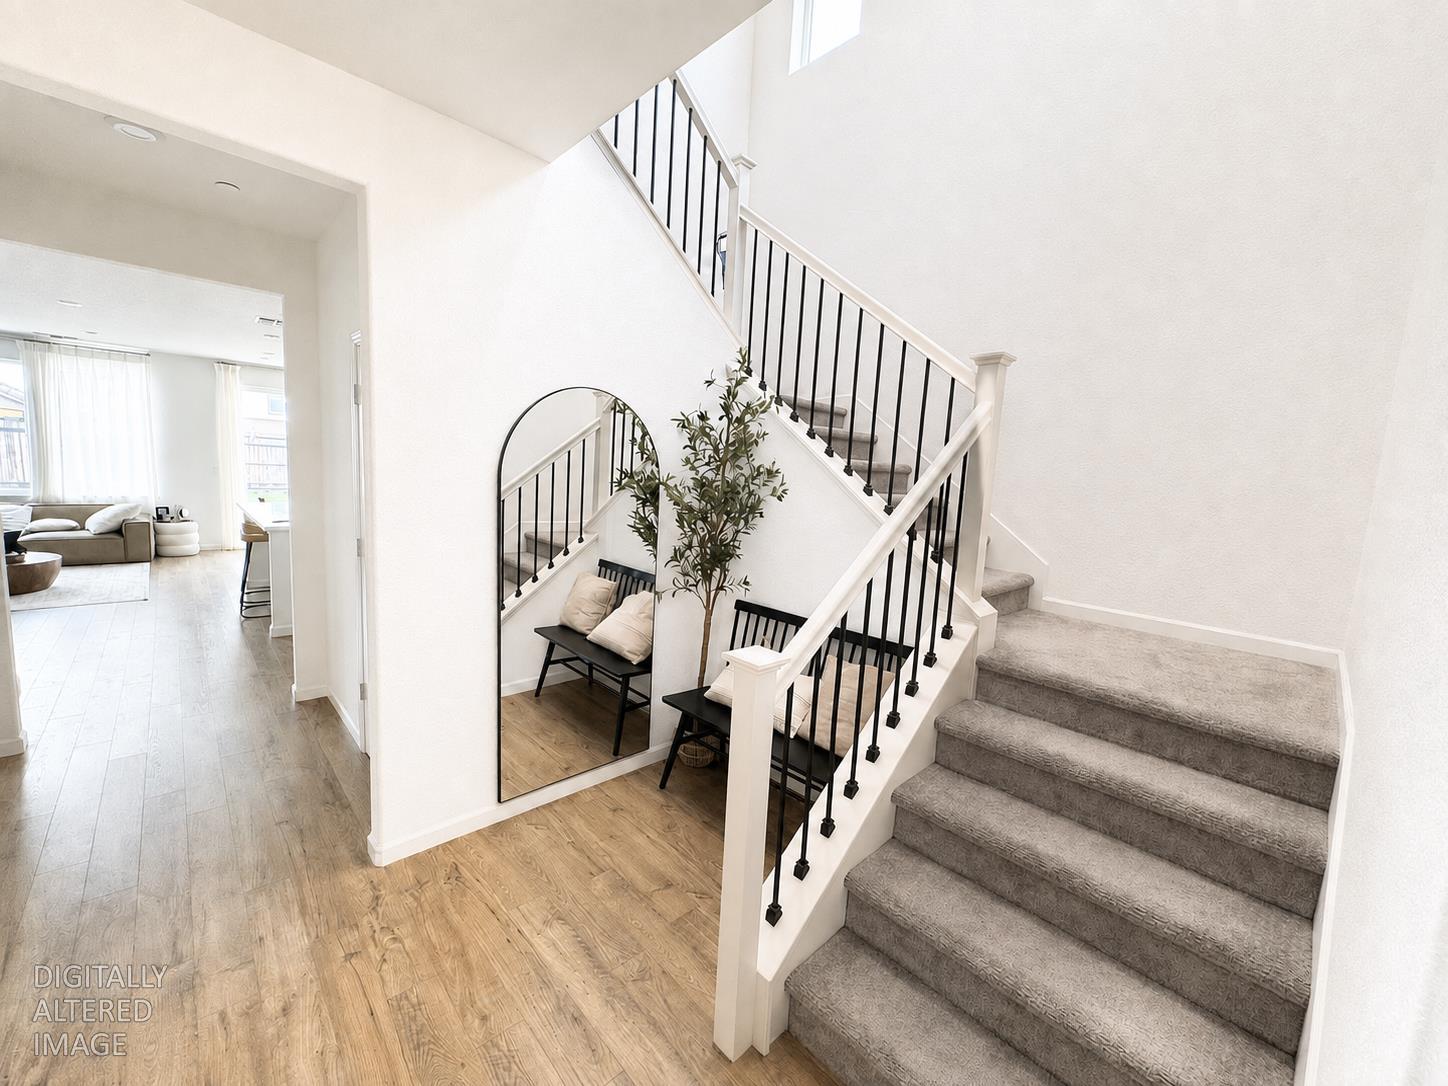
Welcome to this stunning home in the highly sought-after Twelve Bridges community of Lincoln! Offering 4 bedrooms, 3.5 bathrooms, and a thoughtfully designed open-concept floor plan, this beautifully appointed home combines modern style with everyday functionality. The spacious main living area is filled with natural light and flows seamlessly into the beautifully designed kitchen, featuring elegant quartz countertops, a farmhouse sink, abundant cabinetry, and a large island perfect for entertaining or casual dining. A custom designer accent wall in the living room creates a striking focal point, adding warmth and character to the home's contemporary style. A convenient downstairs bedroom with an adjacent full bathroom offers flexibility for guests, multigenerational living, or a private home office. Upstairs, you'll find a generous loft that provides additional living space ideal for a media room, game room, or workspace. Luxury vinyl plank flooring enhances the home's modern appeal, while the owned solar system offers long-term energy savings and efficiency. Step outside to a large, low-maintenance backyard with ample space for entertaining, relaxing, or creating your own outdoor oasis. Perfectly situated in the desirable Twelve Bridges neighborhood, this home is just minutes from top-rated schools, scenic parks and trails, shopping, dining, entertainment, and local golf courses, with convenient access to Highway 65. Offering stylish upgrades, a versatile floor plan, energy-efficient features, and an unbeatable location, this exceptional home is ready to welcome its next owners.
Agent & source
- Listed by
- Stephen C. Moller
- Brokerage
- eXp Realty of Northern CA Inc
- DRE
- #02096997
- Phone
- (916) 532-9000
- [email protected]

Property details
Rooms & Layout
- Breakfast Area
- Pantry Closet
- Quartz Counter
- Island w/Sink
- Kitchen/Family Combo
- Double Sinks
- Tile
- Marble
- Window
- Tile
- Tub w/Shower Over
- Marble
- Window
Property Features
- Curb(s)/Gutter(s)
- Grass Artificial
- Street Lights
- Low Maintenance
Building & Construction
Exterior & Parking
Interior & Comfort
Appliances & Equipment
- Free Standing Gas Range
- Dishwasher
- Disposal
- Microwave
Utilities
- Cable Available
- Public
- Electric
- Sewer In & Connected
- Internet Available
- Solar
- Natural Gas Available
- Underground Utilities
Nearby
- Elementary
- Western Placer District
- Middle
- Western Placer District
- High
- Western Placer District
Get notified
Track this home
You're on the list!
We'll notify you the moment this home becomes available.
Create a free account to track itOptional — we'll reach out either way. An account just keeps your showings and offers in one place.
We'll let you know the moment this property comes back on the market.
All data, photos, visualizations, and information regarding a property, including the property's compliance with state and local legal requirements and all measurements and calculations of area, have been obtained from various sources, and may include such material that has been generated by use of artificial intelligence. Such information and material have not been and will not be verified for accuracy by the listing broker or the multiple listing service, and are not guaranteed as complete, accurate or reliable.
Such information and material should be independently reviewed and verified for accuracy. This information and material are intended for the personal use of consumers and may not be used for any purpose other than to identify prospective properties consumers may be interested in purchasing.
Data last updated: October 22, 2026 1:37 PM PT
Copyright © 2026 MetroList Services, Inc. All Rights Reserved.