5 bd · 5.0 ba · 3,531 sqft · $396/sqft · 0.27 acres
- Bedrooms
- 5
- Bathrooms
- 5.0
- Sq Ft
- 3,531
- Per sq ft
- $396
- Acre lot
- 0.27
Residential · Single Family Residence · Built 2026 · 34 days on Properkey
Description
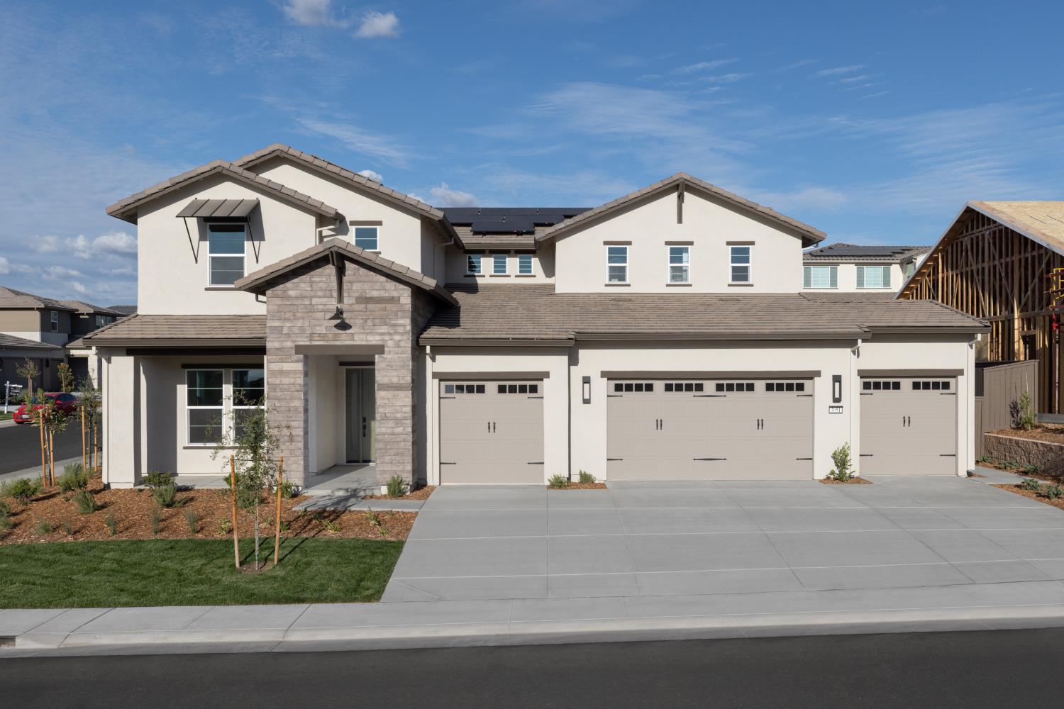
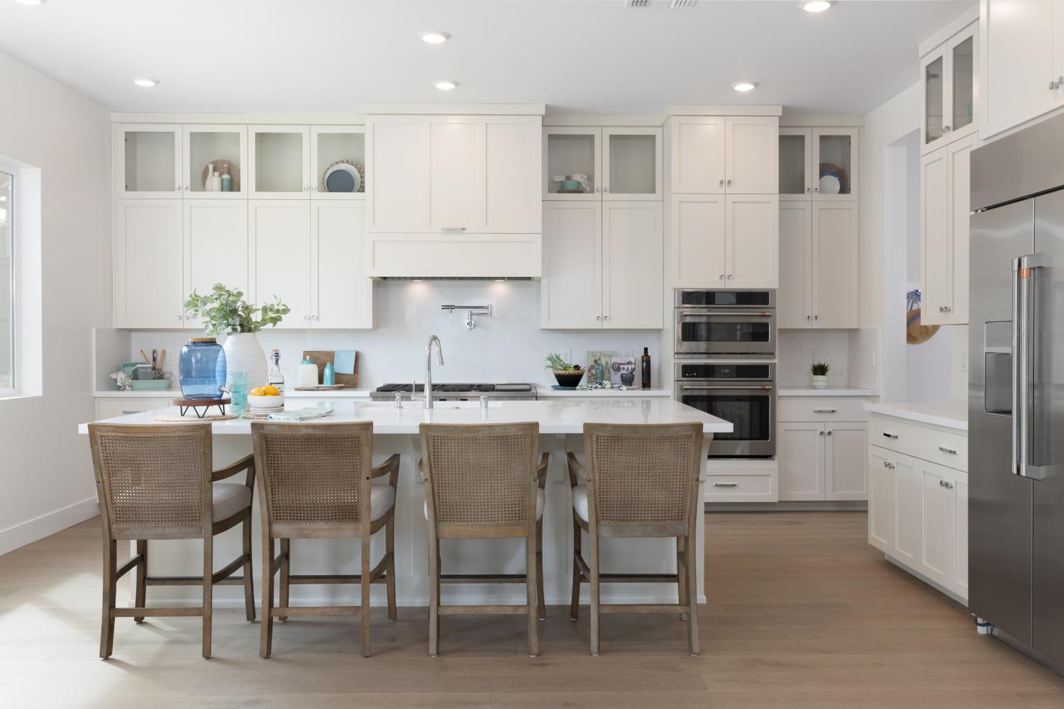
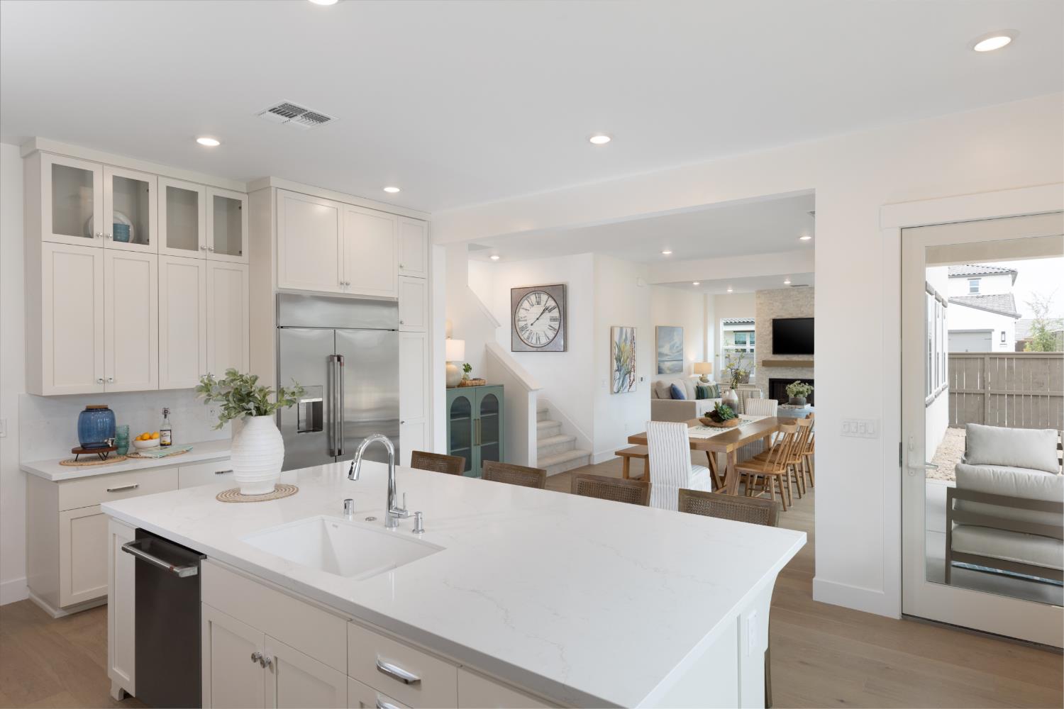
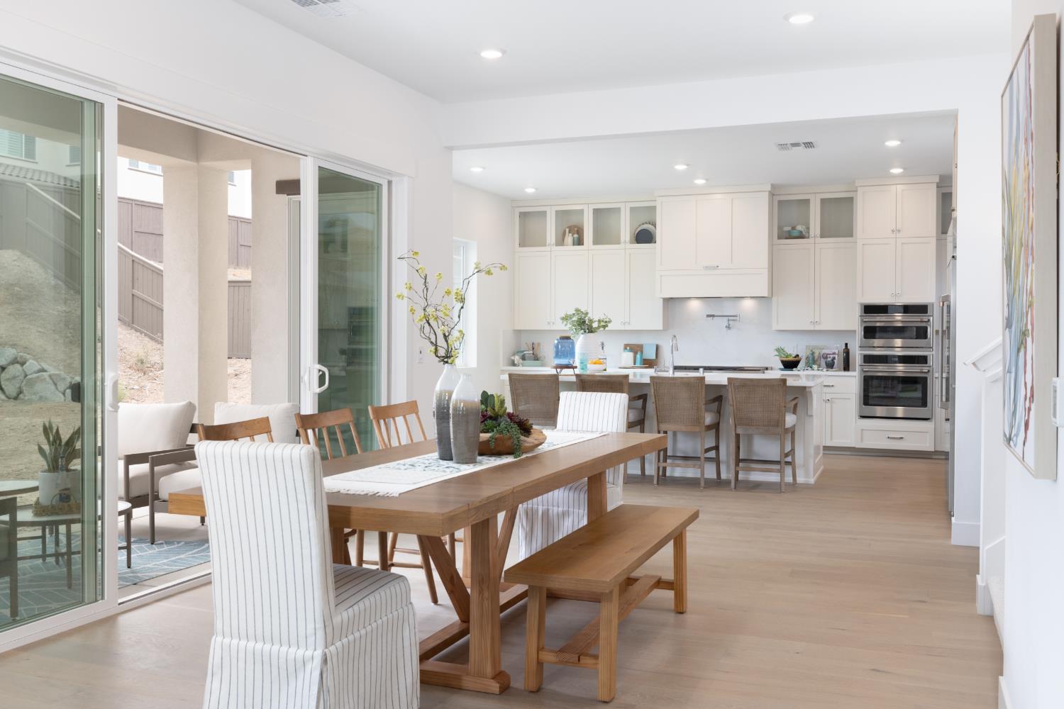
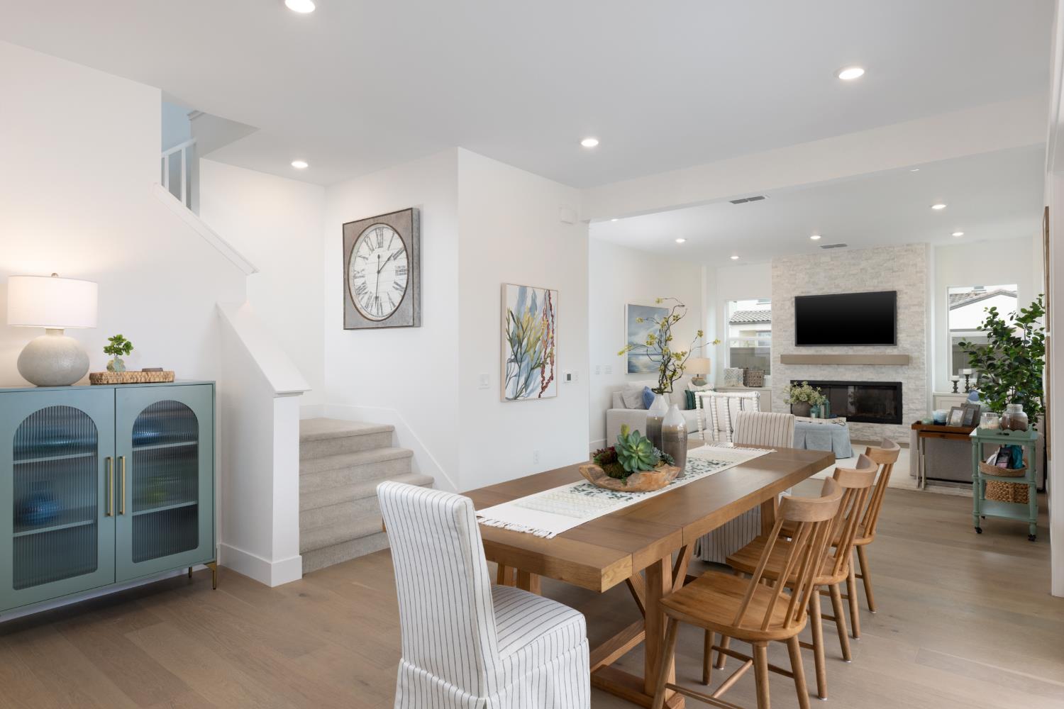
Welcome to Finale at Whitney Ranch, Plan 4 an exceptional 3,531 sq ft home set on an expansive 11,761 sq ft lot, directly across from convenient park access. Thoughtfully designed with 5 bedrooms, 4.5 baths, an upstairs loft, and a spacious upstairs primary suite. This home blends impressive scale with elevated finishes and everyday functionality. The chef's kitchen is a true centerpiece, featuring Origami Shaker cabinetry, quartz countertops throughout, and a stunning 48 built-in GE Cafe gas range with 6 burners, powerful hood, pot filler, and matching GE Cafe appliances, including a 48 counter-depth refrigerator. The adjacent living space is anchored by a beautiful linear electric fireplace surrounded by dramatic stacked stone extending from floor to ceiling, creating a striking focal point. Rich hardwood flooring and 8-foot interior doors add an upscale, cohesive feel throughout the home. The primary suite offers a luxurious retreat with a generously sized shower featuring multiple shower heads and a large built-in seat. Upstairs, the versatile loft provides additional living or entertaining space. A charming Harry Potter-inspired closet tucked beneath the stairs adds a fun and memorable touch. The oversized 4-car side-by-side garage and wide driveway provide exceptional parking, storage, and flexibility. Step outside to a covered rear patio and a pool-sized backyard framed by a beautiful rockery wall, an ideal setting for outdoor entertaining, play, or creating your own private retreat. With its premium finishes, dramatic fireplace, substantial lot, four-car garage, flexible living spaces, and coveted location across from park access, this distinctive Whitney Ranch home offers a rare combination of luxury, space, and lifestyle.
Agent & source
- Listed by
- Mai Britt M. Westerbeck
- Brokerage
- Anthem Properties Group, Inc.
- DRE
- #01976345
- Phone
- (916) 960-0240
- [email protected]

Property details
Rooms & Layout
- Double Sinks
- Multiple Shower Heads
- Walk-In Closet
- Quartz
- Double Sinks
- Tub w/Shower Over
- Multiple Shower Heads
- Quartz
- Cabinets
- Sink
- Electric
- Upper Floor
- Inside Room
Property Features
- Auto Sprinkler Front
- Corner
- Curb(s)/Gutter(s)
- Shape Regular
- Landscape Front
- Low Maintenance
HOA
Building & Construction
- Brick
- Ceiling Insulation
- Concrete
- Stucco
- Wall Insulation
Exterior & Parking
Interior & Comfort
Appliances & Equipment
- Built-In Gas Range
- Hood Over Range
- Dishwasher
- Disposal
- Microwave
- Double Oven
- Electric Water Heater
- ENERGY STAR Qualified Appliances
Utilities
- Public
- Sewer In & Connected
- Solar
- Underground Utilities
- Natural Gas Connected
Nearby
- Elementary
- Rocklin Unified District
- Middle
- Rocklin Unified District
- High
- Rocklin Unified District
Schedule a tour
Book an in-person visit
Takes about a minute
Tour requested!
A Properkey agent will confirm your visit within 24 hours.
Create a free account to track itOptional — we'll reach out either way. An account just keeps your showings and offers in one place.
All data, photos, visualizations, and information regarding a property, including the property's compliance with state and local legal requirements and all measurements and calculations of area, have been obtained from various sources, and may include such material that has been generated by use of artificial intelligence. Such information and material have not been and will not be verified for accuracy by the listing broker or the multiple listing service, and are not guaranteed as complete, accurate or reliable.
Such information and material should be independently reviewed and verified for accuracy. This information and material are intended for the personal use of consumers and may not be used for any purpose other than to identify prospective properties consumers may be interested in purchasing.
Data last updated: October 21, 2026 1:42 AM PT
Copyright © 2026 MetroList Services, Inc. All Rights Reserved.