
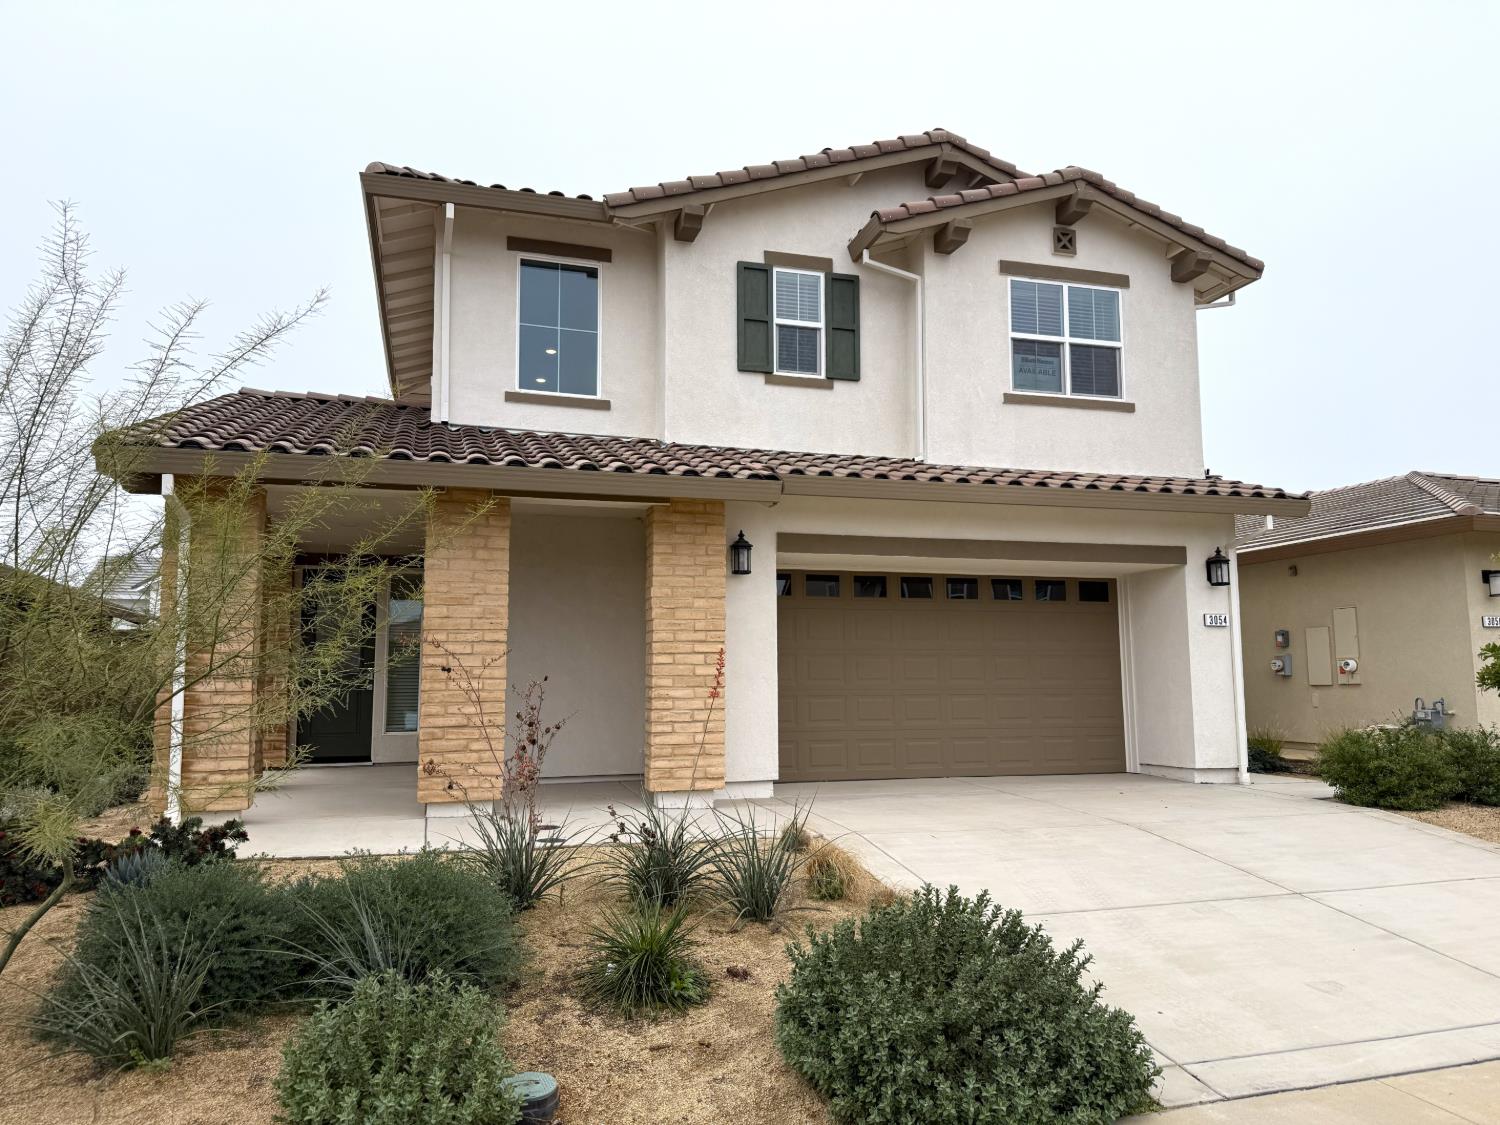
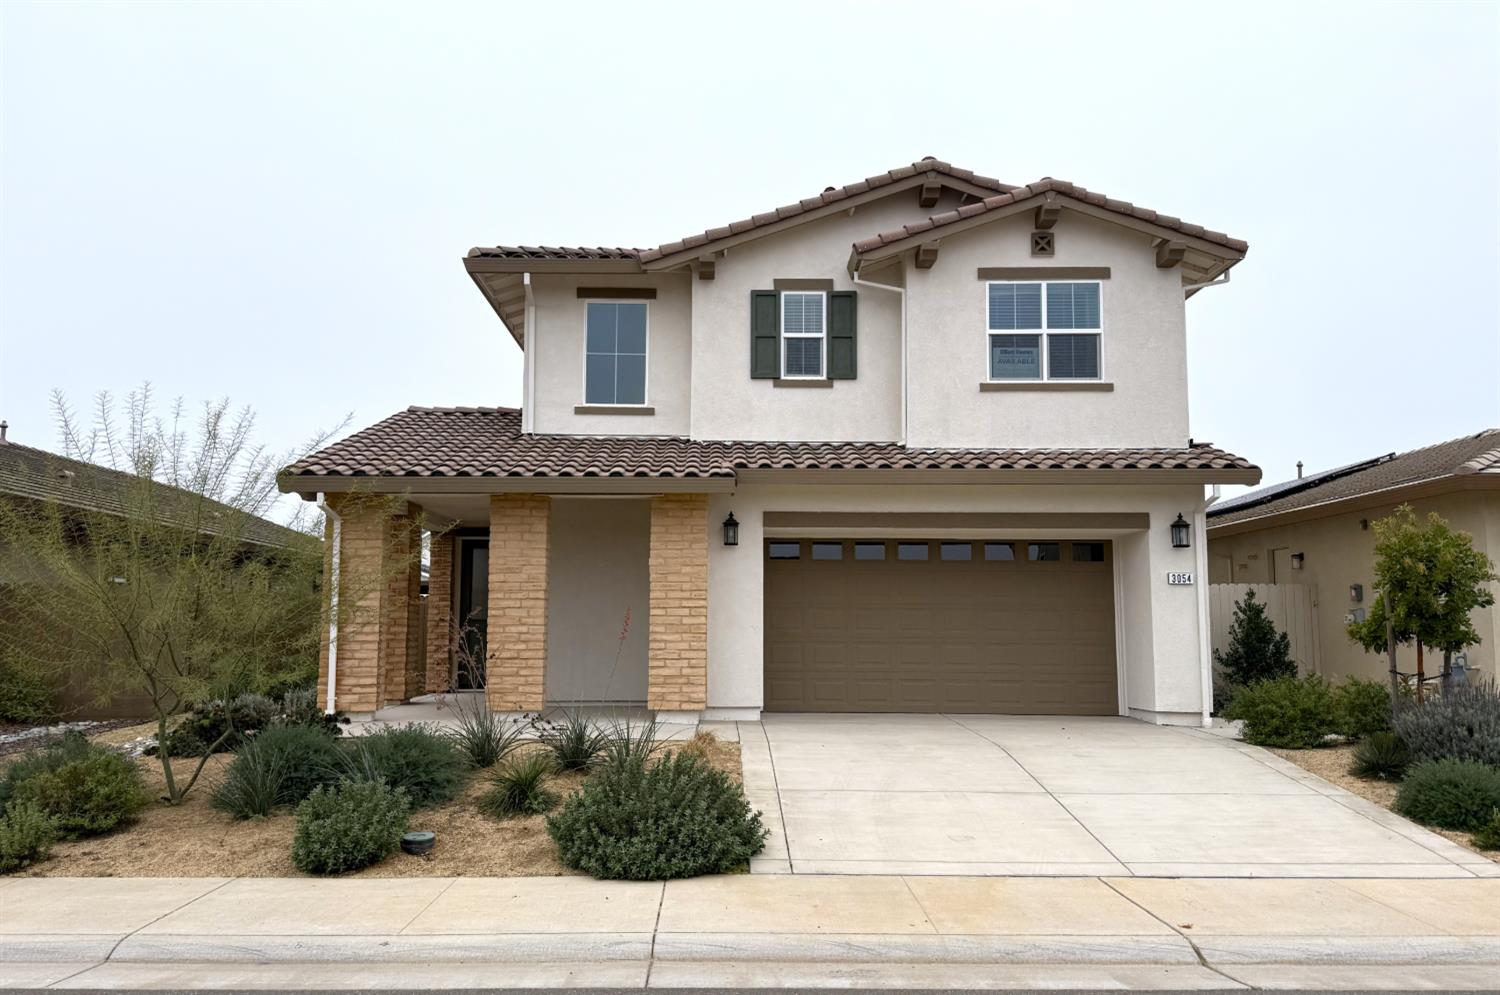
4 bd · 3.0 ba · 2,353 sqft · $297/sqft · 0.13 acres
- Bedrooms
- 4
- Bathrooms
- 3.0
- Sq Ft
- 2,353
- Per sq ft
- $297
- Acre lot
- 0.13
Residential · Single Family Residence · 103 days on Properkey
Description
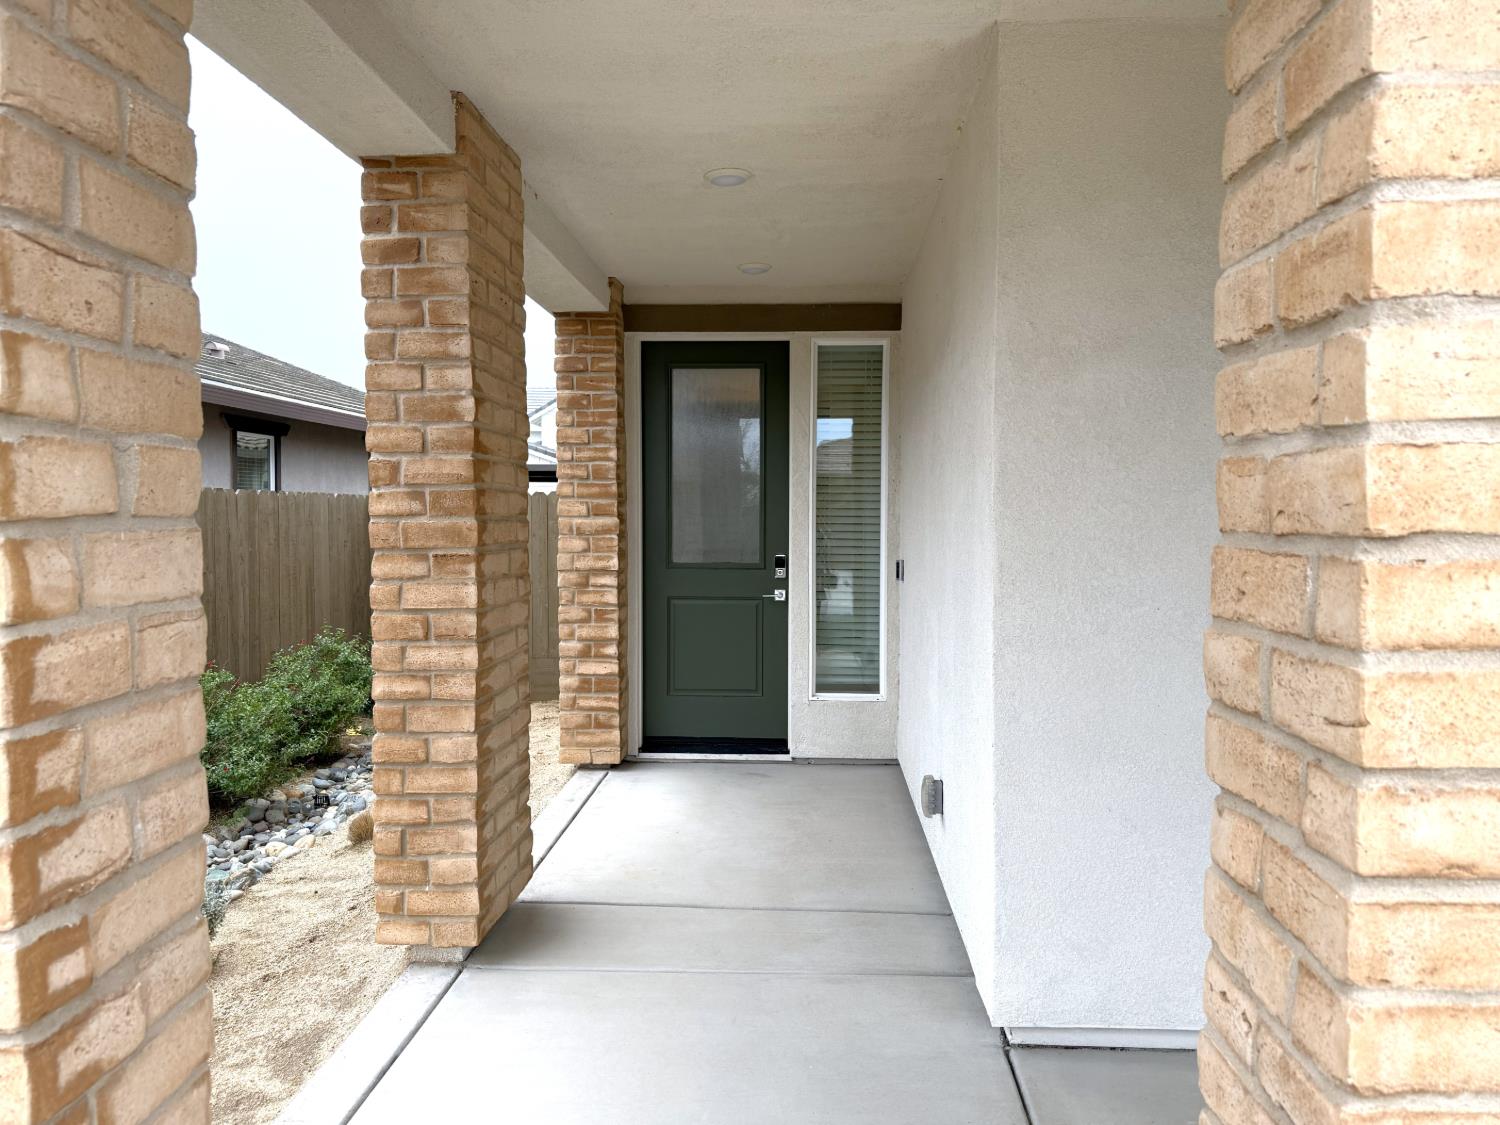
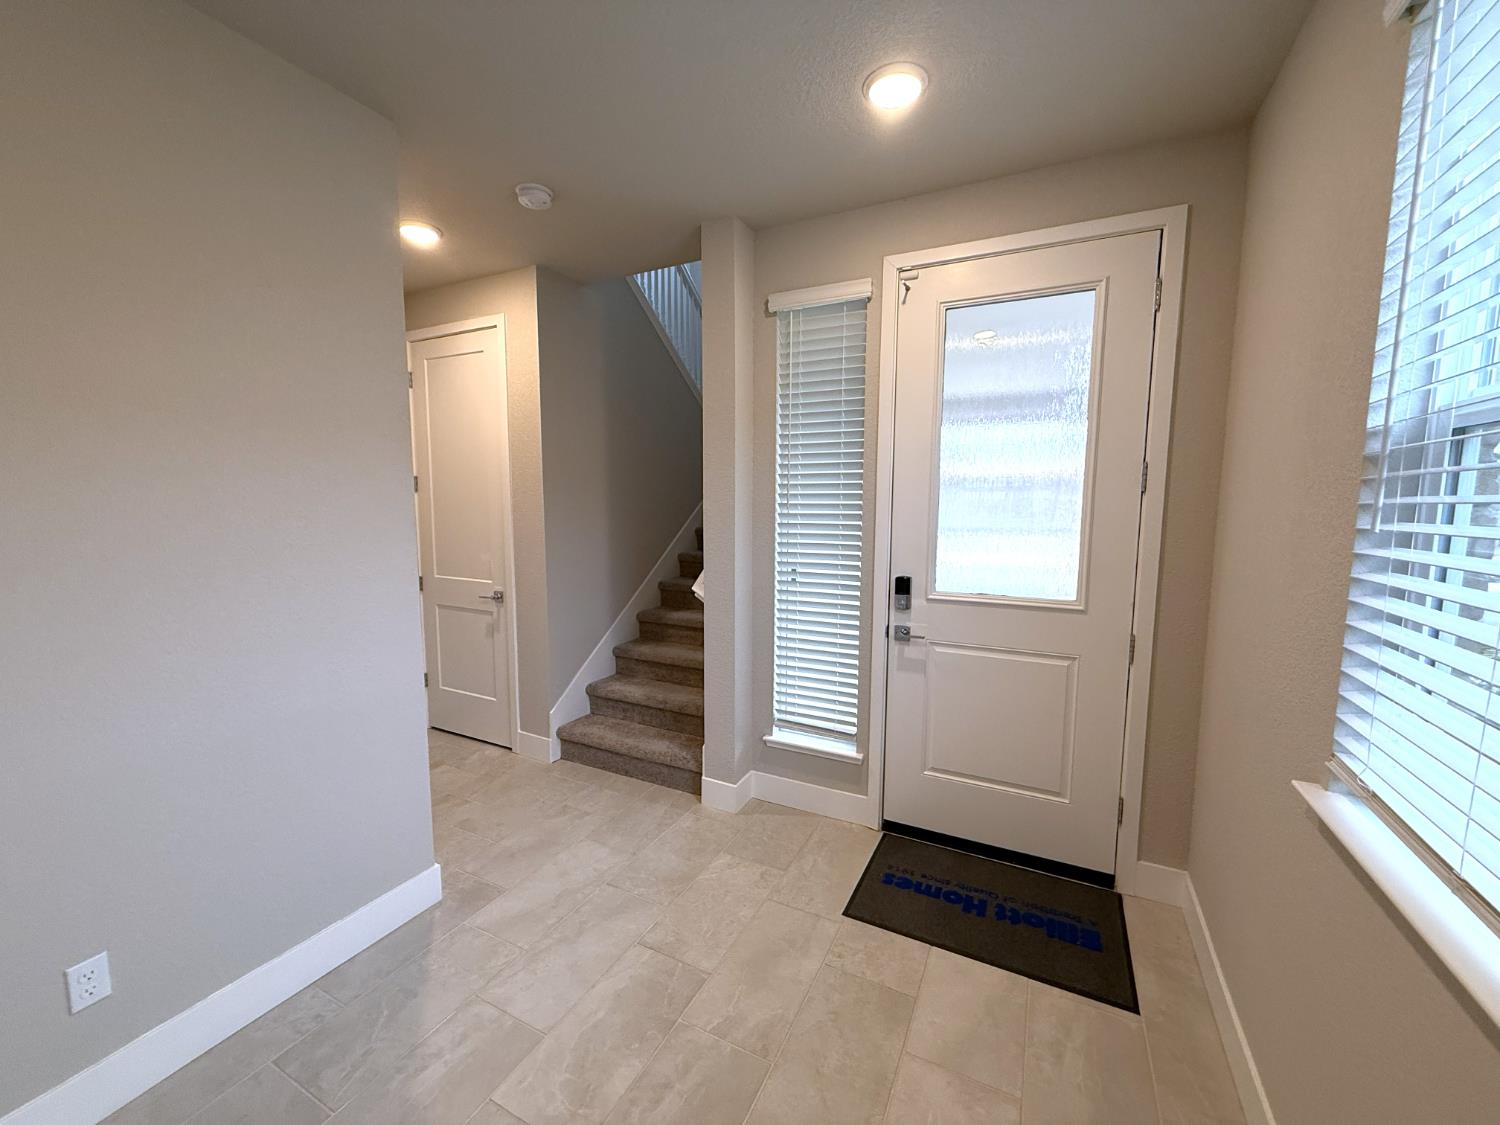
Looking for a home with a desirable downstairs Primary Suite? This beautifully appointed residence offers a first floor that lives like a single-story home, combining comfort, convenience, and modern style. The spacious open-concept design is perfect for everyday living and entertaining, featuring designer-selected finishes throughout. The gourmet kitchen showcases painted white cabinetry with hardware, elegant white quartz countertops with a stunning waterfall edge, tile backsplash, and an appliance package. Additional upgrades include 12 x 24 tile flooring in main living areas, plush carpet in bedrooms and upstairs spaces, custom blinds, ceiling fans in select rooms, and a covered patio for outdoor enjoyment. Built with energy efficiency and convenience in mind, this home includes a solar electric system, tankless water heater, smart home technology, electric vehicle charging capability, security alarm system, holiday light package, finished garage, and a gas stub for a future BBQ or fire pit. This move-in ready home truly offers the perfect blend of luxury, functionality, and modern living
Agent & source
- Listed by
- Monique Eutsey
- Brokerage
- Elliott Homes
- DRE
- #01997552
- Phone
- (916) 207-8224
- [email protected]

Property details
Rooms & Layout
- Pantry Cabinet
- Quartz Counter
- Island
- Stone Counter
- Island w/Sink
- Shower Stall(s)
- Double Sinks
- Low-Flow Toilet(s)
- Marble
- Walk-In Closet
- Window
- Double Sinks
- Low-Flow Toilet(s)
- Tub w/Shower Over
- Marble
- Window
- Cabinets
- Sink
- Electric
- Gas Hook-Up
- Ground Floor
- Inside Room
Property Features
- Auto Sprinkler Front
- Curb(s)/Gutter(s)
- Shape Regular
- Street Lights
- Landscape Front
- Low Maintenance
HOA
Building & Construction
- Brick
- Concrete
- Stucco
- Frame
- Wall Insulation
- Wood
Exterior & Parking
Interior & Comfort
- Central
- Hot Water
- MultiZone
- Natural Gas
- Dual Pane Full
- Low E Glass Full
- Weather Stripped
- Window Coverings
- Window Screens
Appliances & Equipment
- Free Standing Gas Range
- Dishwasher
- Disposal
- Microwave
- Plumbed For Ice Maker
- Self/Cont Clean Oven
- Tankless Water Heater
- ENERGY STAR Qualified Appliances
- Free Standing Gas Oven
Utilities
- Cable Connected
- Public
- Sewer Connected
- Sewer In & Connected
- Internet Available
- Solar
- Underground Utilities
- Natural Gas Connected
- Public District
- Irrigation Connected
- Irrigation District
- Meter on Site
Nearby
- Elementary
- Folsom-Cordova District
- Middle
- Folsom-Cordova District
- High
- Folsom-Cordova District
Schedule a tour
Book an in-person visit
Takes about a minute
Tour requested!
A Properkey agent will confirm your visit within 24 hours.
Create a free account to track itOptional — we'll reach out either way. An account just keeps your showings and offers in one place.
All data, photos, visualizations, and information regarding a property, including the property's compliance with state and local legal requirements and all measurements and calculations of area, have been obtained from various sources, and may include such material that has been generated by use of artificial intelligence. Such information and material have not been and will not be verified for accuracy by the listing broker or the multiple listing service, and are not guaranteed as complete, accurate or reliable.
Such information and material should be independently reviewed and verified for accuracy. This information and material are intended for the personal use of consumers and may not be used for any purpose other than to identify prospective properties consumers may be interested in purchasing.
Data last updated: October 17, 2026 5:25 PM PT
Copyright © 2026 MetroList Services, Inc. All Rights Reserved.