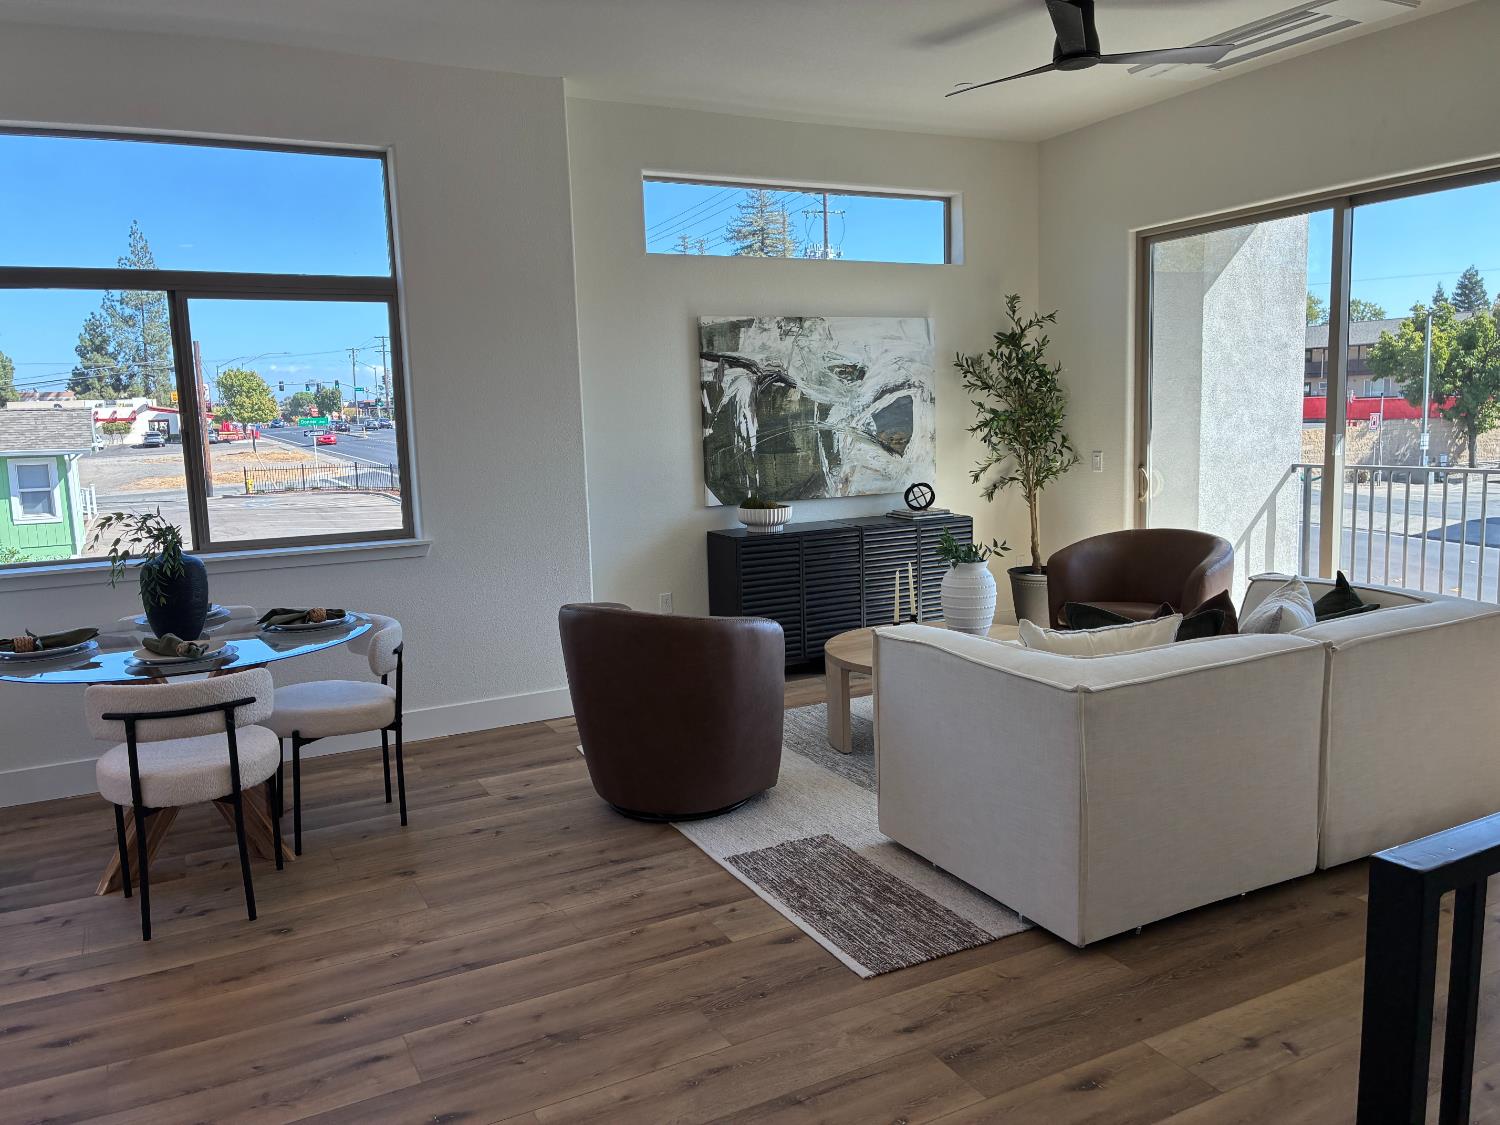
3 bd · 3.0 ba · 1,503 sqft · $458/sqft · 0.03 acres
- Bedrooms
- 3
- Bathrooms
- 3.0
- Sq Ft
- 1,503
- Per sq ft
- $458
- Acre lot
- 0.03
Residential · Single Family Residence · Built 2026 · 6 days on Properkey
Description
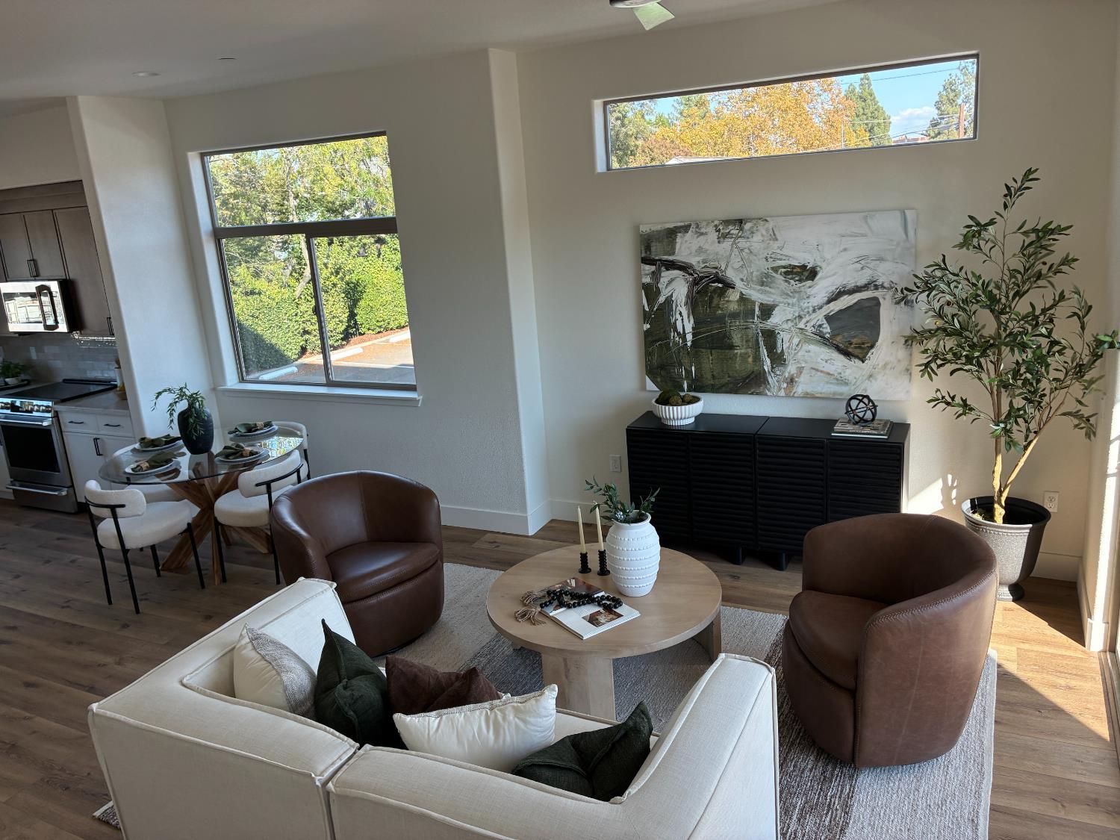
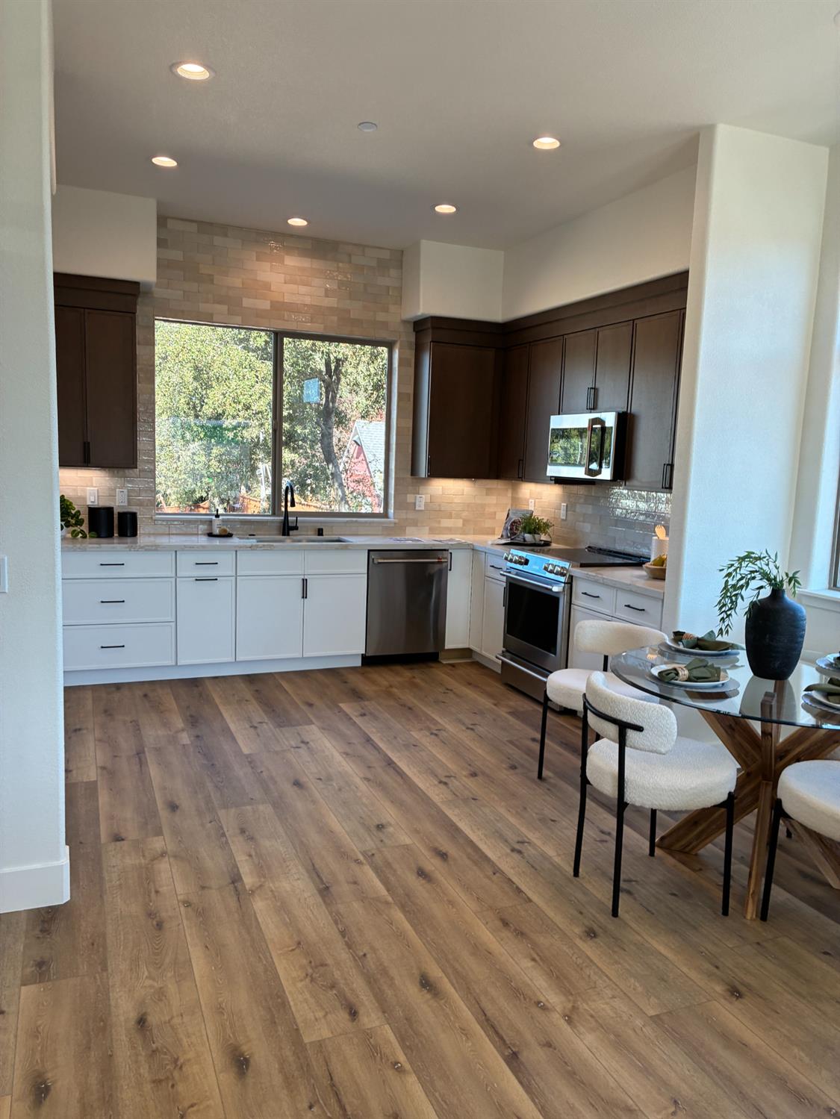
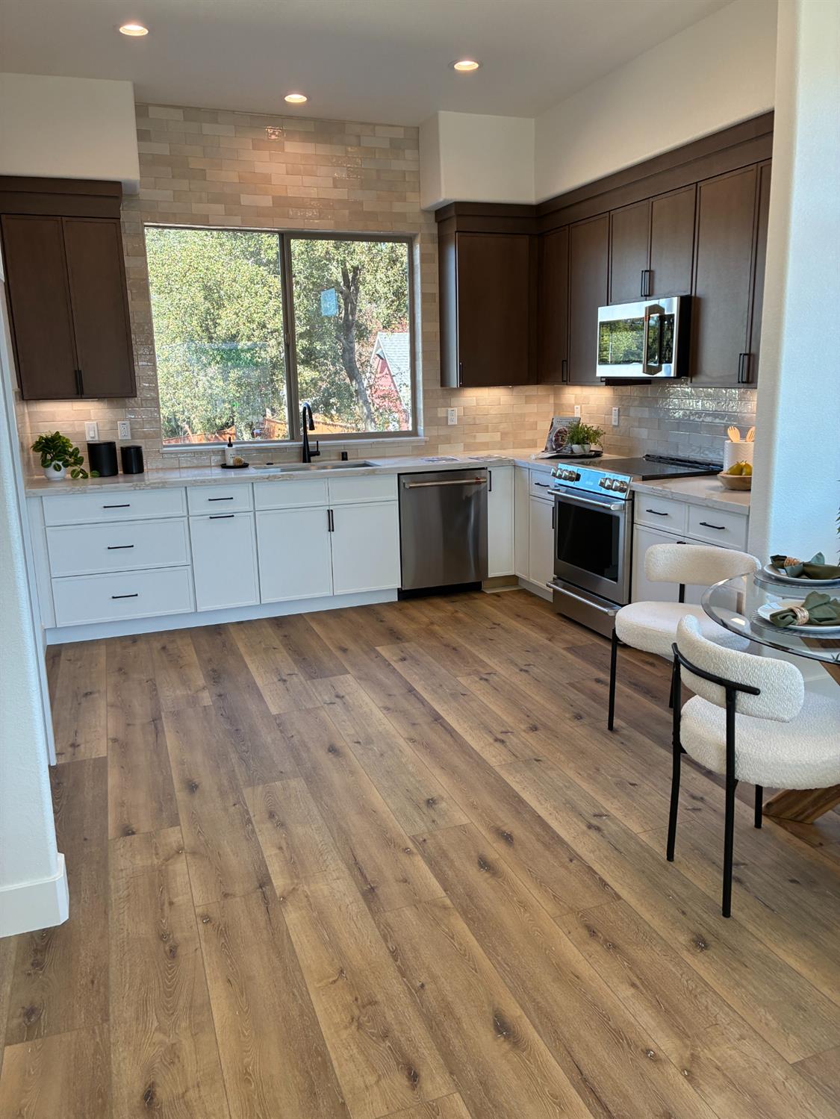
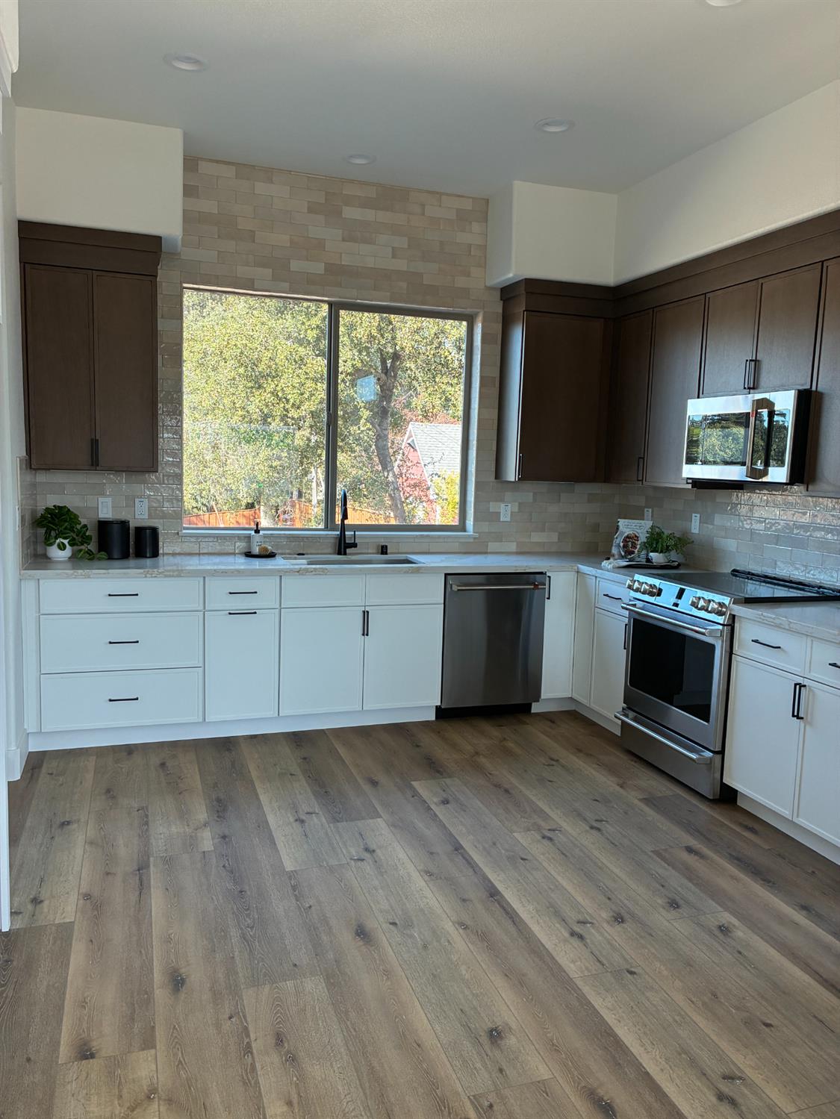
Welcome to 3056 Dublin Place at The Roseville Lofts, one of just 22 SINGLE-FAMILY HOMES planned for The Roseville Lofts, with only a limited number currently completed in this distinctive contemporary community! This beautifully designed 3-bedroom, 3-bath home offers stylish three-story living INCLUDING A ROOFTOP DECK WITH SOLAR PANEL PATIO COVER OWNED BY YOU and exceptional upgrades throughout. The open-concept design features 9 and 10 foot ceilings, luxury plank flooring, elegant white brown 2-tone slim-shaker cabinetry, ceiling-height tile backsplash in kitchen, and GE Cafe front control Radiant and Convection Range and Designer Wall Mount Hood w/ Dimmable LED Lighting. All three bathrooms feature full-height tiled showers, with two bathrooms offering sleek frameless glass shower doors. Eight-foot interior doors add to the home's dramatic sense of scale and openness, complemented by sleek black wrought-iron railings. Enjoy a private living room balcony and an impressive rooftop deck with solar patio cover (that the home owner will own), perfect for relaxing or entertaining. A two-car garage provides convenient parking and storage. Conveniently located near Highway 80 and within walking distance of parks, shopping and Downtown Roseville, offering an exciting selection of restaurants, coffee shops, bars and local entertainment. A rare opportunity to own a brand-new single-family home in a limited collection of just 22 residences.
Agent & source
- Listed by
- D'Lorah J. Alva-Castles
- Brokerage
- Better Homes and Gardens RE
- DRE
- #01094337
- Phone
- (916) 871-2656
- [email protected]

Property details
Rooms & Layout
- Shower Stall(s)
- Tile
- Tub w/Shower Over
- Quartz
- Laundry Closet
- Electric
- Stacked Only
- Upper Floor
- Inside Area
Property Features
HOA
Building & Construction
- Brick
- Ceiling Insulation
- Stucco
- Wood
- Lap Siding
Exterior & Parking
Interior & Comfort
- Ceiling Fan(s)
- MultiUnits
- MultiZone
- Other
Appliances & Equipment
- Hood Over Range
- Dishwasher
- Microwave
- Electric Water Heater
- Free Standing Electric Range
Utilities
- Cable Available
- Electric
- Internet Available
- Solar
Nearby
- Elementary
- Roseville City District
- Middle
- Roseville City District
- High
- Roseville Joint District
Schedule a tour
Book an in-person visit
Takes about a minute
Tour requested!
A Properkey agent will confirm your visit within 24 hours.
Create a free account to track itOptional — we'll reach out either way. An account just keeps your showings and offers in one place.
All data, photos, visualizations, and information regarding a property, including the property's compliance with state and local legal requirements and all measurements and calculations of area, have been obtained from various sources, and may include such material that has been generated by use of artificial intelligence. Such information and material have not been and will not be verified for accuracy by the listing broker or the multiple listing service, and are not guaranteed as complete, accurate or reliable.
Such information and material should be independently reviewed and verified for accuracy. This information and material are intended for the personal use of consumers and may not be used for any purpose other than to identify prospective properties consumers may be interested in purchasing.
Data last updated: October 18, 2026 1:35 PM PT
Copyright © 2026 MetroList Services, Inc. All Rights Reserved.