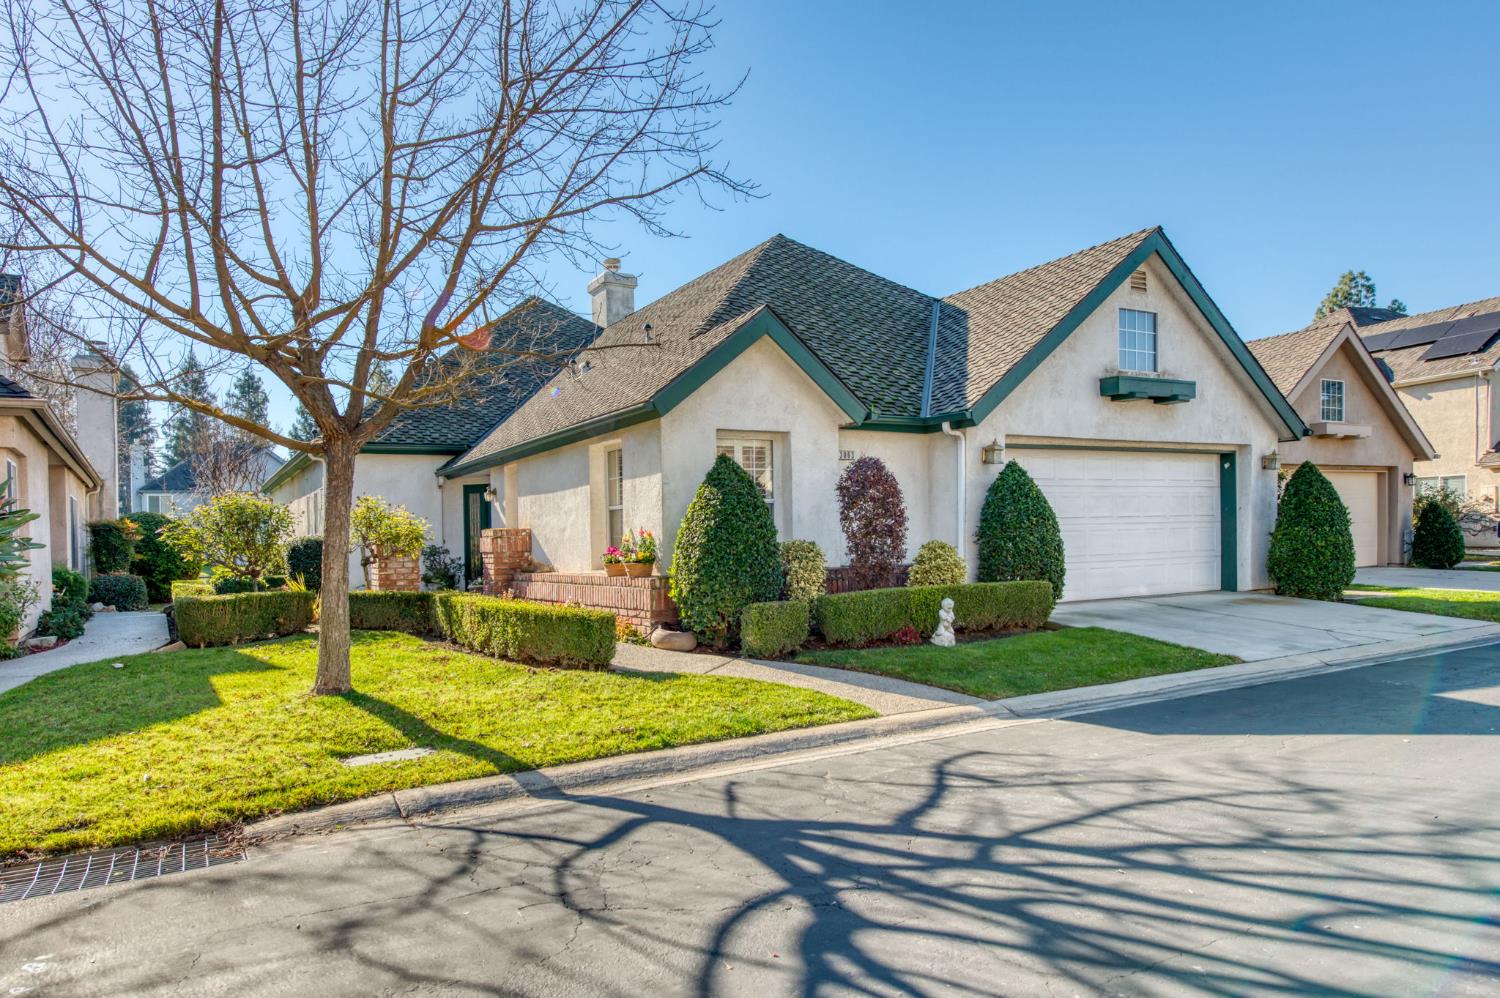
3 bd · 2.0 ba · 2,327 sqft · $240/sqft · 0.11 acres
- Bedrooms
- 3
- Bathrooms
- 2.0
- Sq Ft
- 2,327
- Per sq ft
- $240
- Acre lot
- 0.11
Residential · Single Family Residence · Built 1992
Description
Not just a home but a lifestyle! Stonebridge has it all: a multi-lake community w/24-hr guarded security gate, 4 lighted tennis courts, 3 pools/spas, a large lakeside clubhouse where you can hang out with friends, RV area, front and back landscape maintenance. This spacious (2327 sq ft), SINGLE-STORY, 3BR/2BA on the water, free-standing home is tucked in the NW area of the subdivision. Built in 1992. You will be struck by the beautiful entrance into this stunning living room with dramatic arched windows that accentuate the cathedral ceiling and flood the area with natural light. Entertain graciously in the formal dining room with a built in china cabinet. Kitchen has a view of the lake, Sub Zero refrigerator and granite counter tops. The primary suite includes a double sided walk-in closet organizer, double vanity bathroom with a lot of storage and separate shower. French doors from the bedroom that opens to the patio and looks onto the water. One of the two additional bedrooms is used as an office or can be a bedroom. New carpet in the bedrooms. HVAC 5 ton split system installed in 24' per sellers. Other features include laundry room with a sink and plantation shutters throughout. Enjoy your new carefree life, where you can just move in, start playing, and let someone else do all the work! Close to shopping, Fig Garden Village, golf courses and the freeway. Located in Northwest Fresno.
Agent & source
- Listed by
- Kim Garcia
- Brokerage
- Realty Concepts, Ltd. - Fresno
- DRE
- #01865545
- Bought with
- Lorelei Van Sack
- [email protected]
Property details
Rooms & Layout
Property Features
- Urban
- Sprinklers In Front
- Sprinklers In Rear
- Sprinklers Auto
- Mature Landscape
- Fenced
- Community
- Gunite
- In Ground
HOA
This home has an HOA.
Building & Construction
Exterior & Parking
Interior & Comfort
- Carpet
- Tile
- Vinyl
- Other
Appliances & Equipment
- Built In Range/Oven
- Electric Appliances
- Disposal
- Dishwasher
- Microwave
- Refrigerator
Utilities
Nearby
- Elementary
- Tatarian
- Middle
- Tenaya
- High
- Bullard
List for Free.
Sell for More.
Award winning service with personal support
- Personal agent
- Local MLS listing
- Award winning service