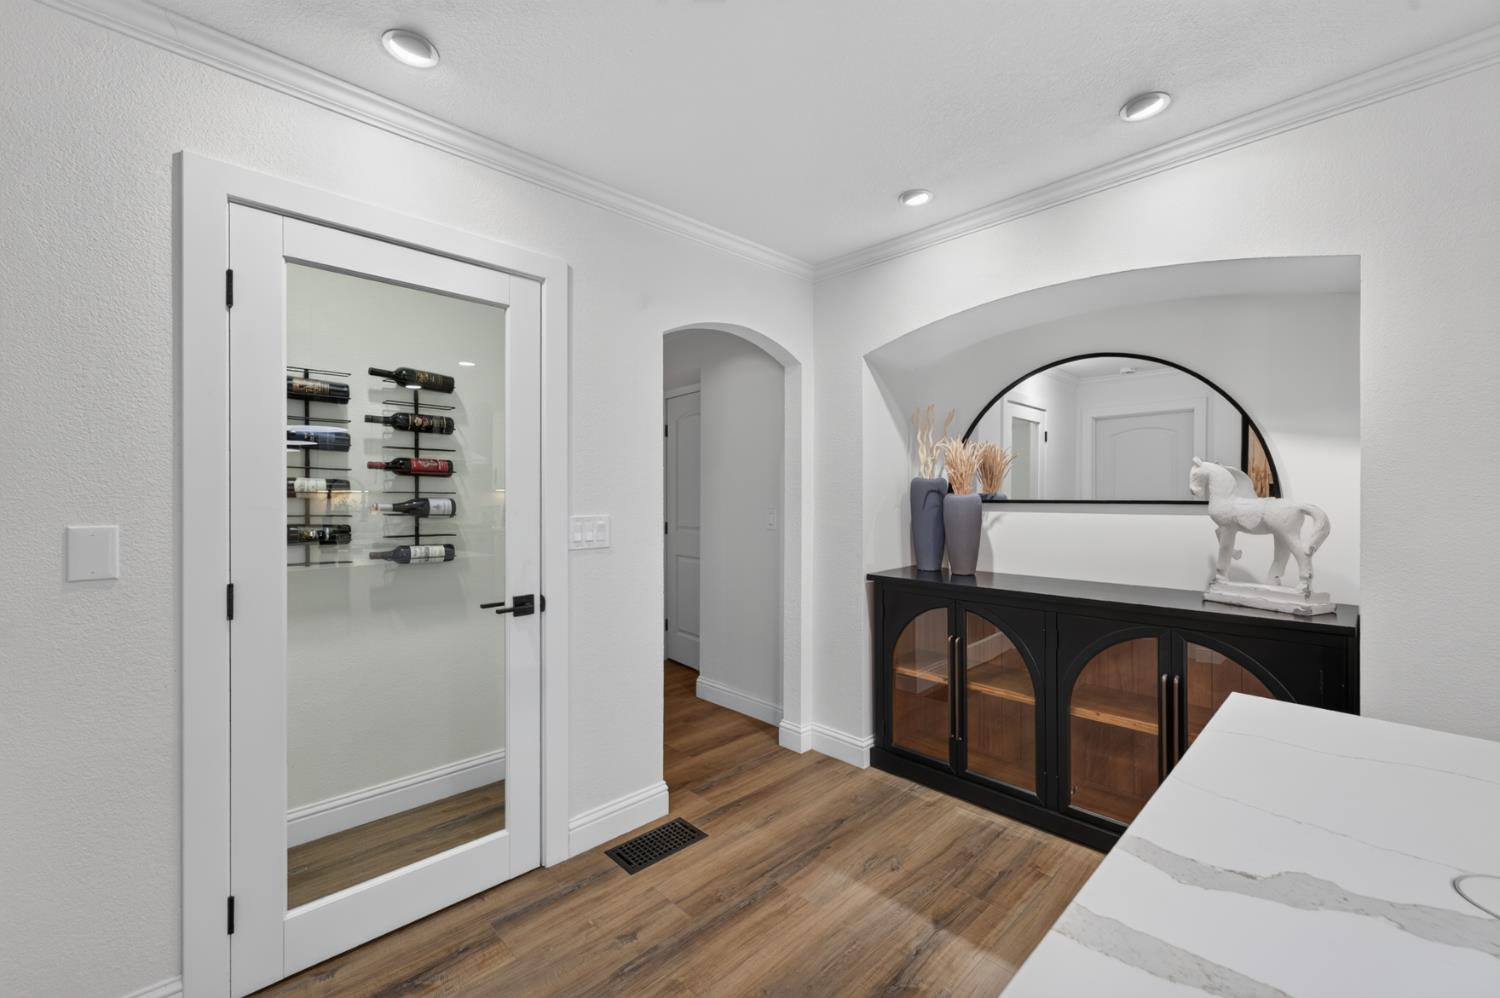
3 bd · 3.0 ba · 2,404 sqft · $287/sqft · 0.37 acres
- Bedrooms
- 3
- Bathrooms
- 3.0
- Sq Ft
- 2,404
- Per sq ft
- $287
- Acre lot
- 0.37
Residential · Single Family Residence · Built 1982 · 4 days on Properkey
Description
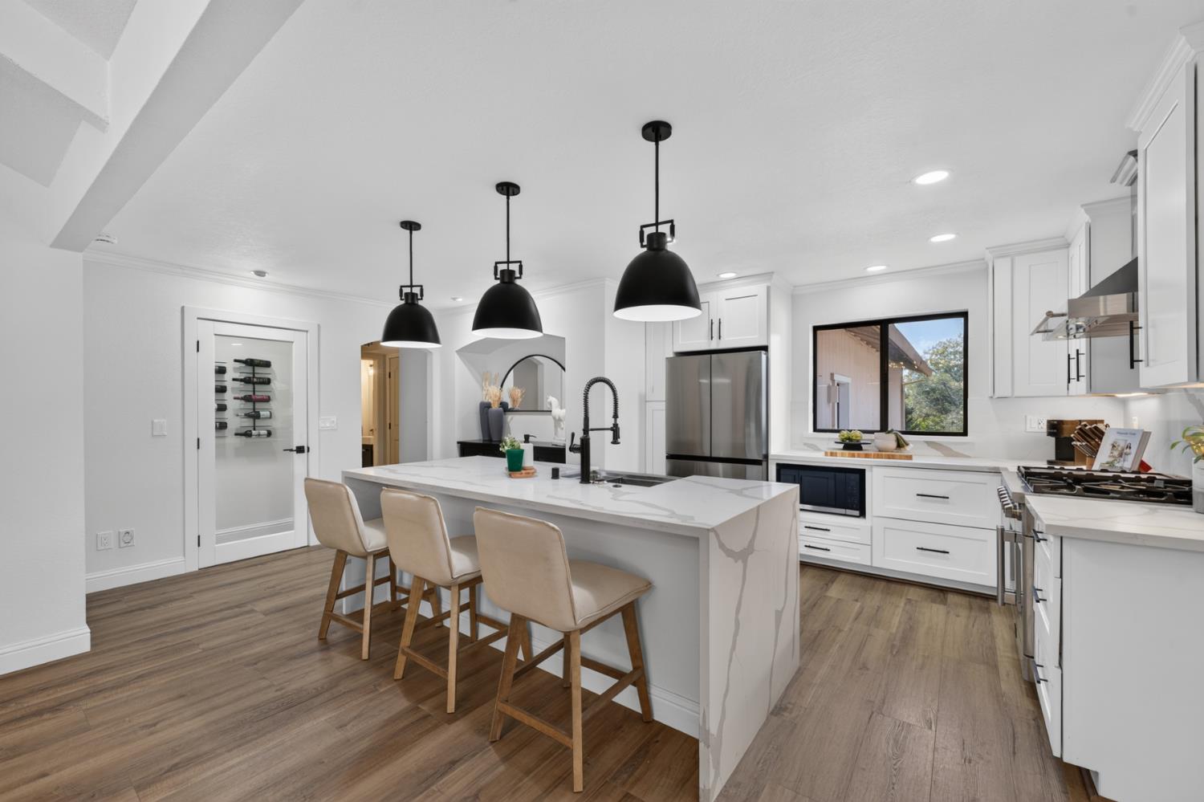
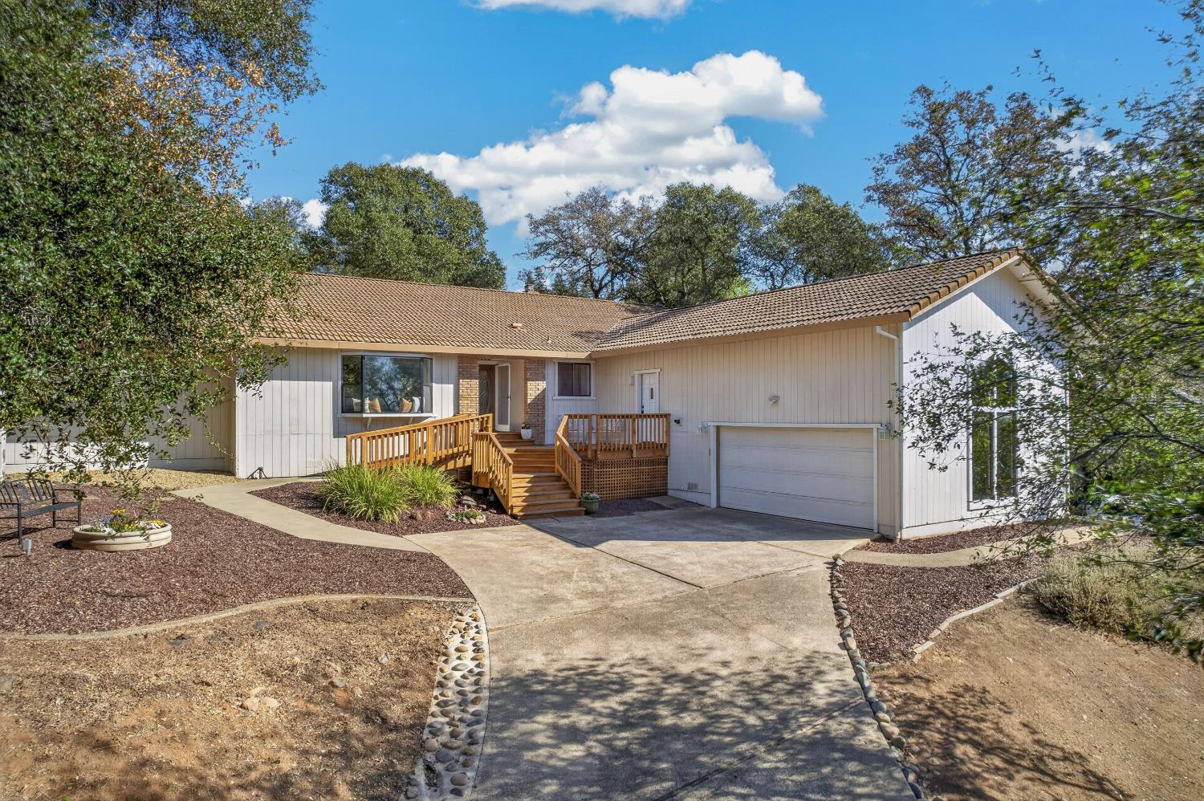
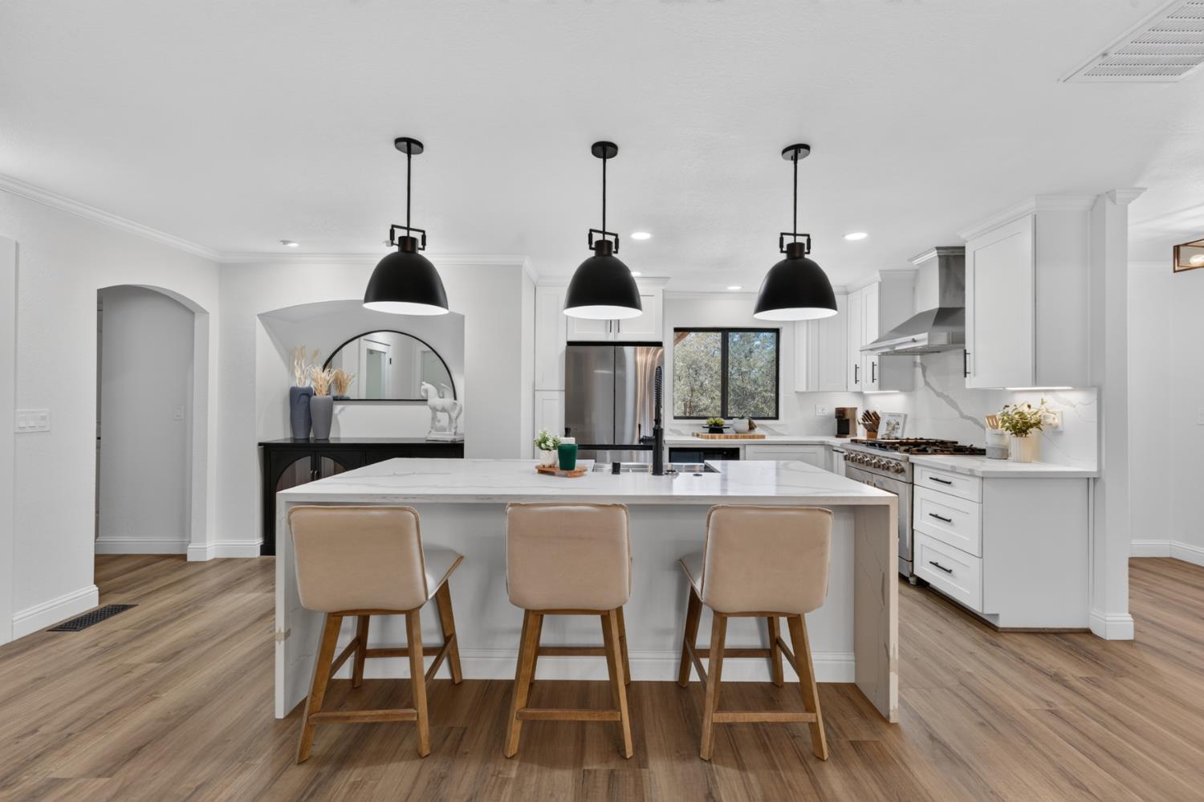
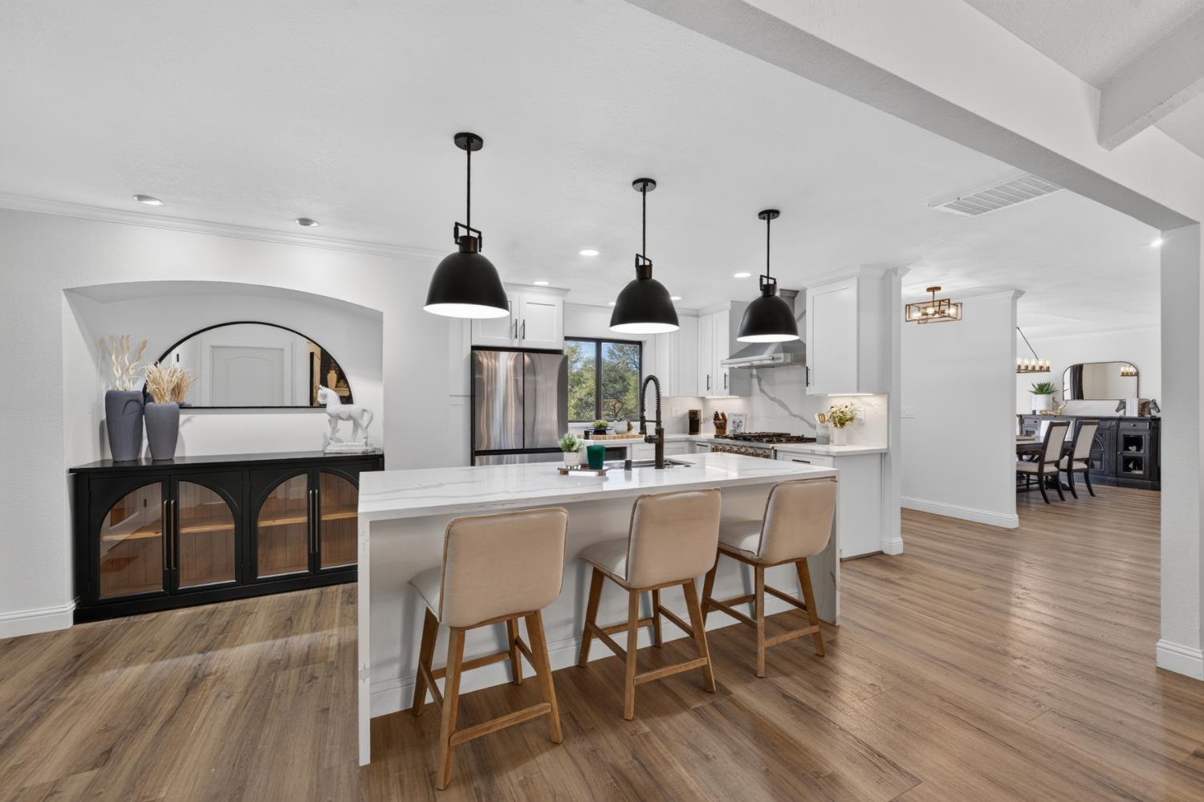
Welcome to 3068 Twin Oaks Road, a beautifully renovated single-story retreat offering peaceful, modern living just a 7-iron away from the Cameron Park golf course! Nestled on over a third of an acre, this charming 3-bedroom, 2.5-bath home offers 2,404 square feet of thoughtfully updated living space, an attached 2-car garage and a truly move-in-ready experience. Nearly every inch of the interior has been transformed, blending timeless character with stylish contemporary touches. Step inside to discover an inviting floor plan filled with natural light, beautiful flooring, and an abundance of windows that bring the outdoors in. The stunning living room features vaulted ceilings with wood beams and a cozy fireplace, creating a warm and welcoming gathering space. Overlooking the living room, the beautifully remodeled kitchen is designed to impress with crisp white cabinetry, quartz countertops, a seamless matching backsplash, a spacious center island, and a professional-style gas range with hood. A separate family room and dining area provide additional space for entertaining, relaxing and everyday living. Privately situated in its own wing, the oversized primary suite offers a peaceful escape with a spacious walk-in closet, dedicated dressing area, and beautifully updated bath featuring dual vanities, a soaking tub, and separate shower. Two additional bedrooms and a full bath complete the opposite wing, including a versatile bedroom with its own exterior entrance, ideal for guests, a private home office, or flexible living arrangements. Step outside to a charming covered porch stretching along the back of the home, overlooking an expansive, usable backyard with endless possibilities. With over a third of an acre to make your own, there's plenty of room to create your dream outdoor retreat, garden or entertaining space. Beautifully updated, full of character and ready to enjoy, this is Cameron Park living at its finest!
Agent & source
- Listed by
- Melissa A. Cvitanovic
- Brokerage
- Coldwell Banker Realty
- DRE
- #01924412
- Phone
- (415) 913-9231
- [email protected]

Property details
Rooms & Layout
Property Features
Building & Construction
Exterior & Parking
Interior & Comfort
Appliances & Equipment
- Free Standing Gas Range
- Hood Over Range
- Dishwasher
- Disposal
- Microwave
- Wine Refrigerator
Utilities
- Public
- Electric
- Sewer In & Connected
- Propane Tank Leased
Nearby
- Elementary
- Buckeye Union District
- Middle
- Buckeye Union District
- High
- El Dorado Union High District
Schedule a tour
Book an in-person visit
Takes about a minute
Tour requested!
A Properkey agent will confirm your visit within 24 hours.
Create a free account to track itOptional — we'll reach out either way. An account just keeps your showings and offers in one place.
All data, photos, visualizations, and information regarding a property, including the property's compliance with state and local legal requirements and all measurements and calculations of area, have been obtained from various sources, and may include such material that has been generated by use of artificial intelligence. Such information and material have not been and will not be verified for accuracy by the listing broker or the multiple listing service, and are not guaranteed as complete, accurate or reliable.
Such information and material should be independently reviewed and verified for accuracy. This information and material are intended for the personal use of consumers and may not be used for any purpose other than to identify prospective properties consumers may be interested in purchasing.
Data last updated: October 19, 2026 3:58 AM PT
Copyright © 2026 MetroList Services, Inc. All Rights Reserved.