


5 bd · 5.0 ba · 4,004 sqft · $374/sqft · 0.22 acres
- Bedrooms
- 5
- Bathrooms
- 5.0
- Sq Ft
- 4,004
- Per sq ft
- $374
- Acre lot
- 0.22
Residential · Single Family Residence · Built 2021
Description
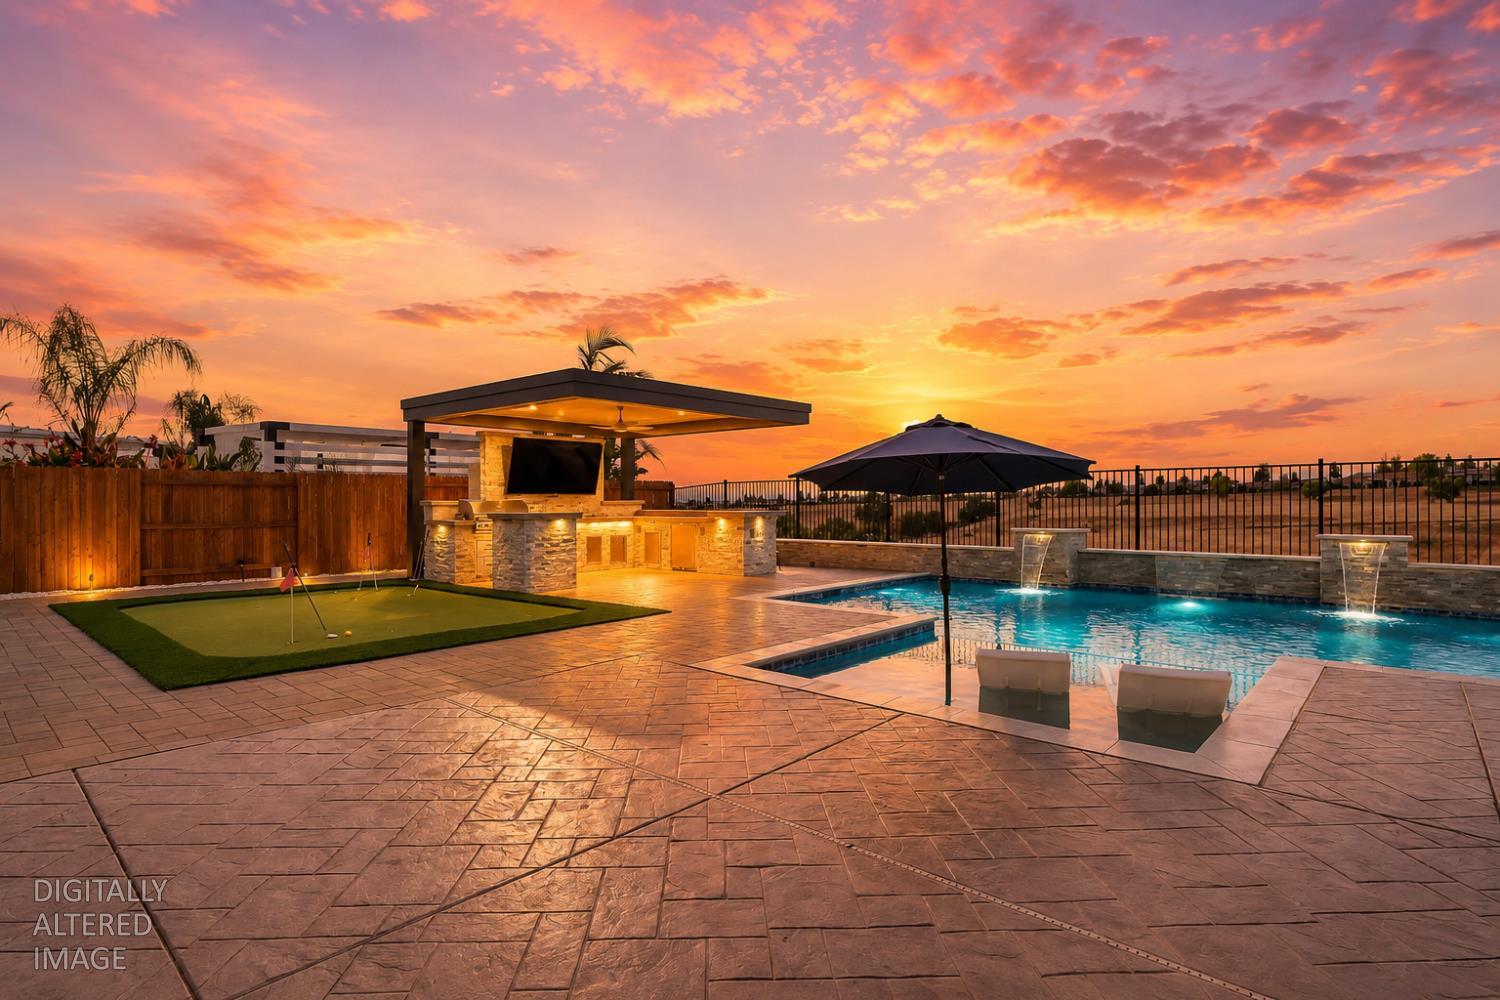
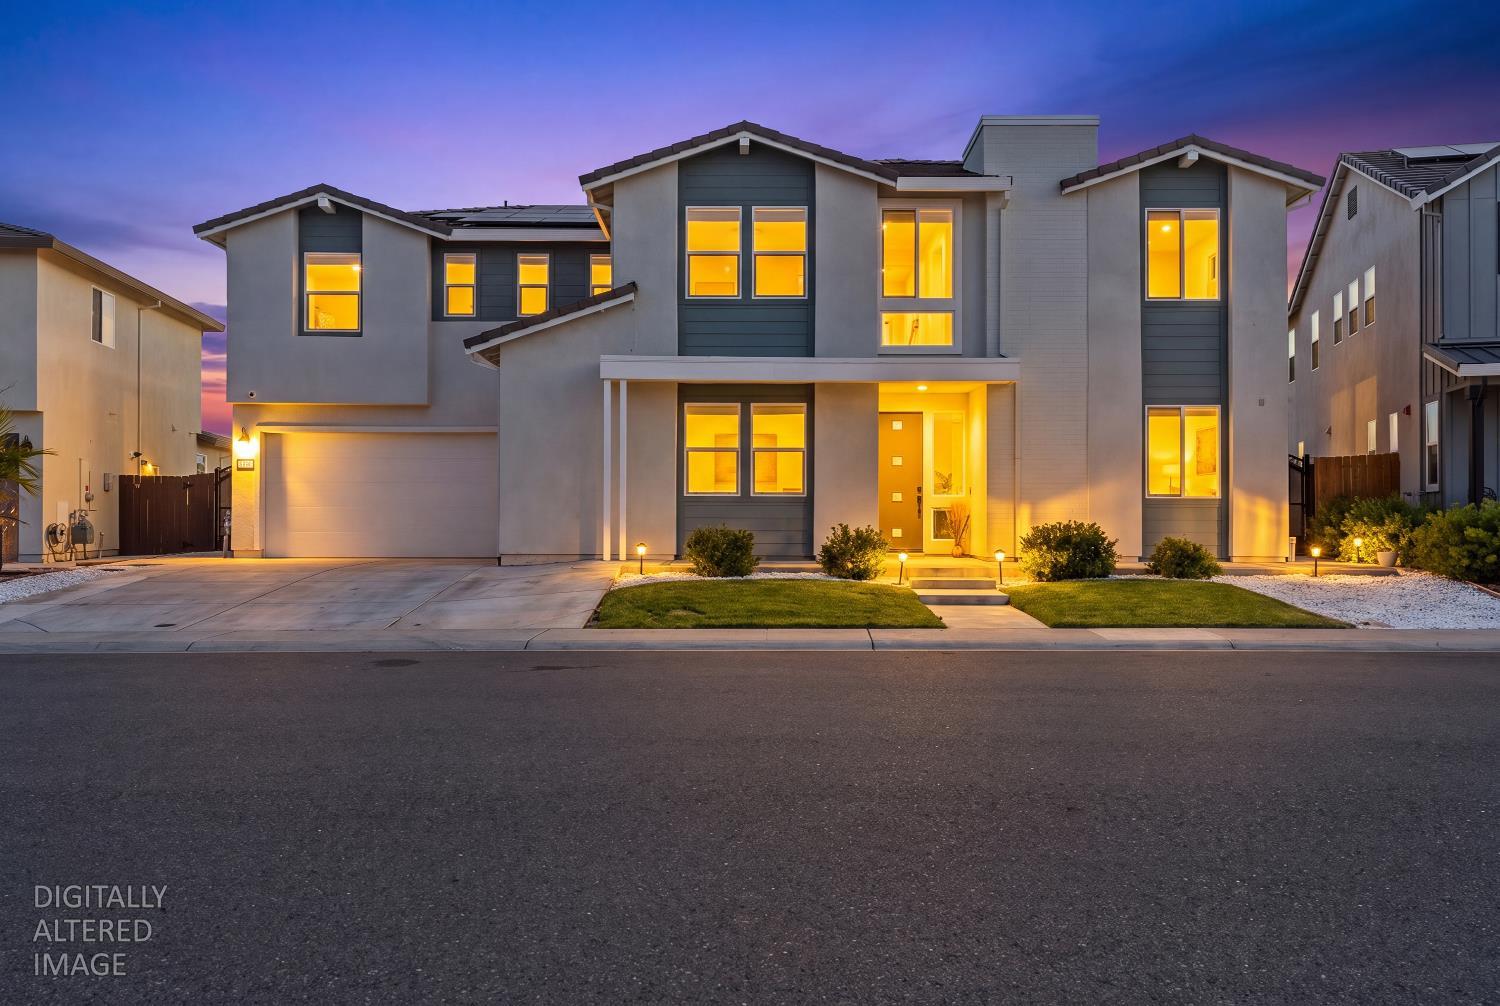
Welcome to this stunning, extensively upgraded home nestled in the highly sought-after Twelve Bridges Village community. Built in 2021 and situated on a premium greenbelt lot, this spacious 4,000+ square foot residence offers breathtaking views and over $200,000 in post-purchase enhancements that make it truly one of a kind. Step inside to soaring vaulted ceilings and an open-concept floor plan designed for both comfortable living and effortless entertaining. The gourmet kitchen features an oversized quartz island with sink, upgraded cabinetry, and a full pantry all flowing seamlessly into the great room, where a grand 10-ft slider opens to a backyard paradise built for the ultimate California lifestyle. Outside, no expense has been spared. A resort-style pool and spa ($120K), a covered outdoor kitchen ($70K), extended concrete throughout the backyard and side yards ($35K), a custom putting green ($7K), and elegant metal side gates ($6K) create an entertainer's dream. The professionally landscaped front yard ($12K) adds stunning curb appeal from the moment you arrive. The luxurious primary suite is a private retreat, complete with a spa-inspired bathroom featuring a waterfall shower and bidet. Every detail has been thoughtfully curated, from the upgraded flooring to the premium appliances and tankless water heater. This is also a fully equipped smart home, featuring solar panels with battery backup, two EV charging stations in the garage, pre-wired surround sound, and CCTV throughout. The epoxy-finished garage completes this incredible package. With a premium greenbelt lot upgrade valued at $120K at the time of build, plus over $200,000 in post-purchase improvements, this is a rare opportunity to own a truly turn-key luxury home in one of Lincoln's most competitive neighborhoods where every upgrade has already been done for you.
Agent & source
- Listed by
- Shirin Karimi Tararani
- Brokerage
- Sac Platinum Realty
- DRE
- #02082610
- Phone
- (916) 755-8571
- [email protected]

Property details
Rooms & Layout
- Breakfast Area
- Pantry Cabinet
- Pantry Closet
- Quartz Counter
- Island
- Island w/Sink
- Kitchen/Family Combo
- Breakfast Nook
- Dining Bar
- Dining/Family Combo
- Dining/Living Combo
- Cathedral/Vaulted
- Great Room
- View
- Open Beam Ceiling
- Shower Stall(s)
- Double Sinks
- Sitting Area
- Soaking Tub
- Tile
- Tub
- Window
- Cabinets
- Sink
- Electric
- Gas Hook-Up
- Upper Floor
- Hookups Only
- Inside Room
Property Features
- Auto Sprinkler F&R
- Auto Sprinkler Front
- Auto Sprinkler Rear
- Curb(s)
- Curb(s)/Gutter(s)
- Greenbelt
- Landscape Back
- Landscape Front
Building & Construction
- Concrete
- Stucco
- Wood
- Wood Siding
Exterior & Parking
- Back Yard
- Metal
- Wood
- Fenced
Interior & Comfort
- Central
- Solar Heating
- Gas
- MultiUnits
- Natural Gas
Appliances & Equipment
- Built-In Electric Oven
- Free Standing Refrigerator
- Gas Cook Top
- Built-In Gas Range
- Gas Water Heater
- Hood Over Range
- Ice Maker
- Dishwasher
- Disposal
- Microwave
- Self/Cont Clean Oven
- Tankless Water Heater
- Free Standing Freezer
Utilities
- Cable Connected
- Public
- Electric
- Sewer In & Connected
- Solar
- Natural Gas Available
- Underground Utilities
- Natural Gas Connected
Nearby
- Elementary
- Western Placer District
- Middle
- Western Placer District
- High
- Western Placer District
Join waitlist
Be first if it reopens
You're on the list!
We'll notify you the moment this home becomes available.
Create a free account to track itOptional — we'll reach out either way. An account just keeps your showings and offers in one place.
This home is under contract. Leave your details and we'll reach out if it falls out of escrow.
All data, photos, visualizations, and information regarding a property, including the property's compliance with state and local legal requirements and all measurements and calculations of area, have been obtained from various sources, and may include such material that has been generated by use of artificial intelligence. Such information and material have not been and will not be verified for accuracy by the listing broker or the multiple listing service, and are not guaranteed as complete, accurate or reliable.
Such information and material should be independently reviewed and verified for accuracy. This information and material are intended for the personal use of consumers and may not be used for any purpose other than to identify prospective properties consumers may be interested in purchasing.
Data last updated: October 23, 2026 2:51 AM PT
Copyright © 2026 MetroList Services, Inc. All Rights Reserved.