

4 bd · 3.0 ba · 2,328 sqft · $306/sqft · 0.12 acres
- Bedrooms
- 4
- Bathrooms
- 3.0
- Sq Ft
- 2,328
- Per sq ft
- $306
- Acre lot
- 0.12
Residential · Single Family Residence · 36 days on Properkey
Description
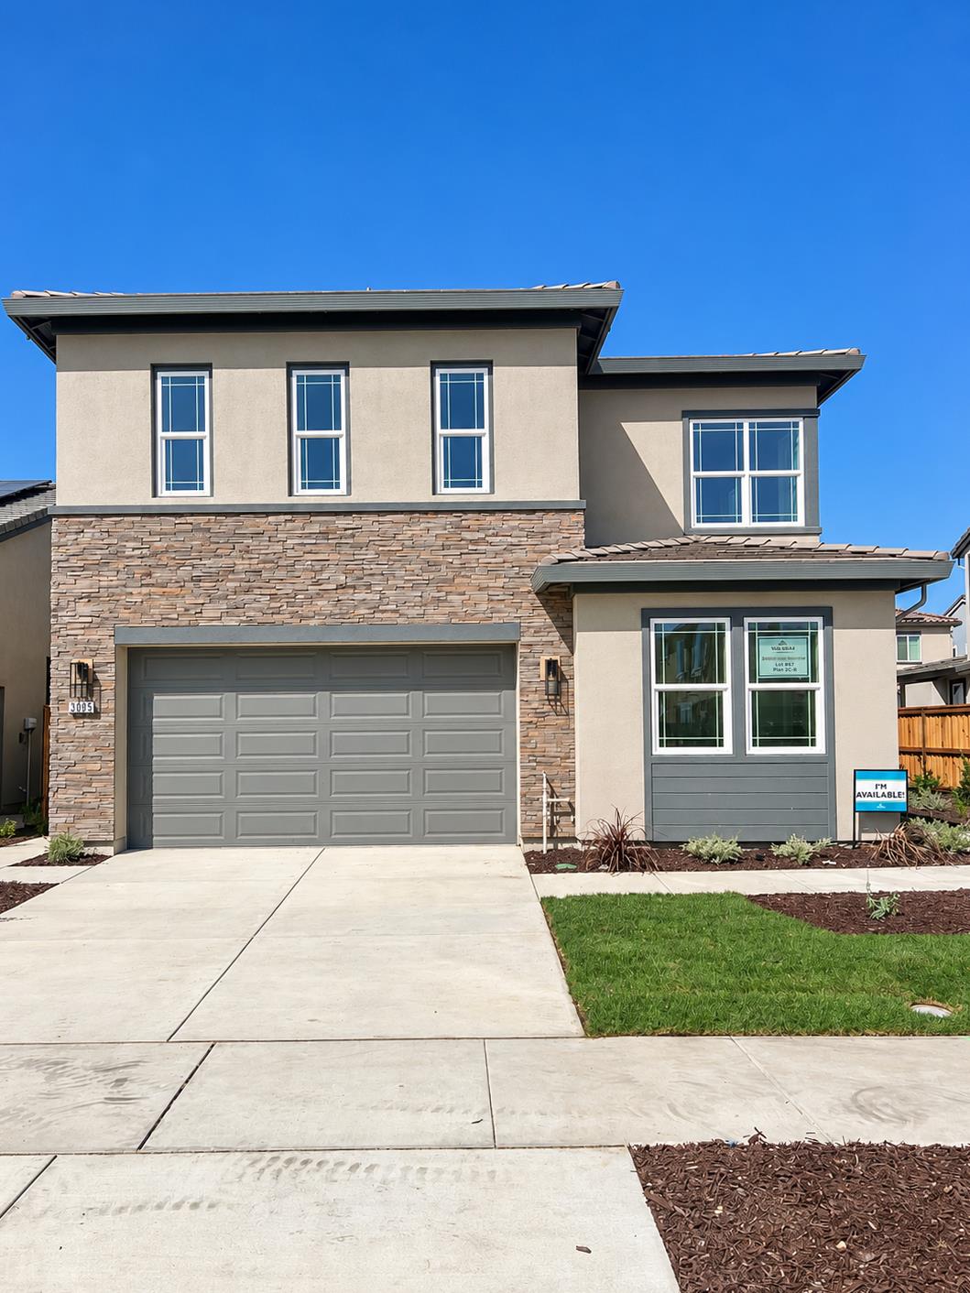
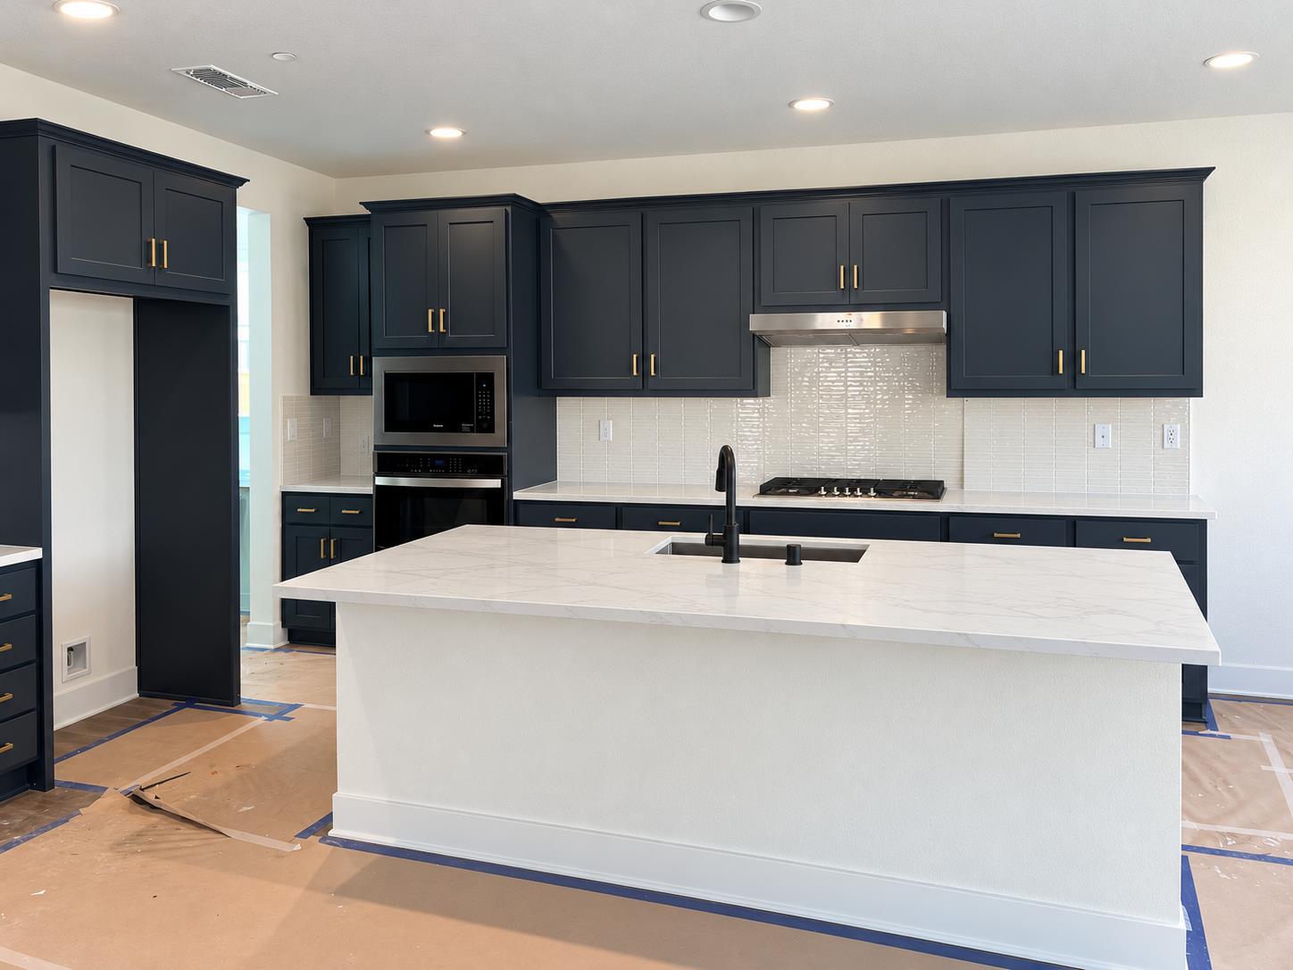
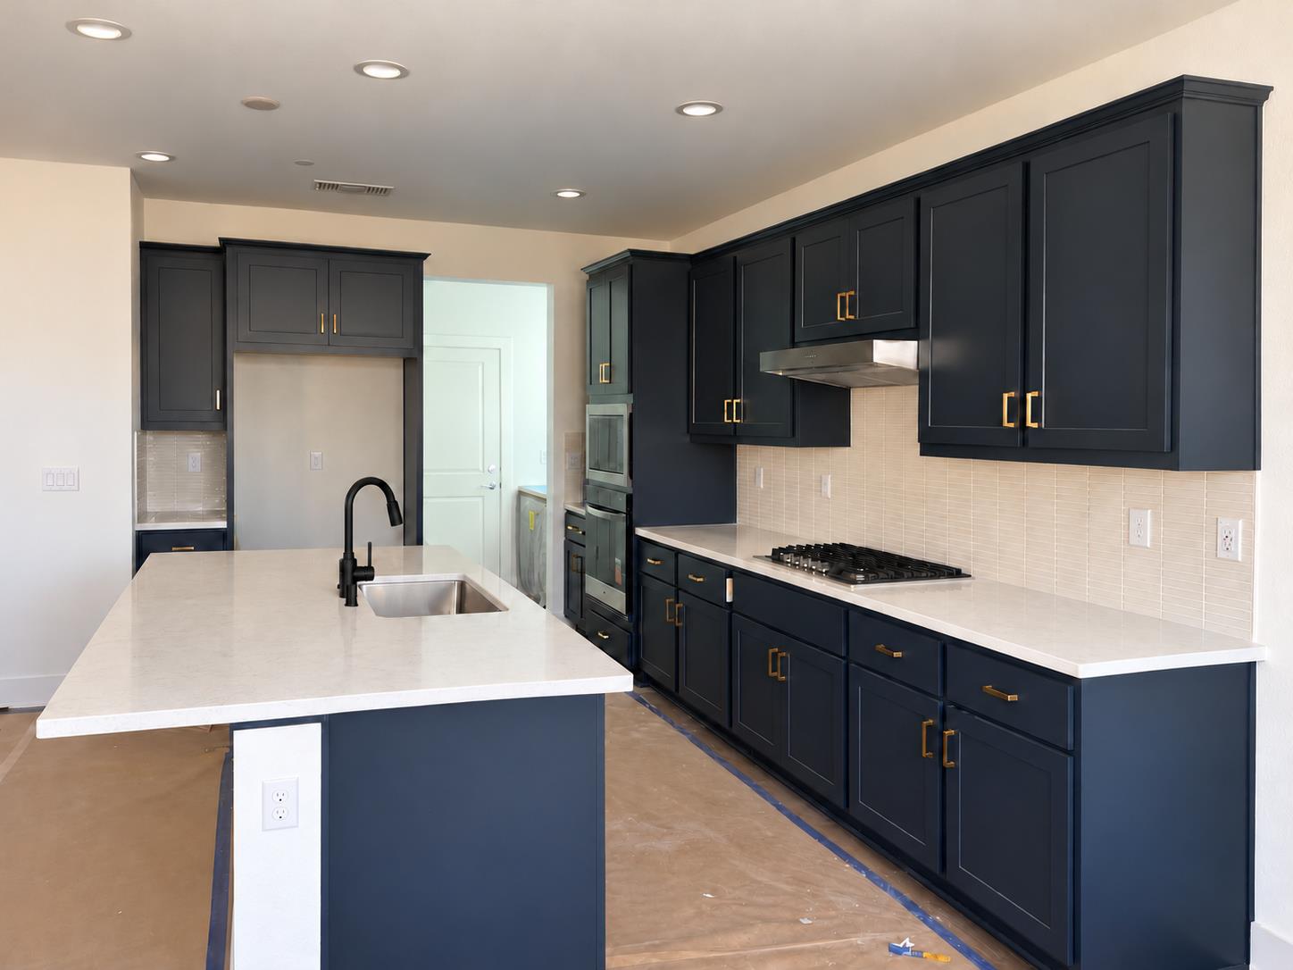
Nestled within the master-planned community of River Islands, this Plan 2 two-story home at Westwind offers 4 bedrooms, 3 baths, and approximately 2,328 sq. ft. of living space, with access to the community's lakes and miles of waterways along the San Joaquin Delta. The first floor features a bedroom and full bath alongside a signature California Room with fireplace off the great room, perfect for indoor-outdoor living and entertaining. Upstairs, a loft adds extra flexible living space to suit your needs. Open stair rails in lieu of pony walls on both floors create a bright, airy feel throughout, while upgraded LVP flooring carries a cohesive look from room to room. The kitchen shines with designer Denim Blue cabinetry, quartz countertops, and a full tile backsplash for a fresh, elevated finish. Residents enjoy scenic riverfront trails for walking and biking, along with a variety of family-friendly amenities and highly ranked local schools just moments away.
Agent & source
- Listed by
- Michael C VanDaele
- Brokerage
- Van Daele Development
- DRE
- #01420896
- Phone
- (951) 354-2121
- [email protected]

Property details
Rooms & Layout
- Breakfast Area
- Pantry Closet
- Island w/Sink
- Kitchen/Family Combo
- Shower Stall(s)
- Double Sinks
- Sitting Area
- Soaking Tub
- Low-Flow Shower(s)
- Low-Flow Toilet(s)
- Walk-In Closet
- Window
- Shower Stall(s)
- Double Sinks
- Tile
- Low-Flow Shower(s)
- Low-Flow Toilet(s)
Property Features
- Auto Sprinkler Front
- Curb(s)
- Shape Regular
- Storm Drain
- Street Lights
- Landscape Front
Building & Construction
- Ceiling Insulation
- Concrete
- Stucco
- Frame
- Wall Insulation
- Glass
- Wood
Exterior & Parking
Interior & Comfort
Appliances & Equipment
- Built-In Electric Oven
- Gas Cook Top
- Gas Water Heater
- Hood Over Range
- Dishwasher
- Disposal
- Microwave
- Plumbed For Ice Maker
- Self/Cont Clean Oven
- ENERGY STAR Qualified Appliances
Utilities
- Cable Connected
- Internet Available
- Solar
- Natural Gas Connected
Nearby
- Elementary
- Banta District
- Middle
- Banta District
- High
- Tracy Unified District
Schedule a tour
Book an in-person visit
Takes about a minute
Tour requested!
A Properkey agent will confirm your visit within 24 hours.
Create a free account to track itOptional — we'll reach out either way. An account just keeps your showings and offers in one place.
All data, photos, visualizations, and information regarding a property, including the property's compliance with state and local legal requirements and all measurements and calculations of area, have been obtained from various sources, and may include such material that has been generated by use of artificial intelligence. Such information and material have not been and will not be verified for accuracy by the listing broker or the multiple listing service, and are not guaranteed as complete, accurate or reliable.
Such information and material should be independently reviewed and verified for accuracy. This information and material are intended for the personal use of consumers and may not be used for any purpose other than to identify prospective properties consumers may be interested in purchasing.
Data last updated: October 17, 2026 12:51 PM PT
Copyright © 2026 MetroList Services, Inc. All Rights Reserved.