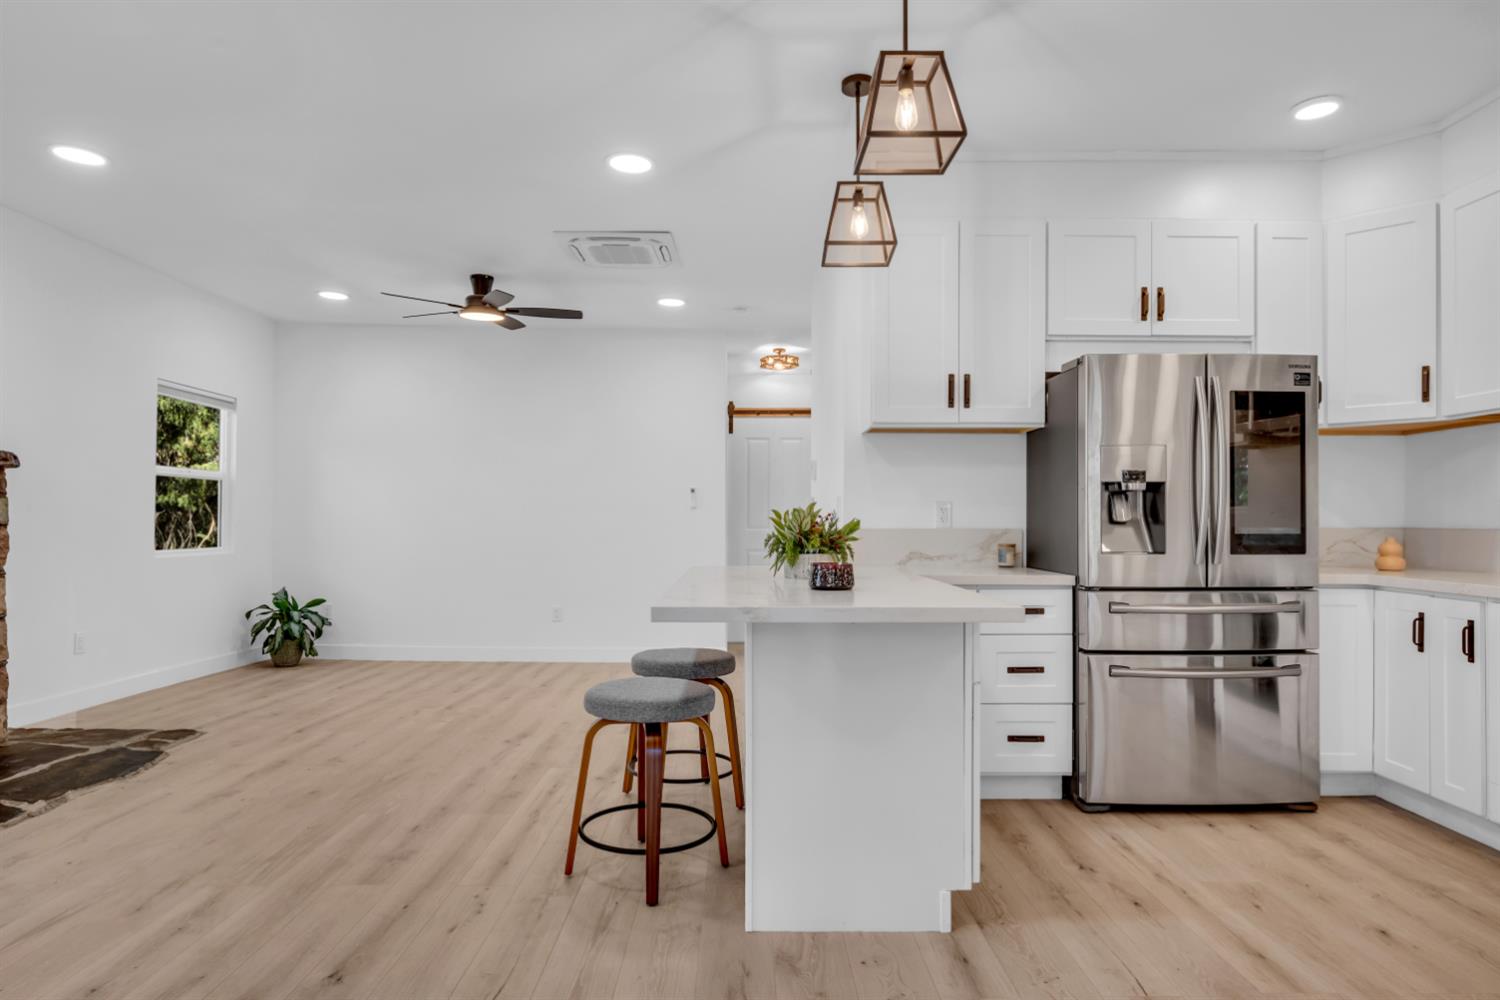
3 bd · 2.0 ba · 1,362 sqft · $463/sqft · 0.51 acres
- Bedrooms
- 3
- Bathrooms
- 2.0
- Sq Ft
- 1,362
- Per sq ft
- $463
- Acre lot
- 0.51
Residential · Single Family Residence · Built 1930 · 6 days on Properkey
Description
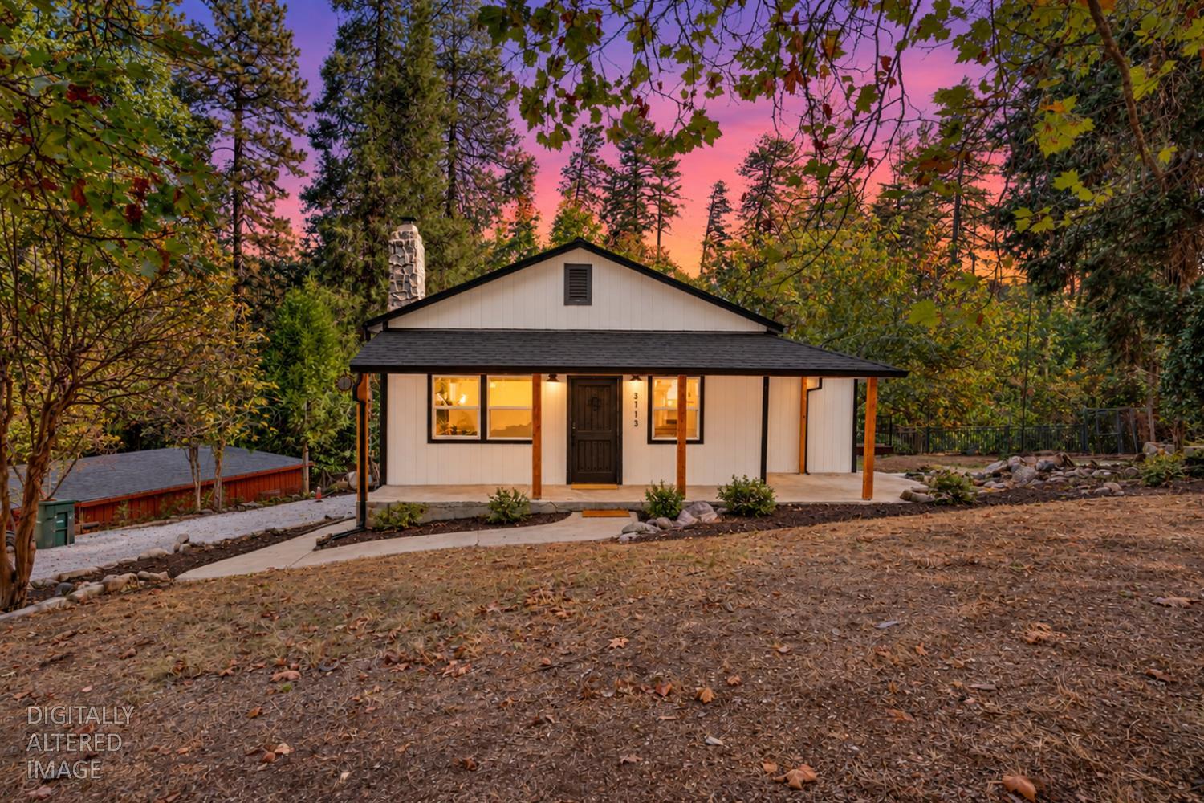
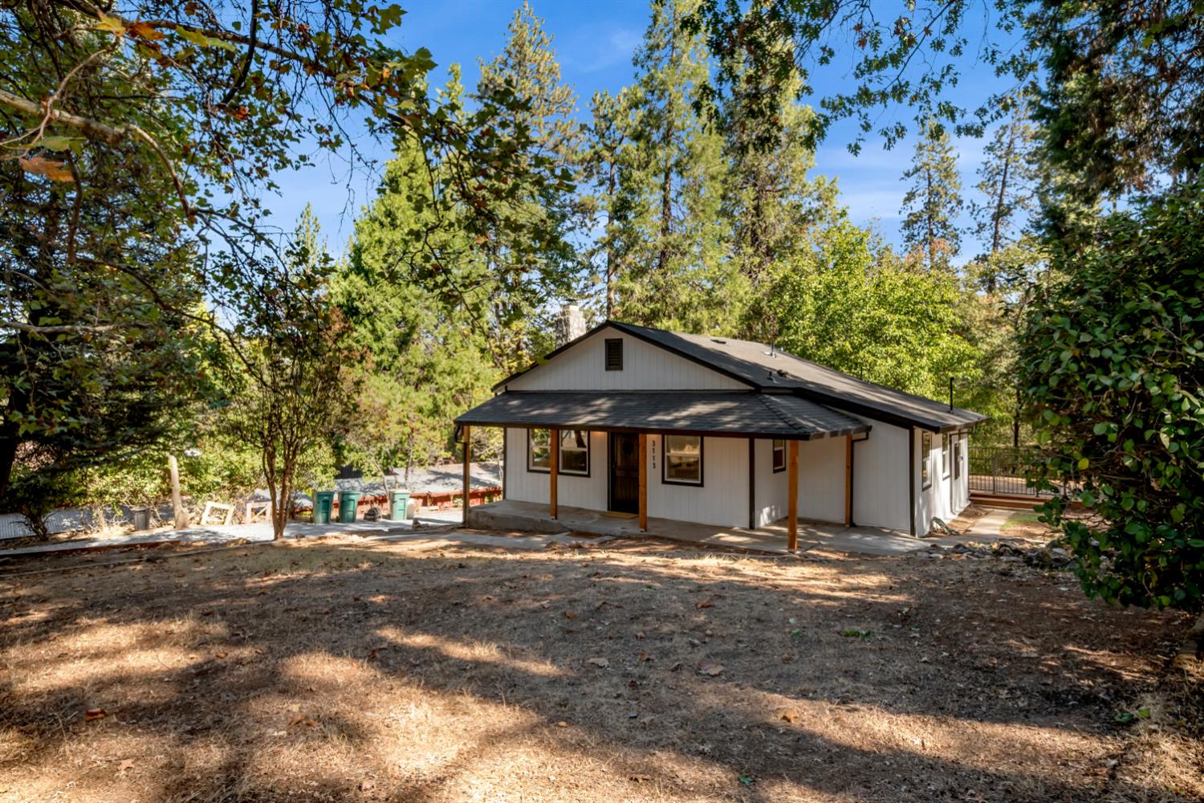
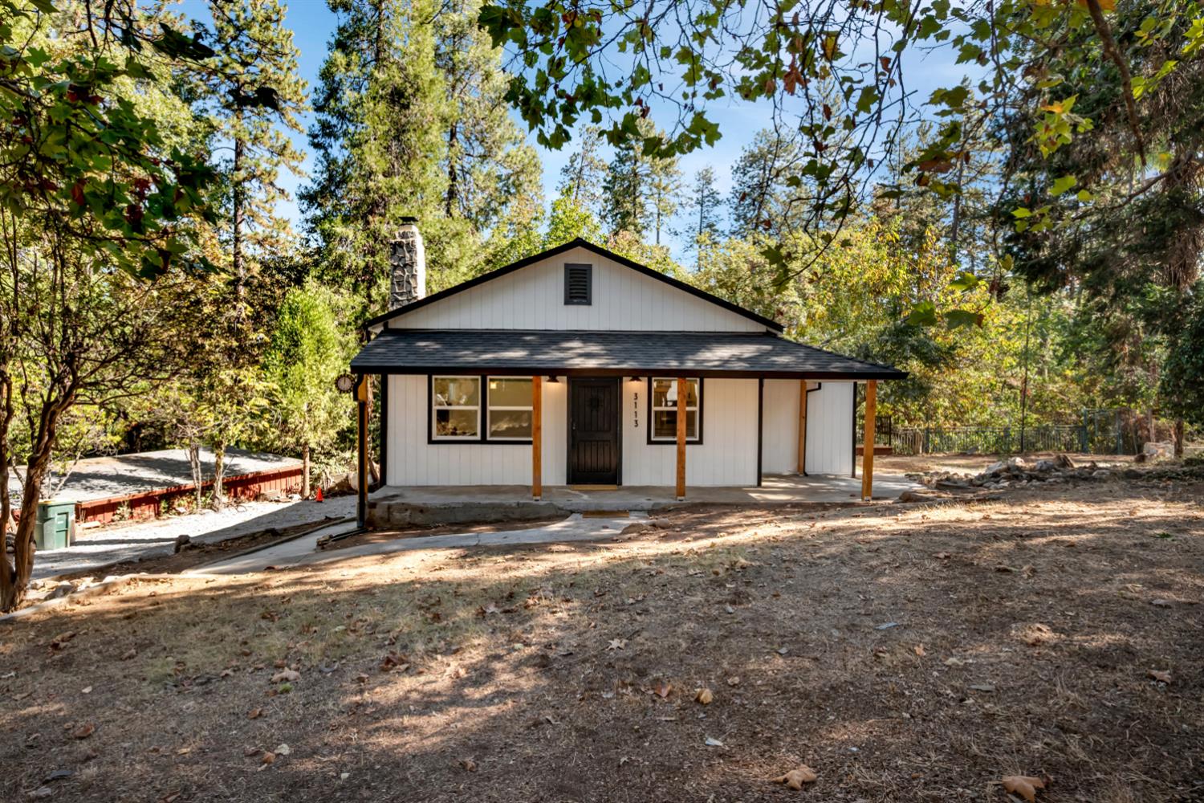
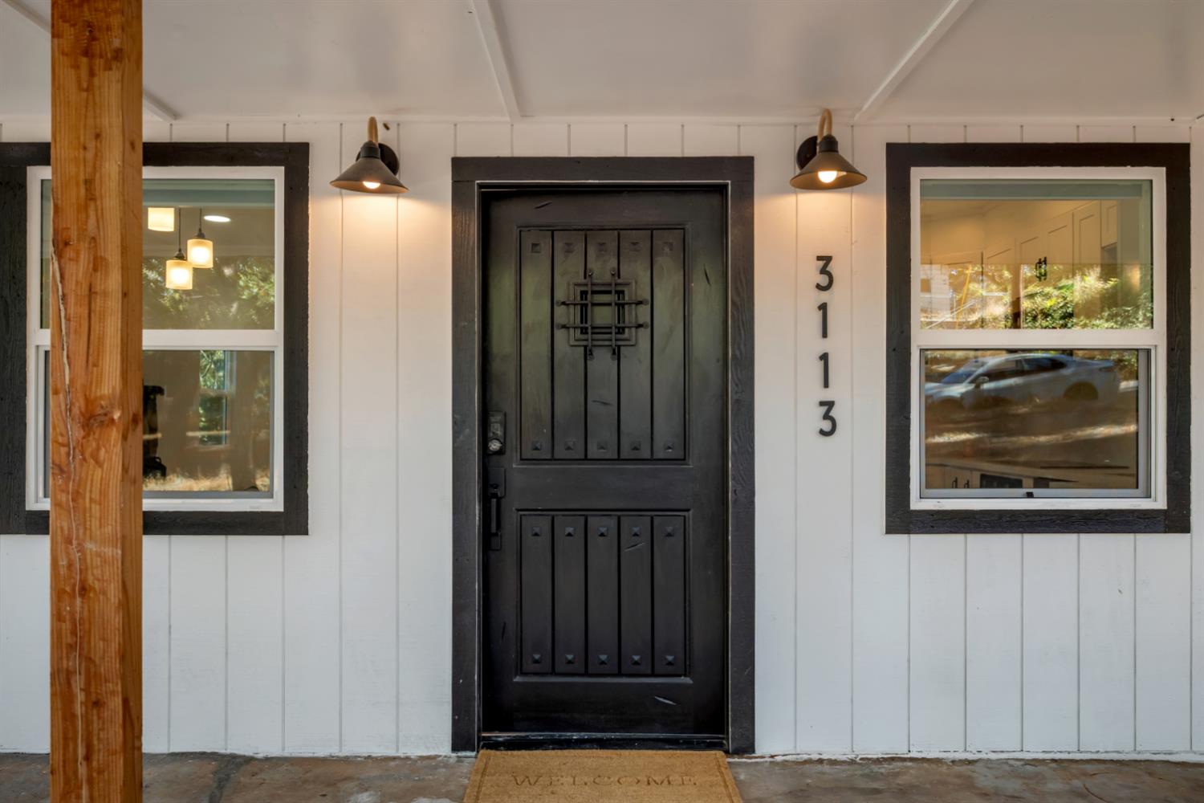
Where Gold Rush history meets brand-new living! Once part of a historic gold mining operation, this 3-bedroom, 2-bath 1930 Placerville home has been completely reborn. Professionally rebuilt from top to bottom in 2026, with engineering and permits, it blends the character of old Hangtown with the comfort, efficiency, and technology of today. The work goes far deeper than the surface. All new electrical, plumbing, HVAC, and windows mean peace of mind for years to come. Step inside and you're greeted by the original 1930 stone fireplace, with beautiful wood hearth, carefully preserved as the heart of the home and a true conversation piece. Everything around it is new. Enjoy energy-efficient modern appliances, Bluetooth-adjustable features, lighted vanity mirrors, and stylish barn-style bathroom and closet doors. Both full bathrooms are beautifully updated, and it's all easy single-story living with nothing left to do but move in. The primary suite is a standout, opening directly onto the beautiful redwood deck. Imagine waking up and stepping outside to views of a wooded canyon with a seasonal creek below. It's the perfect spot for morning coffee, evening sunsets, and entertaining friends and family. One side of the property borders Rotary Park, giving you green space next door and a sense of privacy that's rare this close to town. The generous 22,216 sq ft lot offers room to garden, play, and breathe. Below the main level is approximately 600 sq ft of unfinished basement is ready for your vision, whether that's a workshop, studio, home gym, or hobby room, plus approximately 400 sq ft of additional basement storage. A detached two-car garage with electric opener completes the package. And the location is hard to beat. Walk just blocks to historic downtown Placerville to enjoy its shops, restaurants, seasonal events, and of course breakfast at Sweetie Pies. You get small-town Gold Country charm with everyday conveniences close at hand, plus easy access to Highway 50 for trips to Sacramento or Lake Tahoe. Authentic history, canyon views, park-side privacy, a large lot, and a complete, permitted 2026 rebuild with all-new systems. Opportunities like this don't come along often. Schedule your private showing today!
Agent & source
- Listed by
- Rick R. Johnson
- Brokerage
- Village Financial Group
- DRE
- #01711076
- Phone
- (916) 367-3738
- [email protected]

Property details
Rooms & Layout
- Shower Stall(s)
- Double Sinks
- Tile
- Window
- Laundry Closet
- Electric
- Ground Floor
- Hookups Only
- Inside Area
Property Features
- Canyon
- Park
- Garden/Greenbelt
- Woods
Building & Construction
- Block
- Concrete
- Wood
- Wood Siding
Exterior & Parking
- Back Yard
- Metal
- Partial
- Chain Link
Interior & Comfort
- Propane
- Electric
- Fireplace(s)
- MultiUnits
Appliances & Equipment
- Built-In Electric Oven
- Built-In Electric Range
- Free Standing Refrigerator
- Hood Over Range
- Ice Maker
- Dishwasher
- Disposal
- Microwave
- Electric Cook Top
- Electric Water Heater
- ENERGY STAR Qualified Appliances
Utilities
- Public
- Sewer Connected
- Electric
- Underground Utilities
Nearby
- Elementary
- Placerville Union District
- Middle
- Placerville Union District
- High
- El Dorado Union High District
Schedule a tour
Book an in-person visit
Takes about a minute
Tour requested!
A Properkey agent will confirm your visit within 24 hours.
Create a free account to track itOptional — we'll reach out either way. An account just keeps your showings and offers in one place.
All data, photos, visualizations, and information regarding a property, including the property's compliance with state and local legal requirements and all measurements and calculations of area, have been obtained from various sources, and may include such material that has been generated by use of artificial intelligence. Such information and material have not been and will not be verified for accuracy by the listing broker or the multiple listing service, and are not guaranteed as complete, accurate or reliable.
Such information and material should be independently reviewed and verified for accuracy. This information and material are intended for the personal use of consumers and may not be used for any purpose other than to identify prospective properties consumers may be interested in purchasing.
Data last updated: October 20, 2026 4:28 AM PT
Copyright © 2026 MetroList Services, Inc. All Rights Reserved.