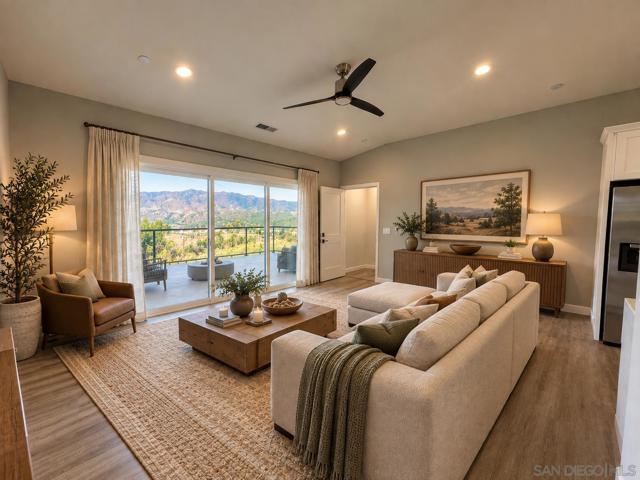
$3,250/month
31141 Pauma Heights Rd, Valley Center, CA 92082
3 bd · 2.0 ba · 1,200 sqft
- Bedrooms
- 3
- Bathrooms
- 2.0
- Sq Ft
- 1,200
Residential Lease · Single Family Residence · Built 2022 · 18 days on Properkey
Description
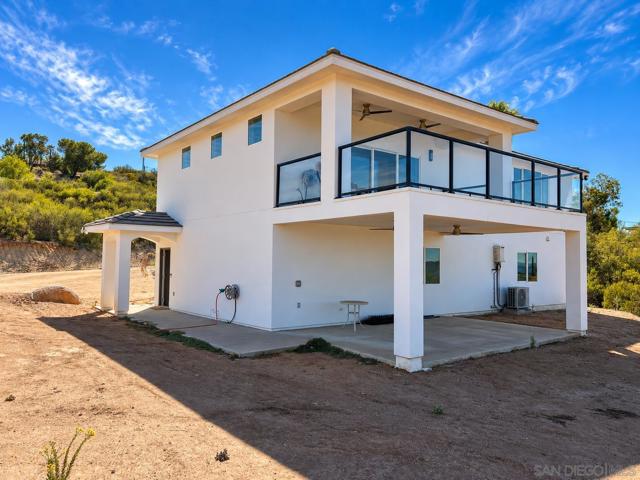
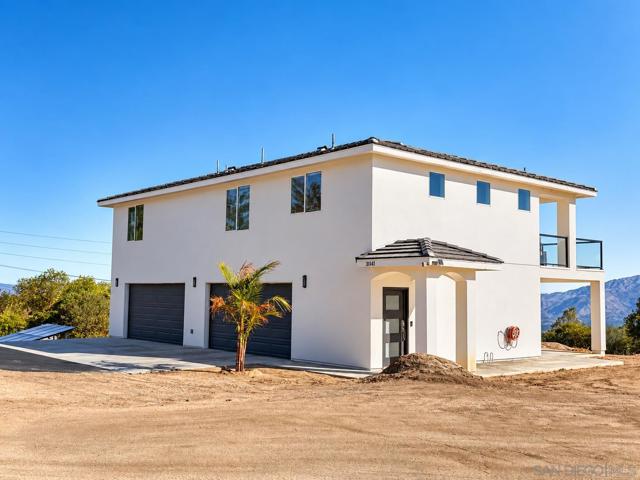
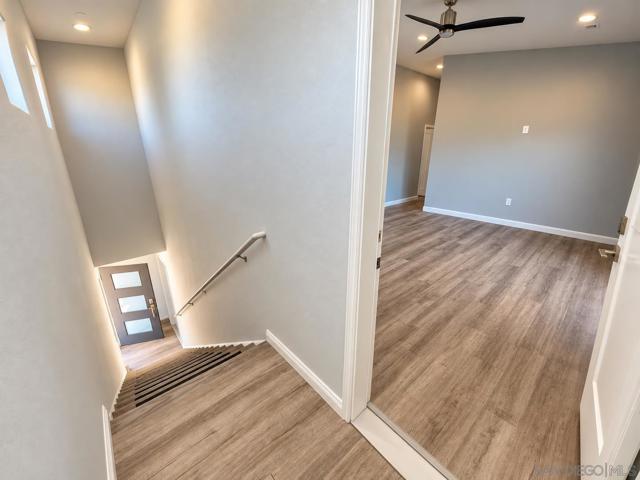
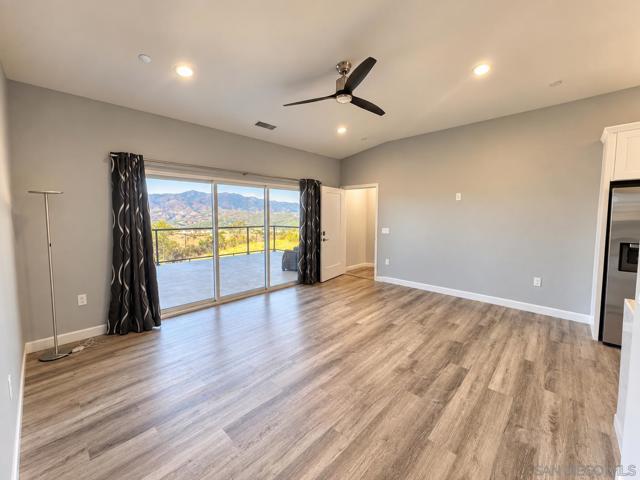
Wake up to sweeping mountain & valley views, watching the morning fog settle below the ridgeline while you sip your coffee in a cozy patio chair & enjoy the quiet of the countryside. Inside this 2022 home feels bright, clean & comfortable with high ceilings, recessed lighting & durable hardwood flooring throughout. The main living area offers a great-room feel with plenty of space for both living room & dining. Large sliding glass doors bring in natural light & open directly to the covered balcony, creating an ideal indoor-outdoor living & entertaining space great for hosting family & friends for celebrations or laid back get-togethers. The kitchen features white shaker cabinetry, quartz-style countertops, stainless steel appliances, generous storage, & spacious pantry. Step into the primary bedroom where high ceilings continue, making the room feel open & spacious. Ensuite is the primary bath, offering a double vanity & oversized glass shower that boasts body & overhead rain showerheads, creating a relaxing & luxurious shower experience. The 2nd & 3rd bedrooms each have large closets, high ceilings, natural light, & ceiling fans. The hall guest bath offers a custom shower & bath combo. All laundry done right at home with an easy access, full-size, large capacity, stacked washer & dryer. Outside, the large covered patio below has plenty of room for outdoor dining, a barbecue & lounge area. The fenced turf area provides a usable outdoor space or dog run, oversized 2-car garage has ample parking & storage space, and ground-mounted solar keeps electricity bills low. Wake up to sweeping mountain & valley views, watching the morning fog settle below the ridgeline while you sip your coffee in a cozy patio chair & enjoy the quiet of the countryside. Inside this 2022 home feels bright, clean & comfortable with high ceilings, recessed lighting & durable hardwood flooring throughout. The main living area offers a great-room feel with plenty of space for both living room & dining. Large sliding glass doors bring in natural light & open directly to the covered balcony, creating an ideal indoor-outdoor living & entertaining space great for hosting family & friends for celebrations or laid back get-togethers. The kitchen features white shaker cabinetry, quartz-style countertops, stainless steel appliances, generous storage, & spacious pantry. Step into the primary bedroom where high ceilings continue, making the room feel open & spacious. Ensuite is the primary bath, offering a double vanity & oversized glass shower that boasts body & overhead rain showerheads, creating a relaxing & luxurious shower experience. The 2nd & 3rd bedrooms each have large closets, high ceilings, natural light, & ceiling fans. The hall guest bath offers a custom shower & bath combo. All laundry done right at home with an easy access, full-size, large capacity, stacked washer & dryer. Outside, the large covered patio below has plenty of room for outdoor dining, a barbecue & lounge area. The fenced turf area provides a usable outdoor space or dog run, oversized 2-car garage has ample parking & storage space, and ground-mounted solar keeps electricity bills low. This home gives you peace & tranquility away from the hustle & bustle yet is only a short drive to town. Come explore all that makes this amazing location your next home
Agent & source
- Listed by
- Jeana Boulos
- Brokerage
- Shoemaker Realty
- DRE
- #01923953

Property details
Rooms & Layout
Property Features
Building & Construction
Exterior & Parking
Interior & Comfort
Appliances & Equipment
- Disposal
- Microwave
- Refrigerator
- Propane Water Heater
- Dishwasher
Nearby
School information not available for this property.
Schedule a tour
Book an in-person visit
Takes about a minute
Tour requested!
A Properkey agent will confirm your visit within 24 hours.
Create a free account to track itOptional — we'll reach out either way. An account just keeps your showings and offers in one place.
The multiple listing data appearing on this website, or contained in reports produced therefrom, is owned and copyrighted by California Regional Multiple Listing Service, Inc. ("CRMLS") and is protected by all applicable copyright laws. Information provided is for viewer's personal, non-commercial use and may not be used for any purpose other than to identify prospective properties the viewer may be interested in purchasing.
All listing data, including but not limited to square footage and lot size is believed to be accurate, but the listing Agent, listing Broker and CRMLS and its affiliates do not warrant or guarantee such accuracy. The viewer should independently verify the listed data prior to making any decisions based on such information by personal inspection and/or contacting a real estate professional.
Based on information from California Regional Multiple Listing Service, Inc. as of 2026-10-16 09:21:32 PST. The listing broker's offer of compensation is made only to participants of the MLS where the listing is filed.