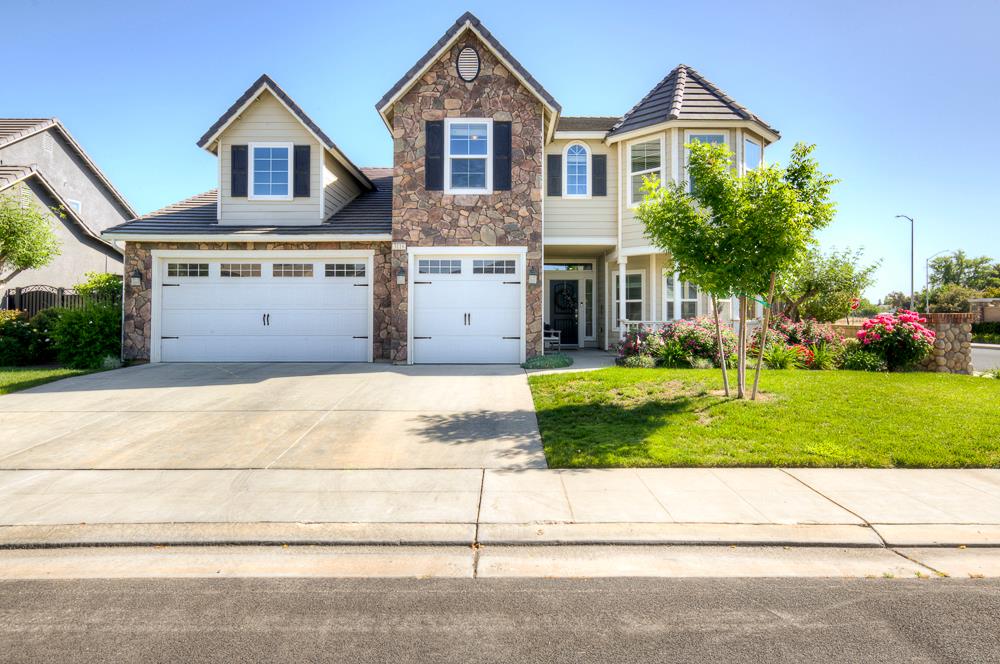
4 bd · 2.5 ba · 2,658 sqft · $235/sqft · 0.18 acres
- Bedrooms
- 4
- Bathrooms
- 2.5
- Sq Ft
- 2,658
- Per sq ft
- $235
- Acre lot
- 0.18
Residential · Single Family Residence · Built 2014
Description
This gorgeous Lennar model home offers a spacious and updated living space with the following key features:Configuration: A 4-bedroom, 2.5-bathroom former model home and popular floorplan. It includes a front bonus room with bay window, currently used as a playroom, which could serve as an office, den, or fifth bedroom.Location & Exterior:- Located on a large, private corner lot with no neighbors behind you- Features a coveted third-car garage and extra driveway parking- Back yard boaststall bushes, an extended patio that's partially covered, and a swing set- Wide side yards- Property is in the district of award-winning Clovis Unified schools- Close to restaurants and shopping- OWNED solar! Low annual True-up bill- Feels a bit like a storybook home with the charming bay window, front porch, and flowersMain Living Areas: Features two-story vaulted ceilings upon entry, a front room, and a formal dining room. The large living room opens onto the kitchen, with high ceilings throughout the space. It's also south-facing for excellent natural light to brighten the area.Kitchen: The updated kitchen is a chef's dream and includes:- Newer light-colored designer stone countertops & tons of counter space- Apron-front stainless steel sink and stainless steel appliances, inc. gas cooktop- Drawer-style microwave, marble backsplash, and rich wood cabinets- An island providing space for a breakfast bar or entertaining- Corner pantry with lots of shelvesPrimary Suite & First Floor: The spacious, private primary suite is located on the first floor and includes a double-door entrance, a walk-in closet, and a workout nook/office space. The attached 5-piece bath features a large soaker tub, glass shower, dual sinks, and granite counters. The first floor also contains the laundry room, making single-level living possible, and a separate half bath for guests.Upstairs: Contains three additional bedrooms and another full bath with a separate tub/shower and toilet section with granite counters.Come check out this extraordinary home in person!
Agent & source
- Listed by
- Jennifer L. Toste
- Brokerage
- Realty Concepts, Ltd. - Fresno
- DRE
- #02101126
- Bought with
- Saul Hernandez
- [email protected]
Property details
Rooms & Layout
Property Features
Building & Construction
Exterior & Parking
Interior & Comfort
Appliances & Equipment
Utilities
Nearby
- Elementary
- Red Bank
- Middle
- Clark
- High
- Clovis
List for Free.
Sell for More.
Award winning service with personal support
- Personal agent
- Local MLS listing
- Award winning service