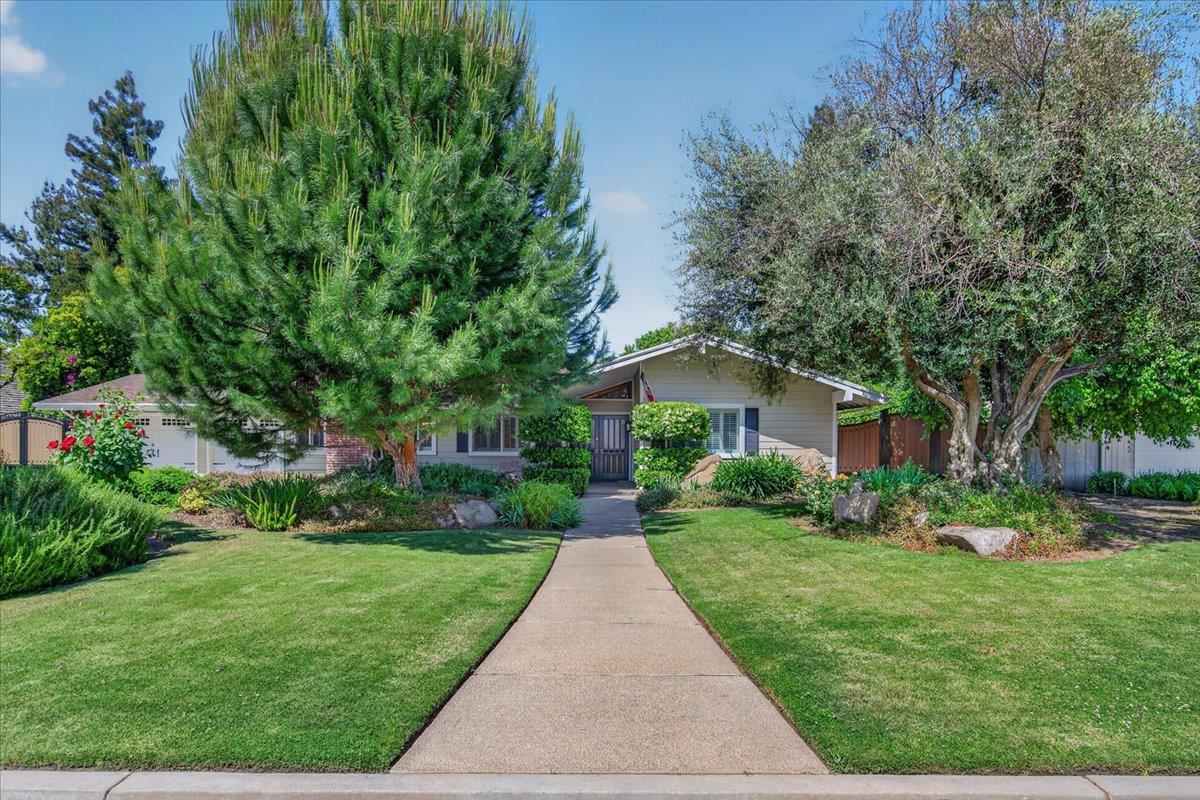
3 bd · 2.0 ba · 2,204 sqft · $324/sqft · 0.32 acres
- Bedrooms
- 3
- Bathrooms
- 2.0
- Sq Ft
- 2,204
- Per sq ft
- $324
- Acre lot
- 0.32
Residential · Single Family Residence · Built 1977
Description
Welcome to this beautifully appointed home located in the highly sought-after San Joaquin County Club Estates. This 2,204 Sq ft residence offers 3 generously sized bedrooms and 2 full bathrooms, thoughtfully designed with both comfort and functionality in mind. Located approximately half a mile from the prestigious San Joaquin Country Club, offering the perfect blend of luxury living and leisure lifestyle.Step inside to discover an elegant formal living room and dining area, ideal for hosting gatherings or enjoying quiet evenings at home. The kitchen features granite countertops, stainless steel appliances, a breakfast bar, and abundant custom cabinetry, all opening seamlessly to the inviting family room anchored by a striking stone fireplace.The private primary suite provides direct access to the backyard and features a spa-inspired bathroom, complete with dual vanities, a spacious walk-in shower and a walk-in closet.Enjoy outdoor living in the expansive backyard, offering a covered patio, lush lawn, and mature citrus trees lining the side yard, perfect for relaxing or entertaining. Unwind and recharge in the included jacuzzi spa, creating your own private retreat.Additional highlights include rich hardwood flooring, an indoor laundry room, and a finished two-car garage.This exceptional custom home blends timeless style with everyday comfort! Don't miss your opportunity to make it yours.
Agent & source
- Listed by
- Maribel E. Puente
- Brokerage
- Century 21 Jordan-Link & Compa
- DRE
- #01474342
- Bought with
- Colburn Thomason
- [email protected]
Property details
Rooms & Layout
Property Features
- Urban
- Sprinklers In Front
- Sprinklers In Rear
- Sprinklers Auto
- Mature Landscape
- Fruit/Nut Trees
HOA
This home has an HOA.
Building & Construction
Exterior & Parking
Interior & Comfort
Appliances & Equipment
- F/S Range/Oven
- Gas Appliances
- Disposal
- Dishwasher
- Microwave
Utilities
Nearby
- Elementary
- Tatarian
- Middle
- Tenaya
- High
- Bullard
List for Free.
Sell for More.
Award winning service with personal support
- Personal agent
- Local MLS listing
- Award winning service