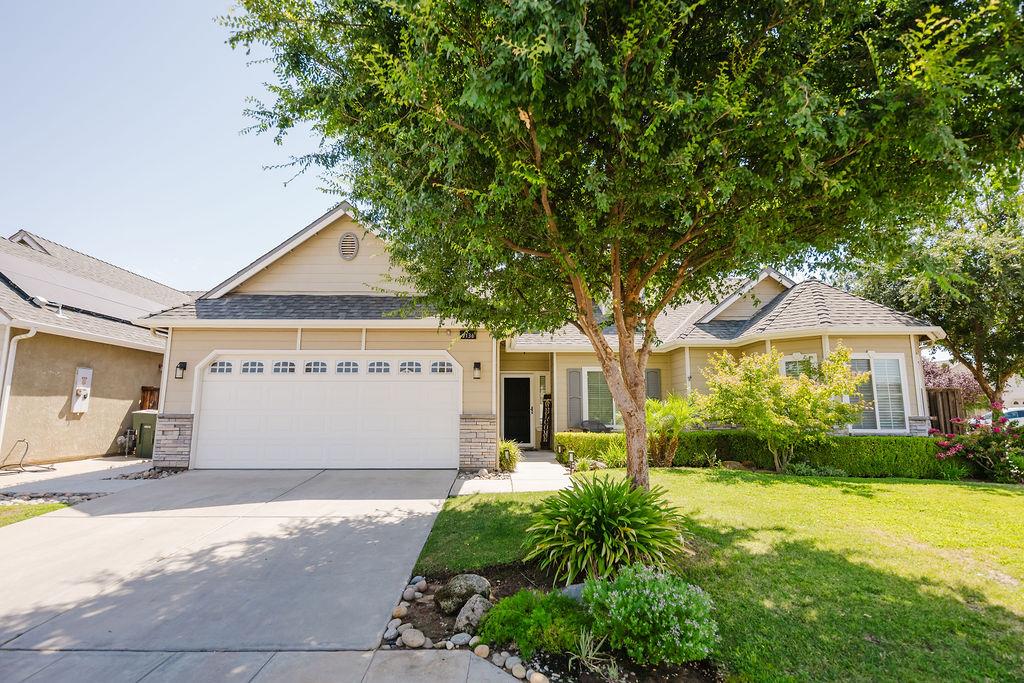
3 bd · 2.0 ba · 1,684 sqft · $290/sqft · 0.14 acres
- Bedrooms
- 3
- Bathrooms
- 2.0
- Sq Ft
- 1,684
- Per sq ft
- $290
- Acre lot
- 0.14
Residential · Single Family Residence · Built 2007
Description
Welcome to this beautifully maintained and updated corner-lot home nestled in an established neighborhood near a community park. This Lennar Cambridge model offers 3 bedrooms, 2 bathrooms, and a stunning backyard perfect for weekend barbeques. The inviting living room centers around a cozy fireplace that flows easily into a stylish kitchen featuring quartz countertops, subway tile backsplash, a breakfast bar, pantry, tile flooring, and an eat-in dining area. Soaring ceilings and plenty of natural light from the large windows create a spacious interior. An indoor utility room located just off the garage and kitchen adds everyday ease. The single-level layout provides comfortable separation between the primary suite and secondary bedrooms. The generous primary suite includes a large bedroom, direct patio access, dual sinks, a soaking tub, and a separate shower. Two additional front bedrooms offer flexibility for family, guests, or a home office, including one especially spacious room with a walk-in closet. The guest bathroom is fully updated with sleek, modern finishes. The stunning backyard is casual yet elegant, a true oasis for family time and respite. Built in 2020, the thoughtfully designed pool and heated spa center the yard. A covered patio, plenty of seating areas, mature landscaping, and a grassy side yard round out the yard. This home blends comfort, charm, and resort-style outdoor living in a sought-after neighborhood setting served by Clovis Unified schools.
Agent & source
- Listed by
- Paul Ladwig
- Brokerage
- California Relocation Network
- DRE
- #02096941
- Bought with
- Chansepulveda Ma
- [email protected]
Property details
Rooms & Layout
Property Features
- Urban
- Corner Lot
- Sprinklers In Front
- Sprinklers In Rear
- Sprinklers Auto
- Mature Landscape
- Synthetic Lawn
HOA
This home has an HOA.
Building & Construction
Exterior & Parking
Interior & Comfort
Appliances & Equipment
- Built In Range/Oven
- Gas Appliances
- Disposal
- Dishwasher
- Microwave
- Refrigerator
Utilities
Nearby
- Elementary
- Roger Oraze
- Middle
- Reyburn
- High
- Clovis East
List for Free.
Sell for More.
Award winning service with personal support
- Personal agent
- Local MLS listing
- Award winning service