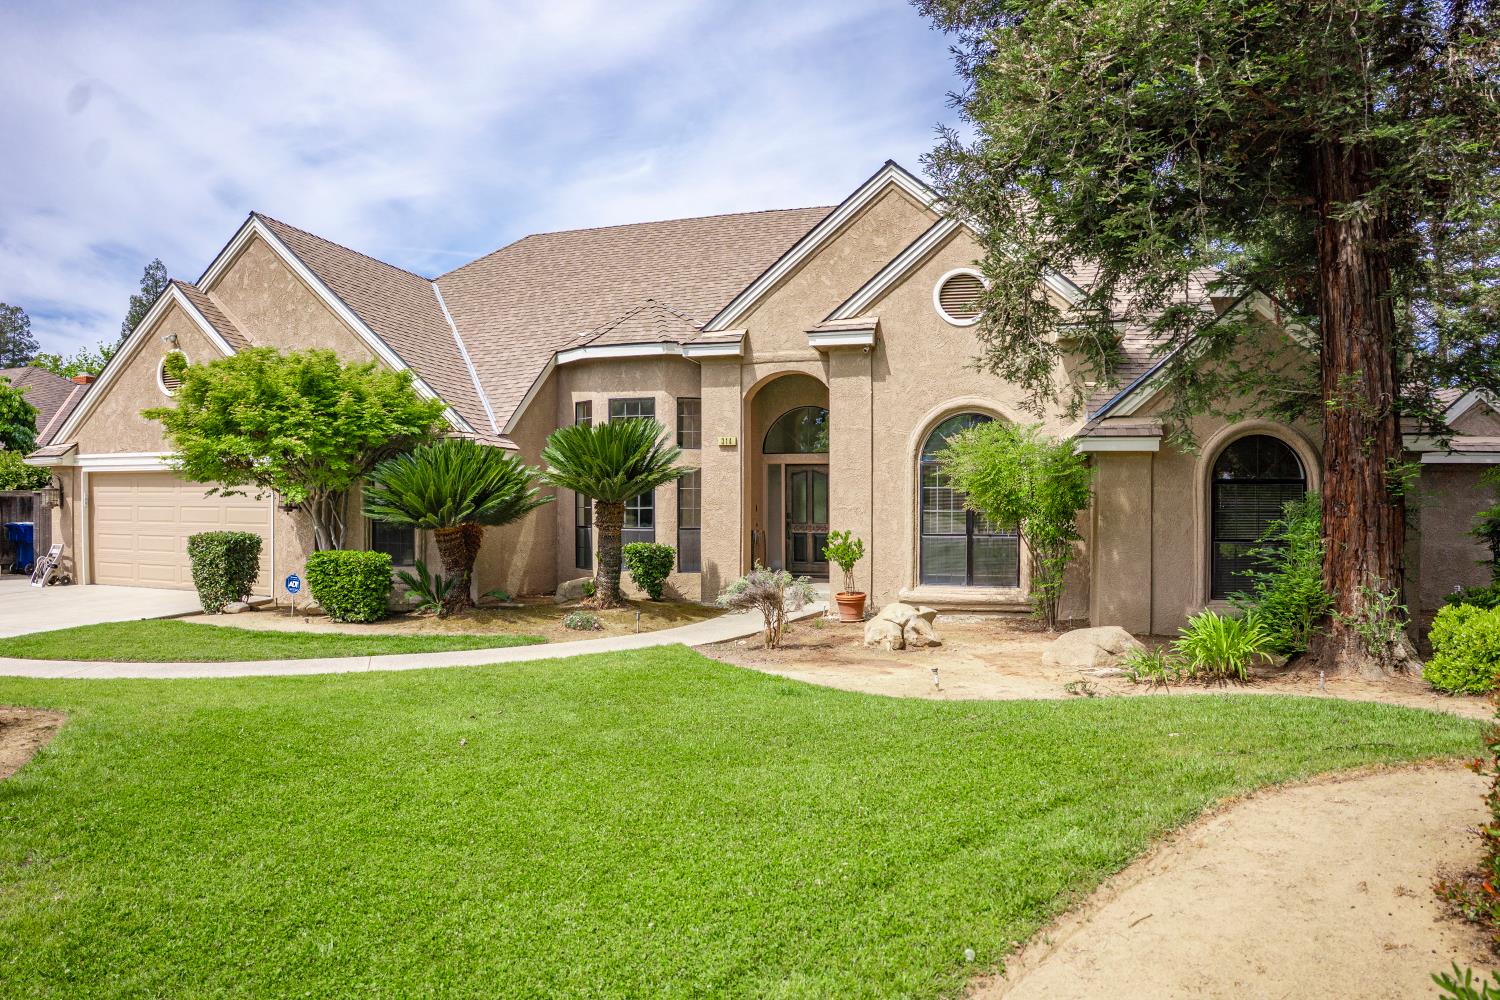
4 bd · 3.0 ba · 2,666 sqft · $253/sqft · 0.33 acres
- Bedrooms
- 4
- Bathrooms
- 3.0
- Sq Ft
- 2,666
- Per sq ft
- $253
- Acre lot
- 0.33
Residential · Single Family Residence · Built 1987
Description
Welcome to this beautiful 4-bedroom, 3-bath home nestled on sought after Audubon Drive, just a short distance from Woodward Park, shopping, and dining. This spacious home offers a versatile layout ideal for both everyday living and entertaining.The main living area features cathedral ceilings, a wood-burning fireplace, and an open flow into the kitchen and dining spaces. A full bar with ice and soda machines adds a unique touch, perfect for hosting. The front sitting area is filled with natural light from large windows, creating a peaceful retreat.A large, private office provides the perfect space for working from home or homeschooling. The floor plan also includes a private bedroom and full bath with backyard access, ideal for guests or multigenerational living. Two additional bedrooms feature built-in desks and loft spaces.The primary suite offers backyard access, a large vanity, stained glass detail, and a jetted tub.The backyard extends the living space and is designed for entertaining, featuring a large covered patio and an outdoor kitchen equipped with a Blaze built-in gas griddle, Blaze gas grill, refrigerator, and tile countertops. Enjoy hot summer days in the sparkling PebbleTec pool, with an outdoor storage shed providing added convenience and organization.A rare opportunity to own a home with character, space, and exceptional indoor-outdoor living in a prime location. Competitively priced, schedule your showing today before it's gone.
Agent & source
- Listed by
- Nicole A. Atkinson
- Brokerage
- ROA California Inc.
- DRE
- #02029581
- Bought with
- Ani Bekverdyan
- [email protected]
Property details
Rooms & Layout
Property Features
Building & Construction
Exterior & Parking
Interior & Comfort
- Carpet
- Laminate
- Tile
- Hardwood
- Isolated Bedroom
- Isolated Bathroom
- Built-in Features
- Bar
- Office
Appliances & Equipment
- Built In Range/Oven
- Gas Appliances
- Disposal
- Dishwasher
- Microwave
- Refrigerator
- Water Softener
Utilities
Nearby
- Elementary
- Pinedale
- Middle
- Kastner
- High
- Clovis West
List for Free.
Sell for More.
Award winning service with personal support
- Personal agent
- Local MLS listing
- Award winning service