Sold on May 5, 2025
3145 Bandera Dr Palo Alto, CA 94304
5 bd · 3.0 ba · 3,481 sqft · 0.76 acres
- Bedrooms
- 5
- Bathrooms
- 3.0
- Sq Ft
- 3,481
- Acre lot
- 0.76
Residential · Single Family Residence · Built 1970
Description
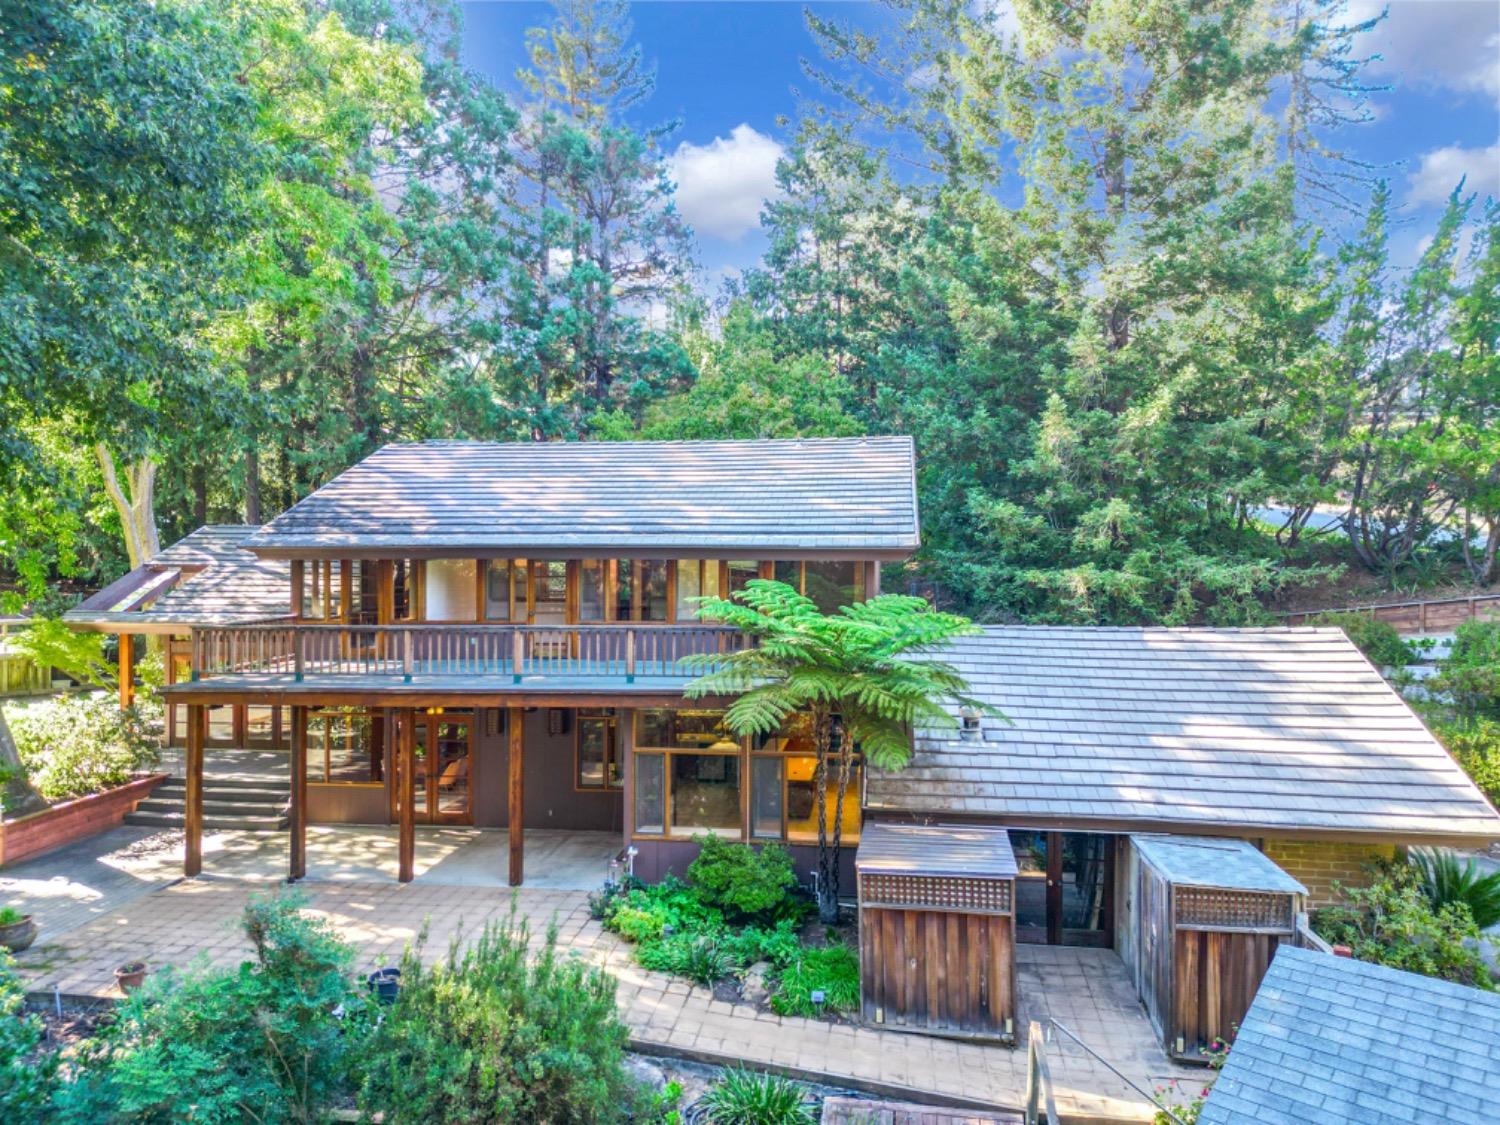
Stunning Contemporary Home in Palo Alto Hills Nestled on nearly an acre of land and backing up to serene parkland, this modern home offers both luxury and privacy in the coveted Palo Alto Hills. Boasting five spacious bedrooms and three beautifully appointed bathrooms, this residence is designed for both comfort and style. Two of the bedrooms feature private en-suite bathrooms, providing the perfect retreat for family or guests. Natural light pours in through numerous large windows, creating a bright and inviting atmosphere throughout the home. The expansive living space is anchored by a striking fireplace, perfect for cozy evenings or entertaining. With its prime location and seamless connection to nature, this property offers a rare blend of contemporary design and outdoor beauty, making it the perfect sanctuary for discerning buyers.
Agent & source
- Listed by
- Jordan C Dienger
- Brokerage
- Corcoran Icon Properties
- DRE
- #01983908
- Bought with
- Jordan C Dienger
- Phone
- (916) 417-7658
- [email protected]

Property details
Rooms & Layout
- Breakfast Area
- Butcher Block Counters
- Pantry Closet
- Island
- Kitchen/Family Combo
- Tile Counter
- Shower Stall(s)
- Tub
- Window
- Radiant Heat
- Cabinets
- Dryer Included
- Sink
- Washer Included
Property Features
- Auto Sprinkler F&R
- Cul-De-Sac
- Curb(s)/Gutter(s)
- Dead End
- Garden
- Stream Seasonal
- Landscape Back
- Landscape Front
Building & Construction
- Wood
- Wall Insulation
- Redwood Siding
- Block
Exterior & Parking
Interior & Comfort
- Baseboard
- Radiant
- Fireplace(s)
- Gas
Appliances & Equipment
- Built-In Electric Oven
- Built-In Refrigerator
- Hood Over Range
- Ice Maker
- Disposal
- Microwave
- Double Oven
- Self/Cont Clean Oven
- Electric Cook Top
Utilities
Nearby
School information not available for this property.
List for Free.
Sell for More.
Award winning service with personal support
- Personal agent
- Local MLS listing
- Award winning service
All data, photos, visualizations, and information regarding a property, including the property's compliance with state and local legal requirements and all measurements and calculations of area, have been obtained from various sources, and may include such material that has been generated by use of artificial intelligence. Such information and material have not been and will not be verified for accuracy by the listing broker or the multiple listing service, and are not guaranteed as complete, accurate or reliable.
Such information and material should be independently reviewed and verified for accuracy. This information and material are intended for the personal use of consumers and may not be used for any purpose other than to identify prospective properties consumers may be interested in purchasing.
Data last updated: October 18, 2026 12:12 PM PT
Copyright © 2026 MetroList Services, Inc. All Rights Reserved.