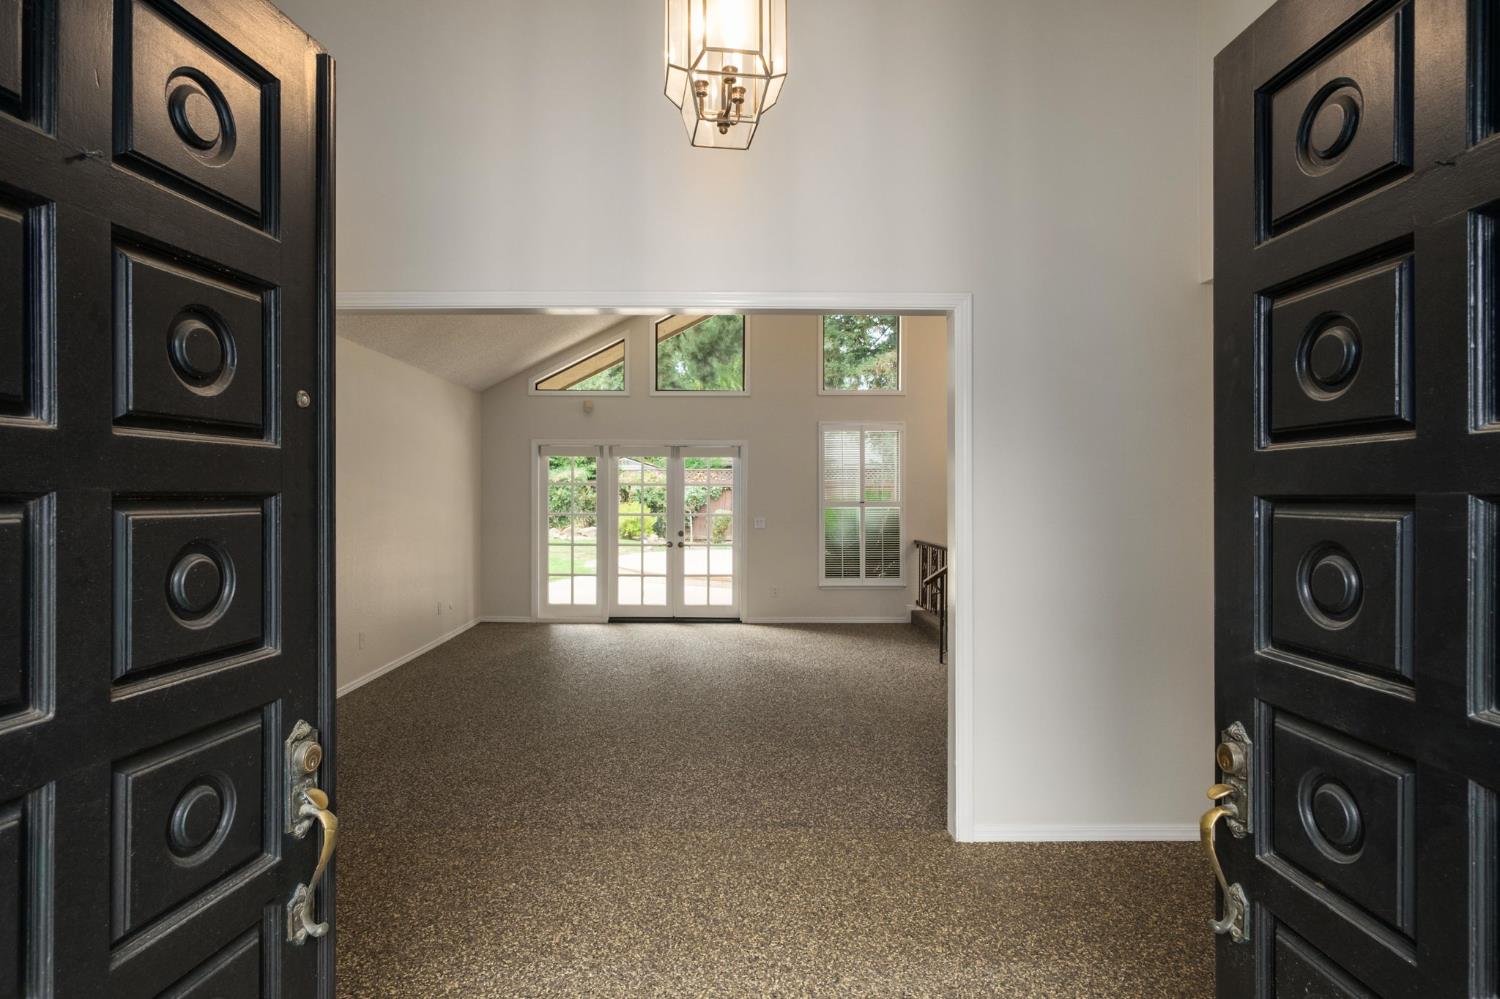
4 bd · 3.0 ba · 3,204 sqft · $234/sqft · 0.33 acres
- Bedrooms
- 4
- Bathrooms
- 3.0
- Sq Ft
- 3,204
- Per sq ft
- $234
- Acre lot
- 0.33
Residential · Single Family Residence · Built 1978 · 93 days on Properkey
Description
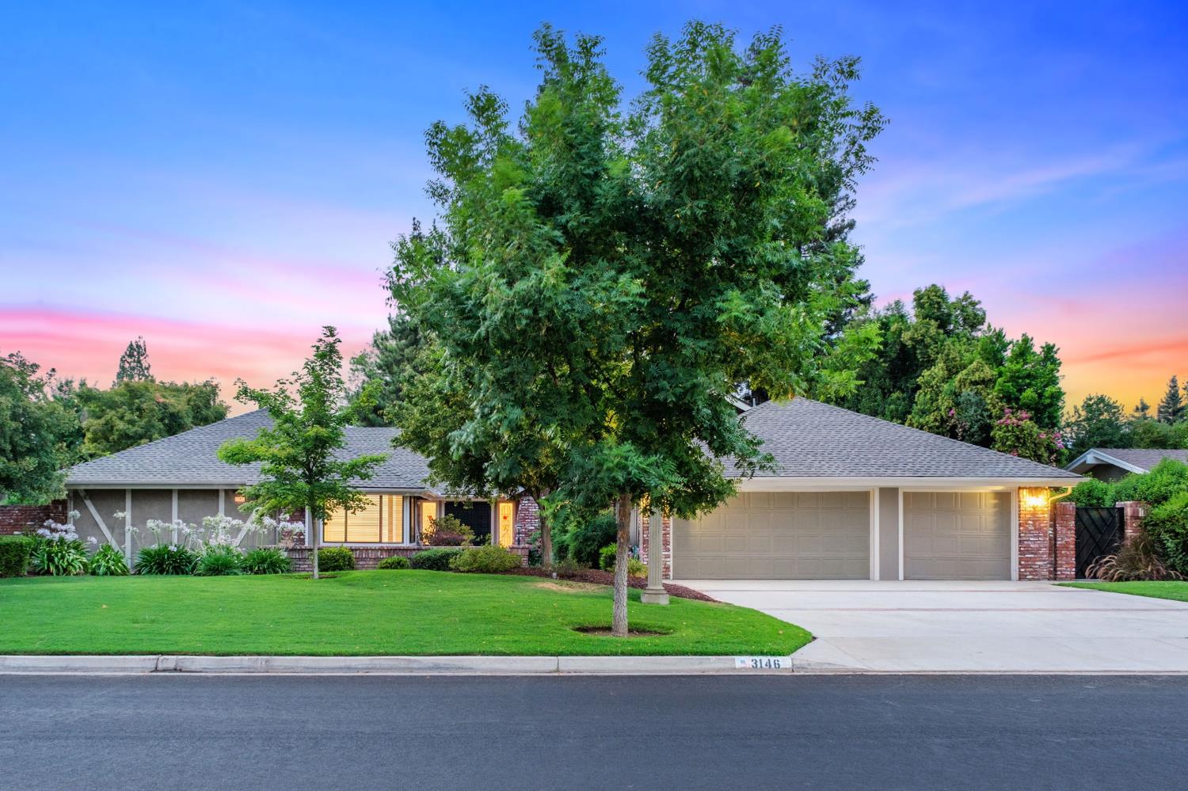
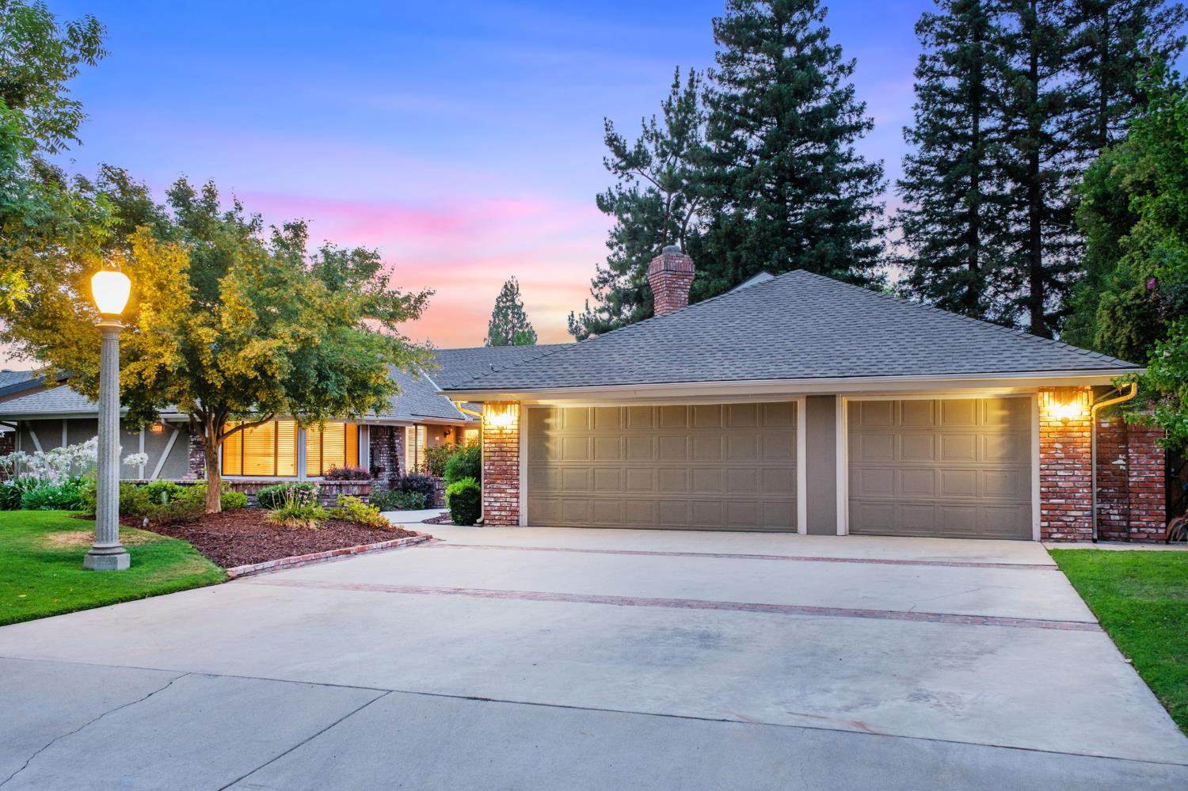
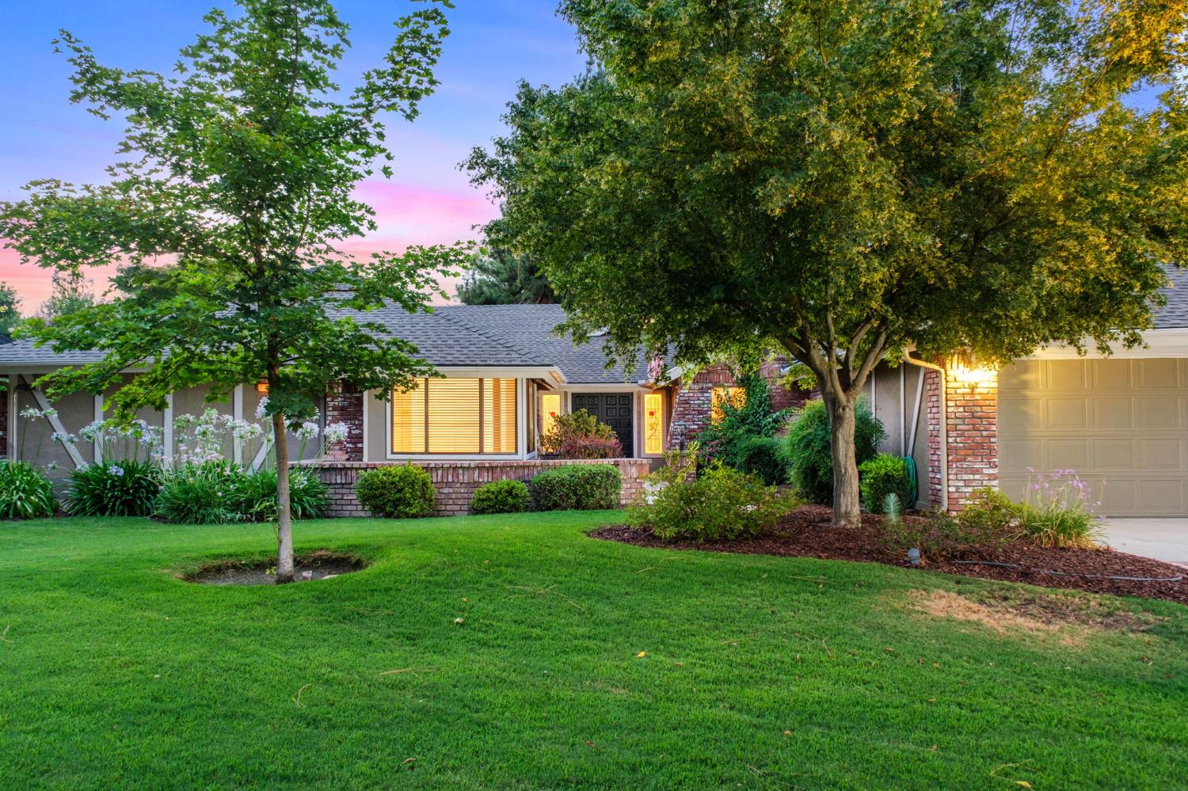
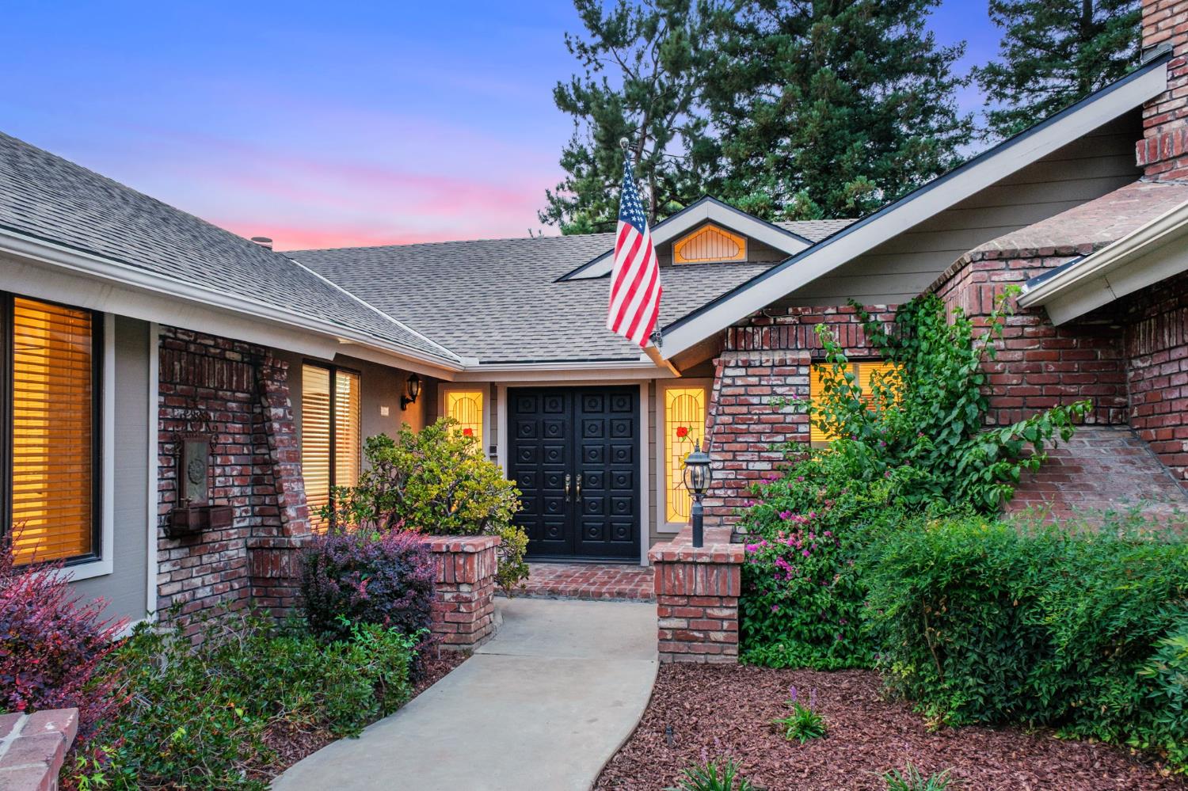
Located in the highly sought-after San Joaquin Estates, this exceptional 4-bedroom, 3-bath residence blends timeless architecture with thoughtful updates, including a new roof, elegant brick exterior, and an inviting courtyard entrance. Inside, soaring vaulted ceilings with Cathedral beams, two spacious living and entertaining areas, a wet bar, and custom built-in cabinetry create an inviting atmosphere for both everyday living and memorable gatherings. One living area opens seamlessly to the expansive covered patio, creating a true indoor-outdoor lifestyle. The kitchen showcases a custom brick stove alcove, dual ovens, gas cooktop, generous workspace, and distinctive Old World character. The private primary suite offers a romantic fireplace, custom built-ins, private patio access, and a cedar-lined walk-in closet. Spacious secondary bedrooms feature built-in cabinetry, with one ideally suited as a home office or library. The oversized three-car garage is complemented by extensive storage above, providing exceptional space for seasonal items and hobbies. Outdoors, enjoy a large, deep pool, expansive wraparound deck, mature landscaping, and established fruit trees that create a private backyard retreat. Ideally located near San Joaquin Country Club, Sierra Sport & Racquet, premier shopping, dining, and top Fresno amenities, this is an exceptional opportunity to own one of Northwest Fresno's signature homes.
Agent & source
- Listed by
- Eric K. McCormick
- Brokerage
- London Properties, Ltd.
- DRE
- #01931027
- [email protected]
Property details
Rooms & Layout
Property Features
HOA
Building & Construction
Exterior & Parking
Interior & Comfort
Utilities
Nearby
- Elementary
- Tatarian
- Middle
- Tenaya
- High
- Bullard
Schedule a tour
Book an in-person visit
Takes about a minute
Tour requested!
A Properkey agent will confirm your visit within 24 hours.
Create a free account to track itOptional — we'll reach out either way. An account just keeps your showings and offers in one place.