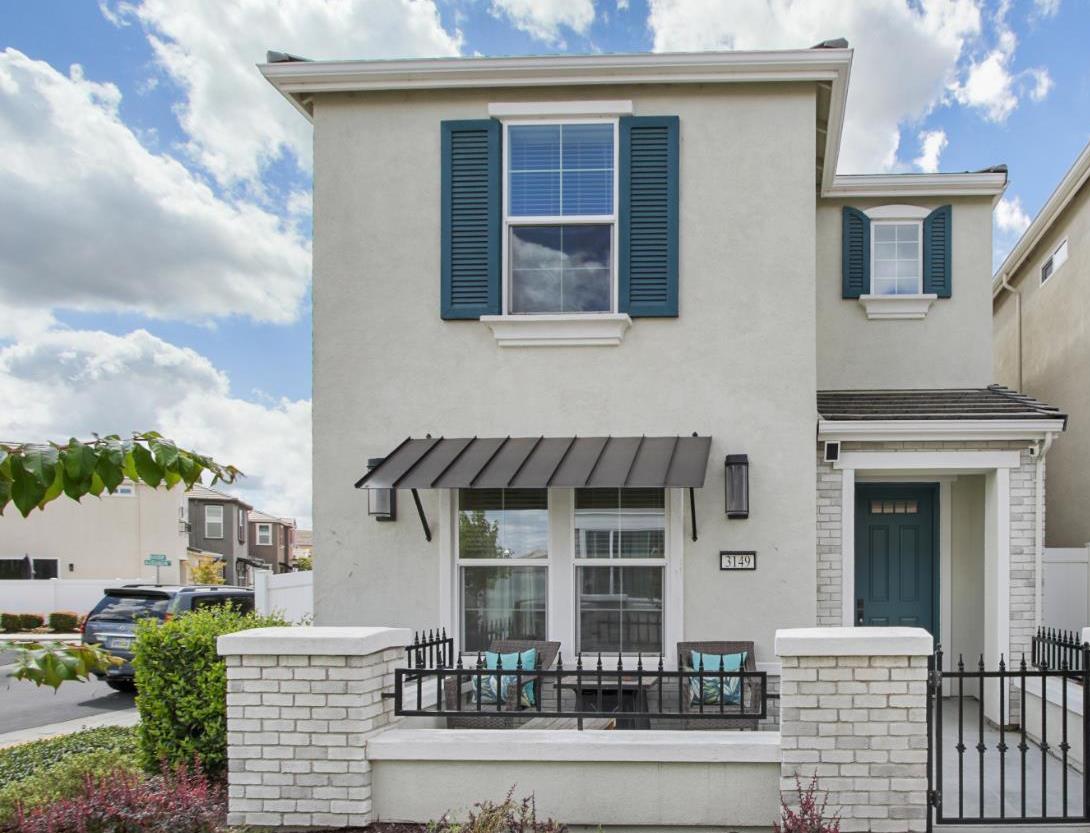


3 bd · 3.0 ba · 1,733 sqft · $274/sqft · 0.06 acres
- Bedrooms
- 3
- Bathrooms
- 3.0
- Sq Ft
- 1,733
- Per sq ft
- $274
- Acre lot
- 0.06
Residential · Single Family Residence · Built 2020 · 38 days on Properkey
Description
*VA ASSUMABLE 2.75% interest rate. *Using preferred lender up to 1% lender credit towards rate. Welcome to this light-filled 3-bedroom, 2.5-bath home in the desirable Riverchase community of West Sacramento's Southport area. Offering 1,733 square feet of comfortable, low-maintenance living, this inviting corner-lot home enjoys a lovely view of the park and a location that blends convenience, functionality, and an easygoing lifestyle. The bright and welcoming kitchen is thoughtfully designed for everyday living and entertaining, featuring generous counter space, a convenient sit-at breakfast bar, breakfast nook, and pantry for added storage. Abundant natural light flows throughout the home, creating a warm and inviting atmosphere. The flexible floor plan offers space for a home office, workout area, hobbies, or whatever best suits your lifestyle. With a park directly across the street, outdoor enjoyment is just steps away. Additional neighborhood parks and a community garden are also nearby, offering even more opportunities to get outside and enjoy the surroundings. Conveniently located near shopping, restaurants, groceries, and everyday essentials, this home offers the best of comfortable suburban living without the high-maintenance upkeep. The corner-lot setting and easy-care lifestyle give you more time to enjoy your home, neighborhood, and everything Southport has to offer. If you're looking for a home with natural light, functional living spaces, a park-view setting, and a convenient location, this Riverchase home is ready to welcome its next owners.
Agent & source
- Listed by
- Shaunda Holt
- Brokerage
- NextHome Collective
- DRE
- #01713384
- Phone
- (916) 712-3458
- [email protected]

Property details
Rooms & Layout
- Shower Stall(s)
- Double Sinks
- Quartz
- Window
Property Features
- Corner
- Curb(s)/Gutter(s)
- Garden
- Street Lights
- Low Maintenance
HOA
Building & Construction
- Concrete
- Stucco
- Frame
- Glass
Exterior & Parking
Interior & Comfort
Appliances & Equipment
- Free Standing Gas Range
- Dishwasher
- Disposal
- Microwave
Utilities
- Cable Available
- Public
- Electric
- Sewer In & Connected
- Internet Available
- Solar
- Natural Gas Available
Nearby
- Elementary
- Washington Unified District
- Middle
- Washington Unified District
- High
- Washington Unified District
Schedule a tour
Book an in-person visit
Takes about a minute
Tour requested!
A Properkey agent will confirm your visit within 24 hours.
Create a free account to track itOptional — we'll reach out either way. An account just keeps your showings and offers in one place.
All data, photos, visualizations, and information regarding a property, including the property's compliance with state and local legal requirements and all measurements and calculations of area, have been obtained from various sources, and may include such material that has been generated by use of artificial intelligence. Such information and material have not been and will not be verified for accuracy by the listing broker or the multiple listing service, and are not guaranteed as complete, accurate or reliable.
Such information and material should be independently reviewed and verified for accuracy. This information and material are intended for the personal use of consumers and may not be used for any purpose other than to identify prospective properties consumers may be interested in purchasing.
Data last updated: October 18, 2026 8:46 AM PT
Copyright © 2026 MetroList Services, Inc. All Rights Reserved.