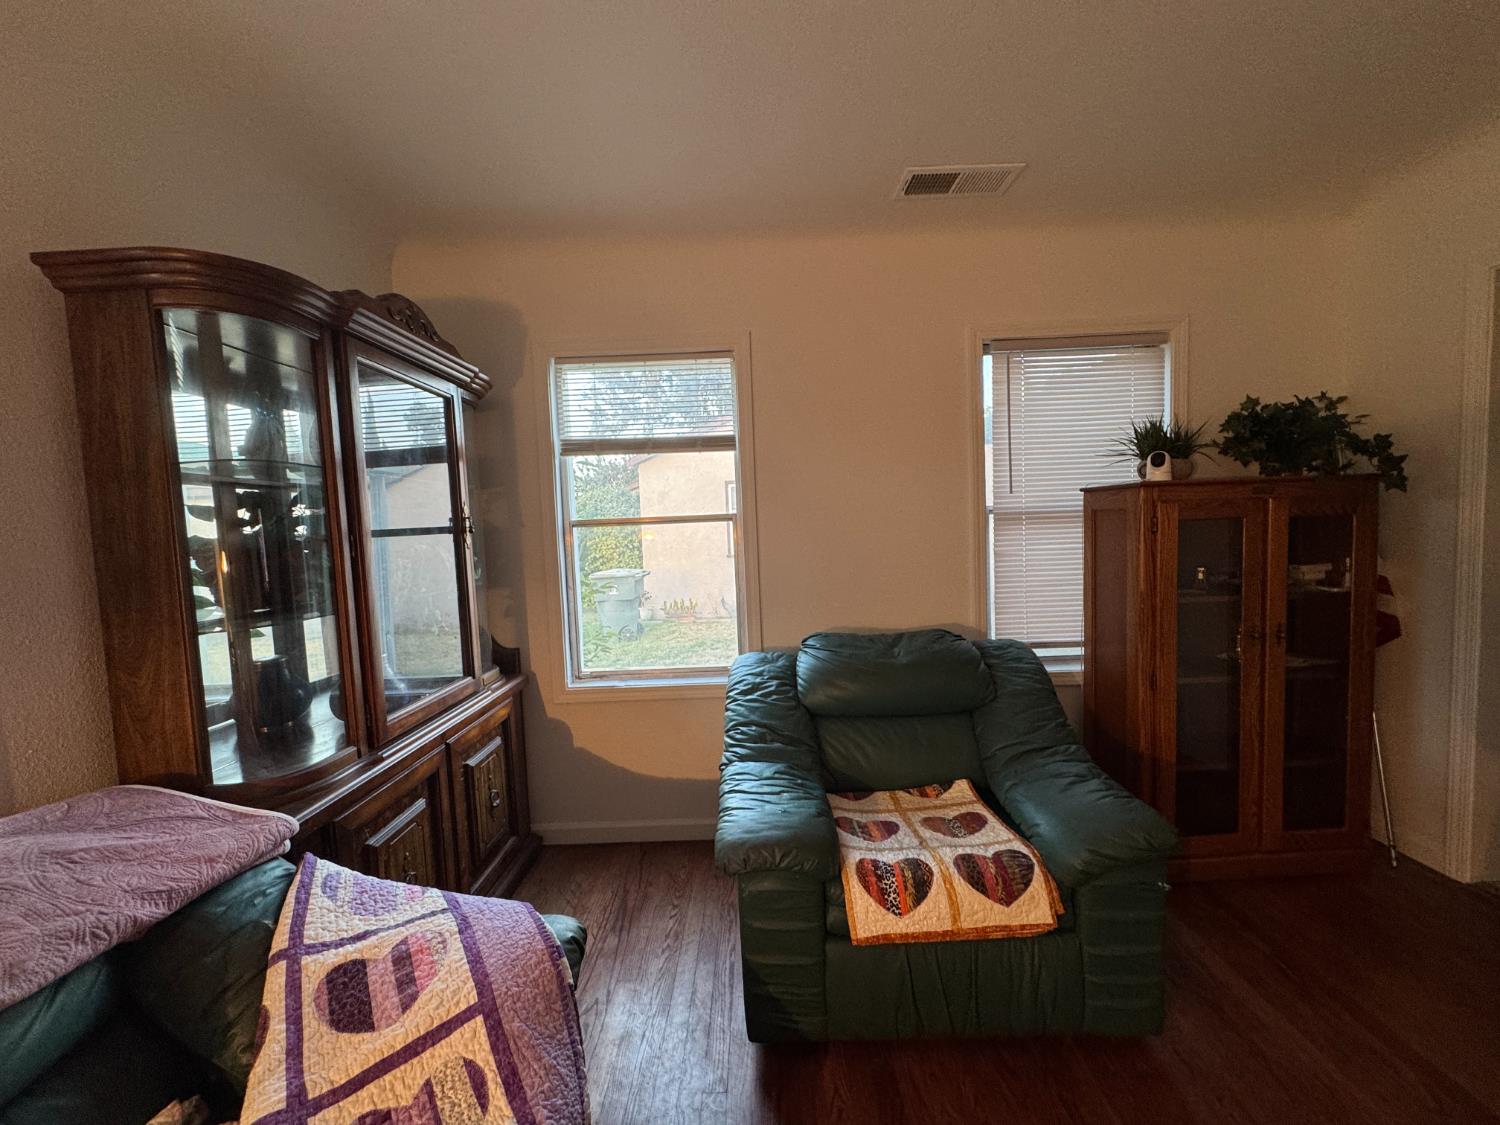
3 bd · 1.0 ba · 1,046 sqft · $411/sqft · 0.16 acres
- Bedrooms
- 3
- Bathrooms
- 1.0
- Sq Ft
- 1,046
- Per sq ft
- $411
- Acre lot
- 0.16
Residential · Single Family Residence · Built 1940 · 79 days on Properkey
Description
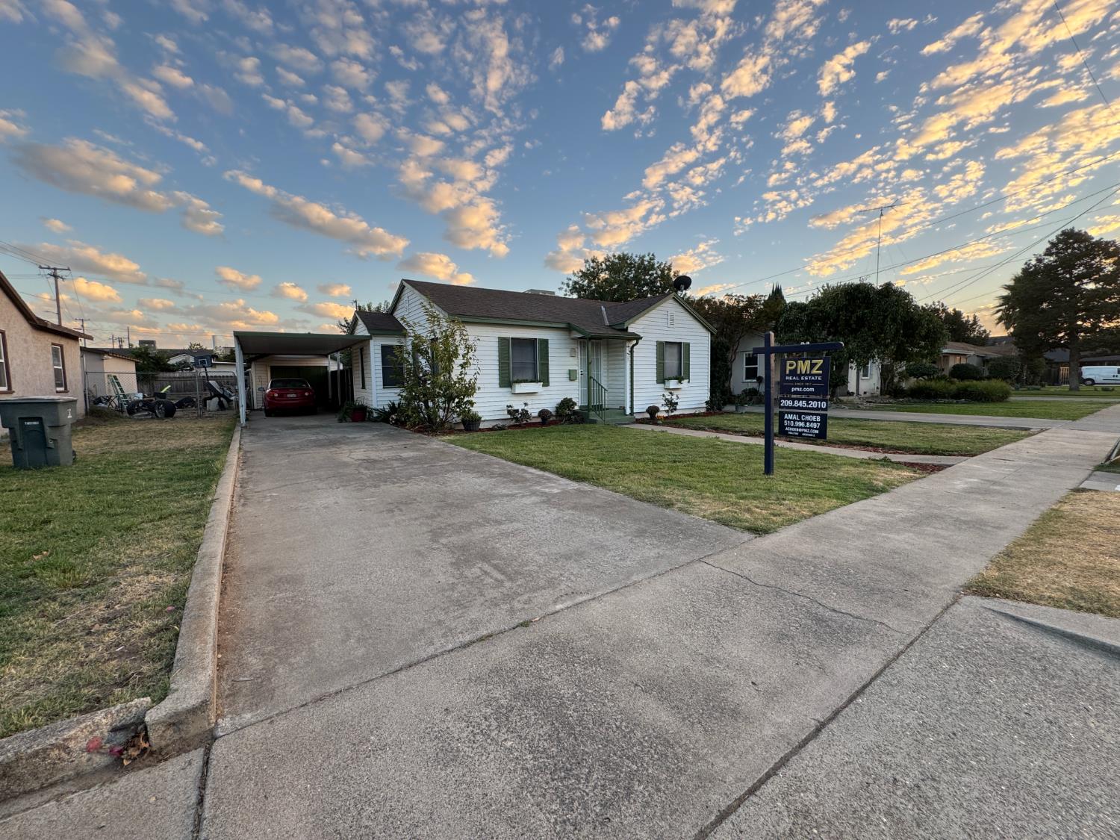
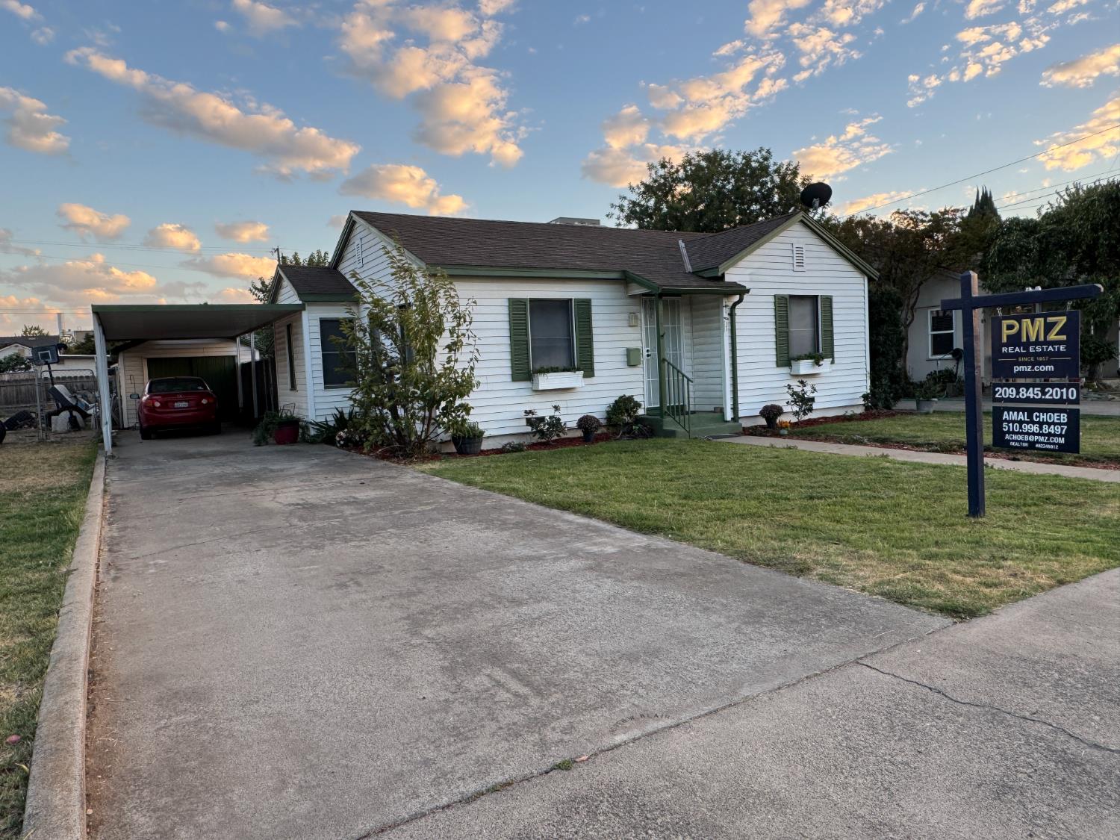
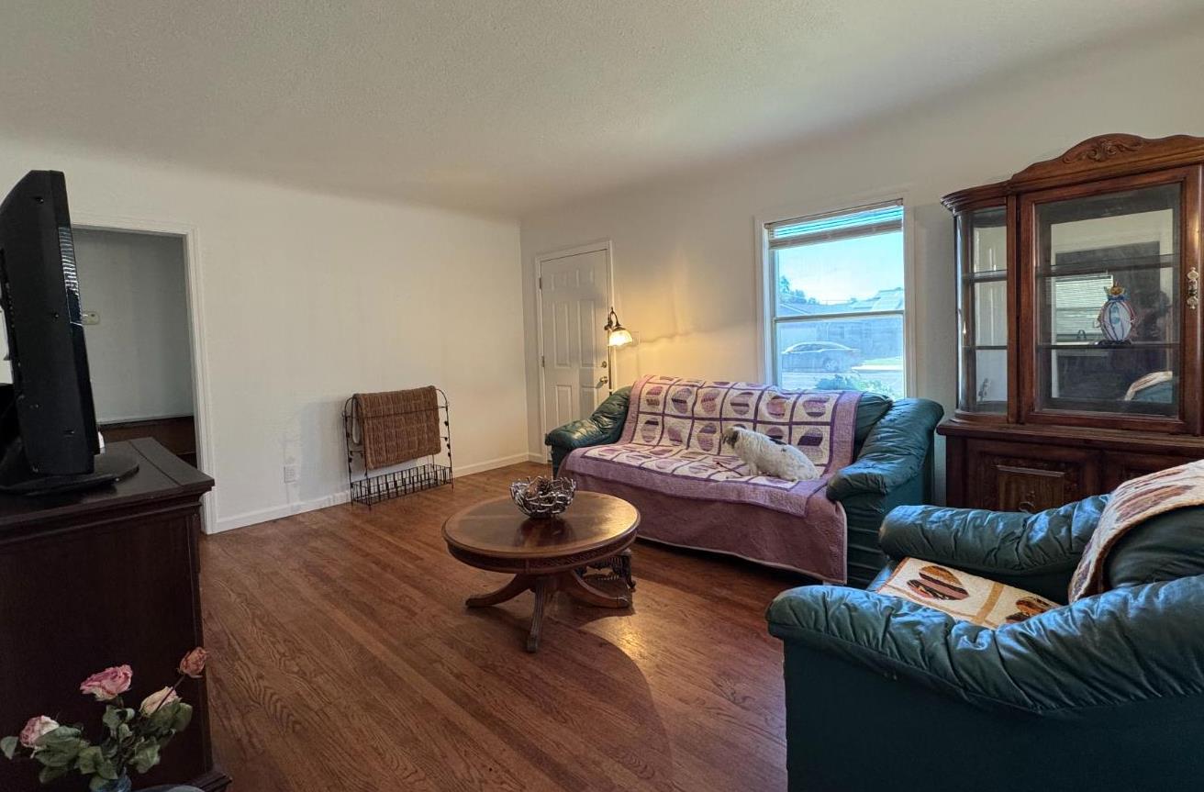
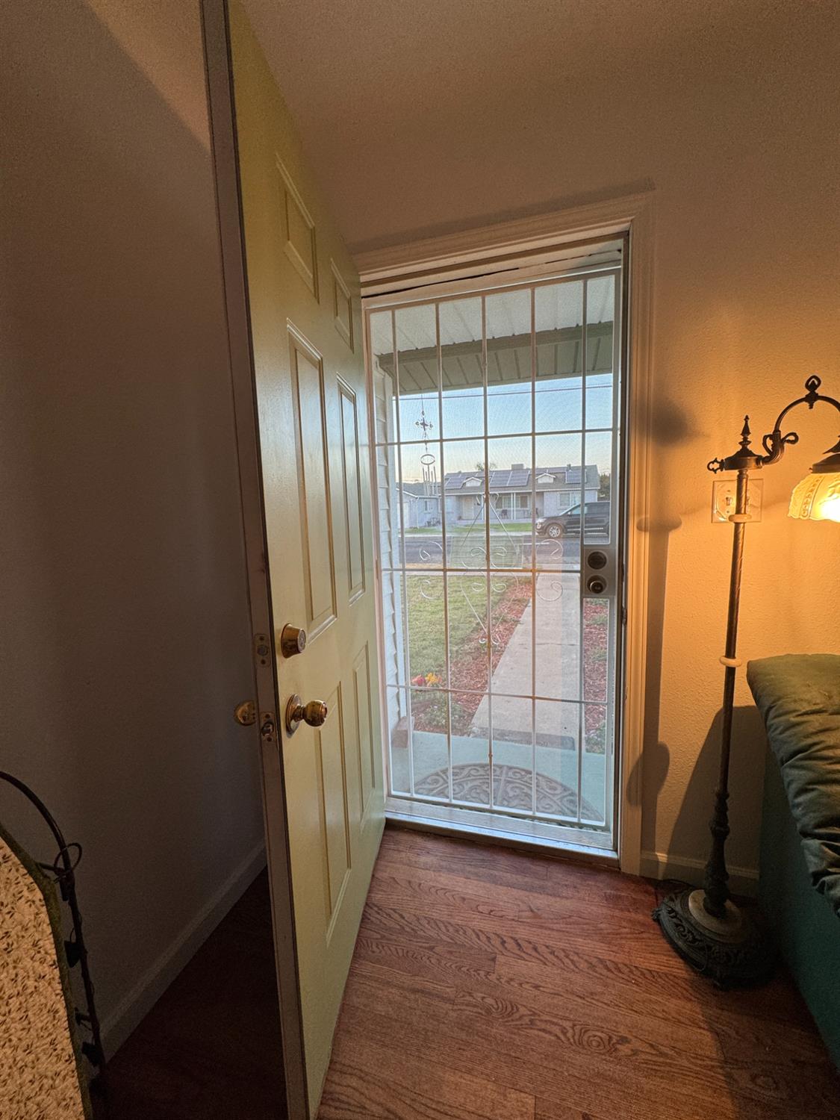
Welcome to 315 West J Street, a character-filled Oakdale property offering the added advantage of R2 residential zoning and a unique blend of immediate usability and future potential. Recent improvements include fresh interior paint, updates to the front entry, and exterior enhancements that give the home a refreshed, well-maintained feel. The property is in a condition that allows it to be enjoyed as-is while also offering opportunities for future customization. Oakdale's R2 zoning permits multiple residential configurations, including a single-family home, two single-family dwellings, or a duplex on one lot, subject to City requirements, approvals, and applicable development standards. This flexibility may appeal to an owner-occupant, multigenerational household, or investor looking to explore the property's longer-term possibilities. Additional highlights include a recently serviced HVAC system that is less than three years old, a detached garage, and ample parking for RVs or additional vehicles. The spacious yard provides room to enjoy the property today while offering potential for future improvements or expansion. Located in an established neighborhood close to schools, parks, shopping, and everyday amenities, 315 West J Street offers the opportunity to preserve its existing character, make additional updates over time, or explore the possibilities associated with its R2 zoning. Offered as-is. Buyers are encouraged to independently verify zoning, permitted uses, development possibilities, requirements, and approvals directly with the City of Oakdale.
Agent & source
- Listed by
- Amal A. Choeb
- Brokerage
- PMZ Real Estate
- DRE
- #02246012
- Phone
- (510) 996-8497
- [email protected]

Property details
Rooms & Layout
Property Features
Building & Construction
Exterior & Parking
Interior & Comfort
Appliances & Equipment
Utilities
Nearby
- Elementary
- Oakdale Joint District
- Middle
- Oakdale Joint District
- High
- Oakdale Joint District
Schedule a tour
Book an in-person visit
Takes about a minute
Tour requested!
A Properkey agent will confirm your visit within 24 hours.
Create a free account to track itOptional — we'll reach out either way. An account just keeps your showings and offers in one place.
All data, photos, visualizations, and information regarding a property, including the property's compliance with state and local legal requirements and all measurements and calculations of area, have been obtained from various sources, and may include such material that has been generated by use of artificial intelligence. Such information and material have not been and will not be verified for accuracy by the listing broker or the multiple listing service, and are not guaranteed as complete, accurate or reliable.
Such information and material should be independently reviewed and verified for accuracy. This information and material are intended for the personal use of consumers and may not be used for any purpose other than to identify prospective properties consumers may be interested in purchasing.
Data last updated: October 21, 2026 12:03 PM PT
Copyright © 2026 MetroList Services, Inc. All Rights Reserved.