2 bd · 2.0 ba · 1,152 sqft · $477/sqft · 10.68 acres
- Bedrooms
- 2
- Bathrooms
- 2.0
- Sq Ft
- 1,152
- Per sq ft
- $477
- Acre lot
- 10.68
Residential · Condominium · Built 1968 · 63 days on Properkey
Description
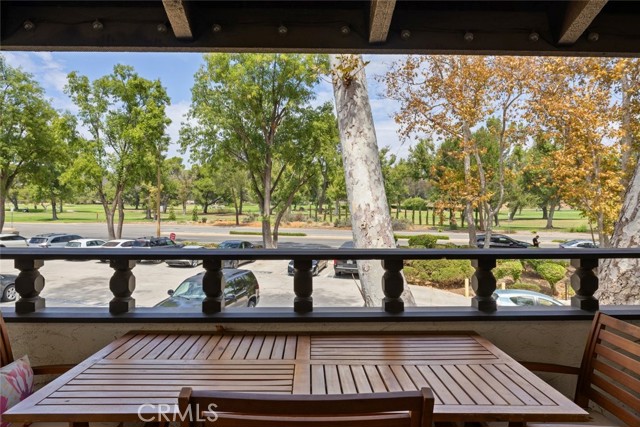
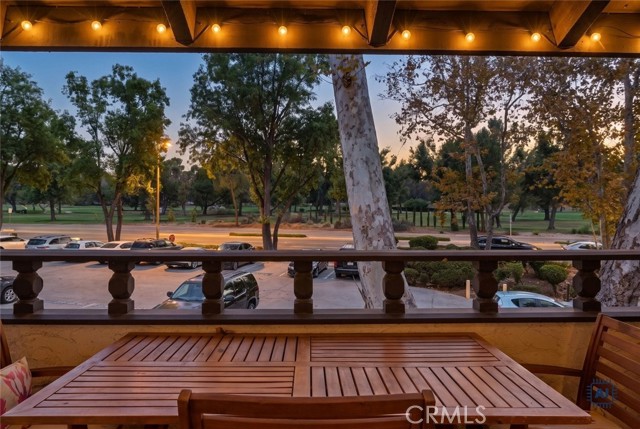
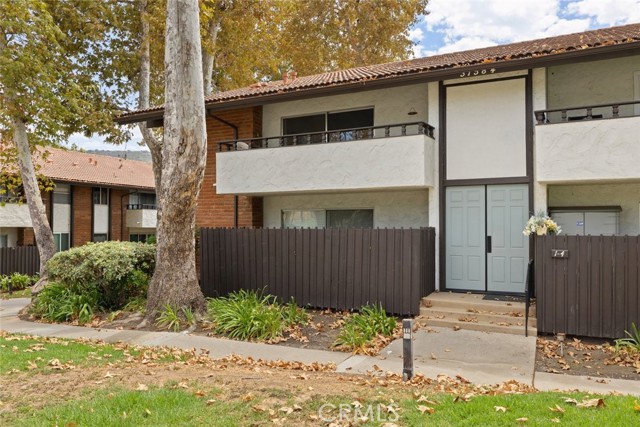
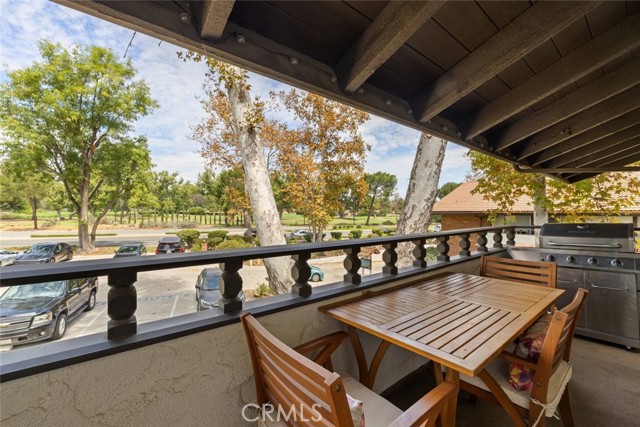
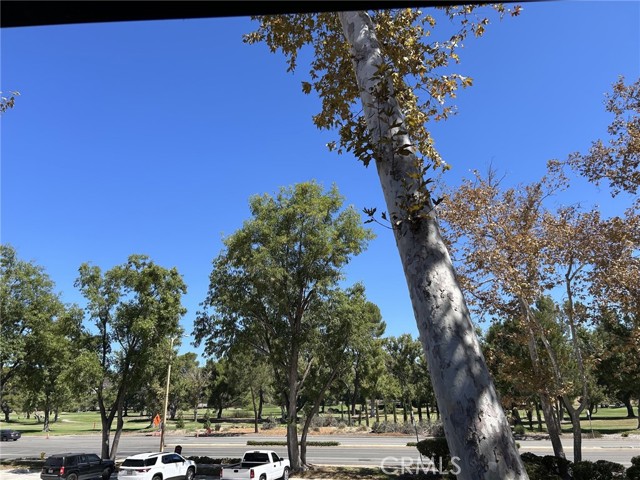
RARE GOLF-COURSE VIEW! One of only 4 units with an unobstructed, sweeping golf-course view in West Park, and one of only 2 corner units with this view. Enjoy the good life in this desirable corner unit condo with vaulted ceilings on the upper level of a 2-story building in the highly desirable community of Westlake Village. The private balcony is the perfect spot to enjoy morning coffee or al fresco dining while taking in the scenic view of the lush green golf course. Magnificent natural light pours through the tall and wide windows, brightening the open-concept living and dining room. The spacious living and dining area with views of the golf course features a fireplace, polished concrete floors, and architecturally distinctive vaulted ceilings. Improvements include: crown molding throughout, updated kitchen with a high-end Bosch dishwasher, newer central heating and air conditioning, laminate wood flooring, recessed lighting, refreshed bathrooms and custom closet organizers. An updated shared laundry facility for this small building is located just next to your own 2-car carport spaces, directly below this unit, with ample guest parking in in the front. And rejuvenation awaits you in the community pool and spa adjacent to neighboring greenbelt paths. The HOA dues cover wildfire and exterior earthquake insurance, water and trash and the recently replaced roofs. This condo is just minutes away from popular attractions in Westlake Village, including the lake, the Athletic Club, Stonehaus and plenty of shopping and restaurants also nearby. This is a rare opportunity to own a golf-view, corner residence in a sought-after Westlake Village location.
Agent & source
- Listed by
- Jonathan Minerick
- Brokerage
- Homecoin.com
- DRE
- #01523060
- Phone
- 888-400-2513

Property details
Rooms & Layout
Property Features
- Sprinklers Timer
- 21-25 Units/Acre
- Wooded
- Greenbelt
- Park Nearby
- Landscaped
- Near Public Transit
- Sprinklers In Front
- Gutters
- Curbs
- Golf
- Dog Park
- Street Lights
- Sidewalks
HOA
Building & Construction
Exterior & Parking
Interior & Comfort
- Tile
- See Remarks
- Laminate
- Concrete
- Crown Molding
- Living Room Balcony
- Pantry
- Recessed Lighting
- Tile Counters
- Cathedral Ceiling(s)
Appliances & Equipment
- Disposal
- Microwave
- Refrigerator
- Gas Range
- Dishwasher
Utilities
- Natural Gas Available
- Sewer Connected
- Cable Available
- Electricity Available
- Water Connected
Nearby
- Elementary
- White Oak
- Middle
- Lindero Canyon
- High
- West Lake High Schoo
Schedule a tour
Book an in-person visit
Takes about a minute
Tour requested!
A Properkey agent will confirm your visit within 24 hours.
Create a free account to track itOptional — we'll reach out either way. An account just keeps your showings and offers in one place.
The multiple listing data appearing on this website, or contained in reports produced therefrom, is owned and copyrighted by California Regional Multiple Listing Service, Inc. ("CRMLS") and is protected by all applicable copyright laws. Information provided is for viewer's personal, non-commercial use and may not be used for any purpose other than to identify prospective properties the viewer may be interested in purchasing.
All listing data, including but not limited to square footage and lot size is believed to be accurate, but the listing Agent, listing Broker and CRMLS and its affiliates do not warrant or guarantee such accuracy. The viewer should independently verify the listed data prior to making any decisions based on such information by personal inspection and/or contacting a real estate professional.
Based on information from California Regional Multiple Listing Service, Inc. as of 2026-11-05 02:01:52 PST. The listing broker's offer of compensation is made only to participants of the MLS where the listing is filed.