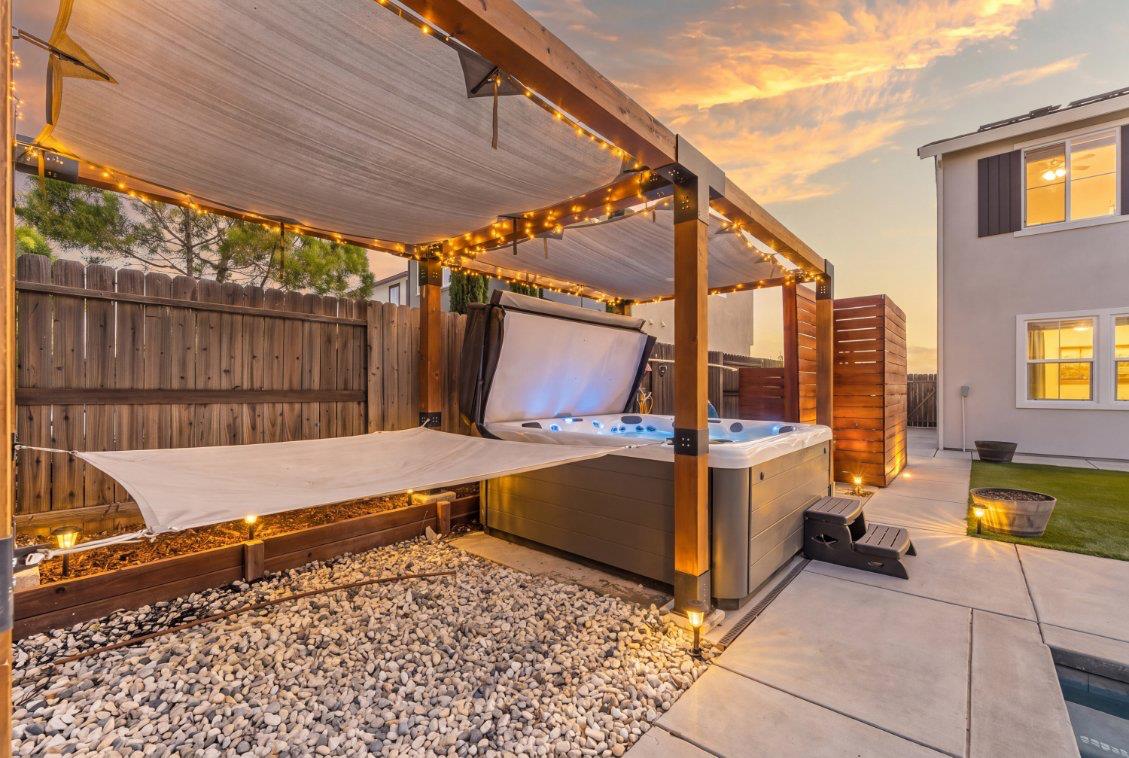
6 bd · 5.0 ba · 3,655 sqft · $383/sqft · 0.28 acres
- Bedrooms
- 6
- Bathrooms
- 5.0
- Sq Ft
- 3,655
- Per sq ft
- $383
- Acre lot
- 0.28
Residential · Single Family Residence · Built 2021 · 19 days on Properkey
Description
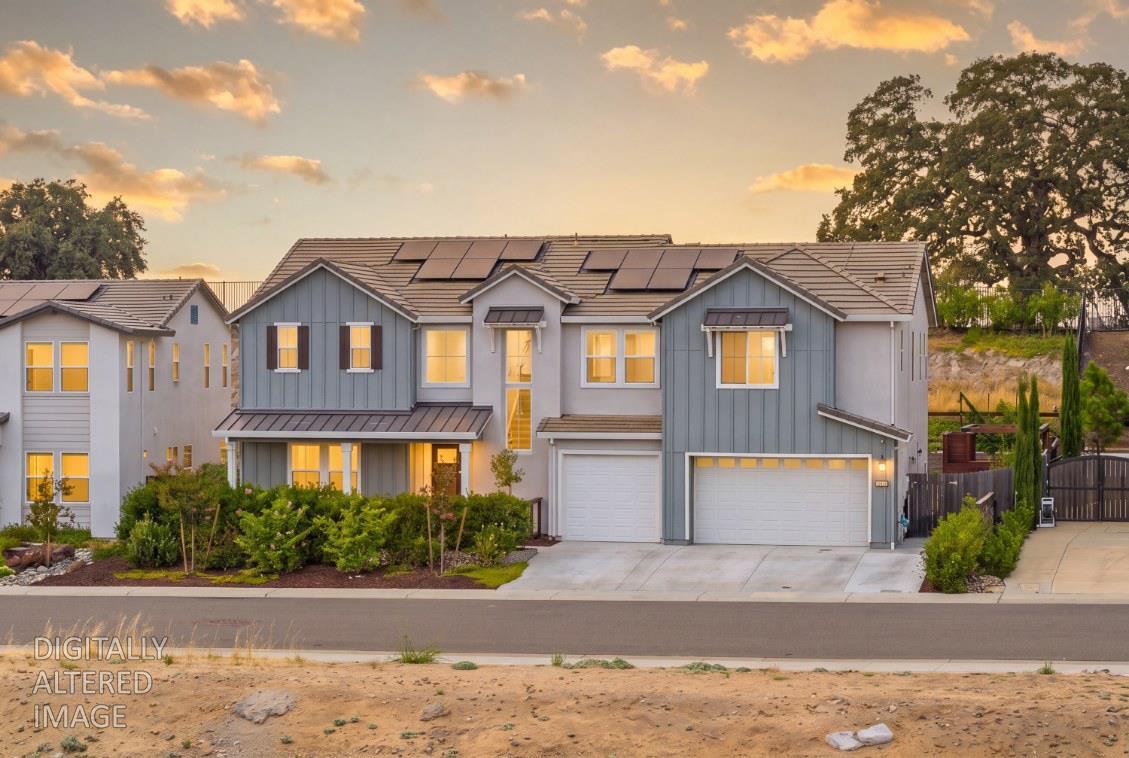
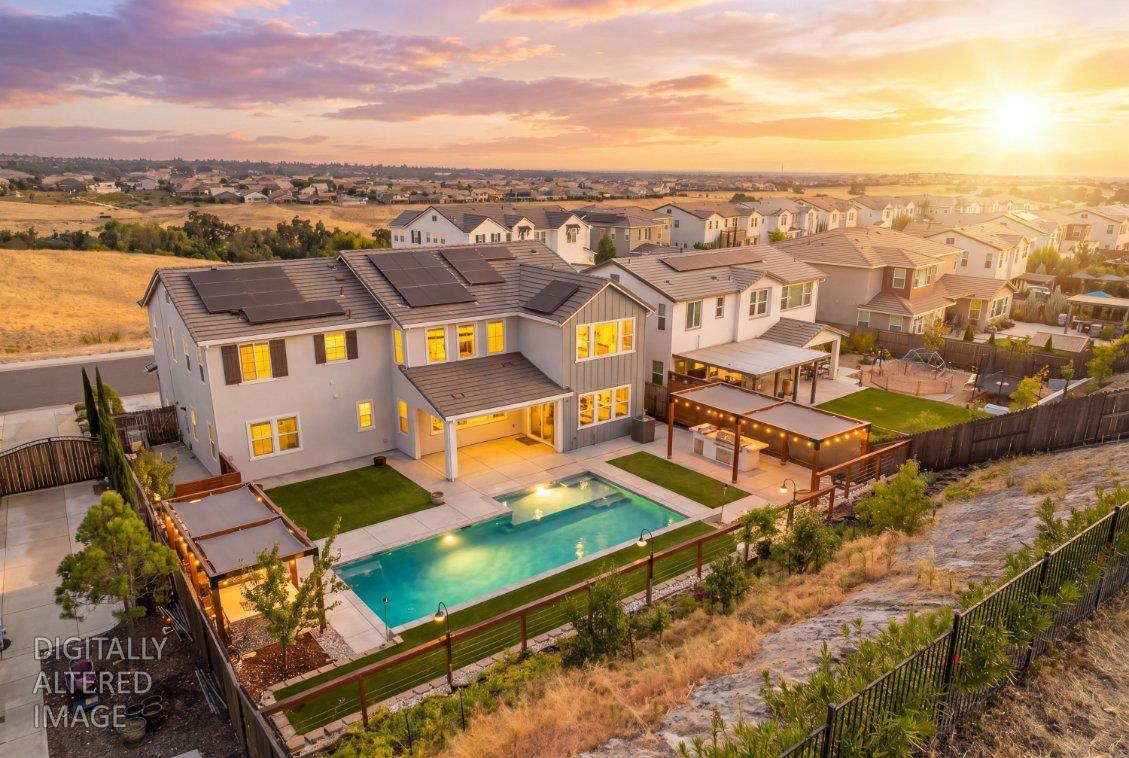
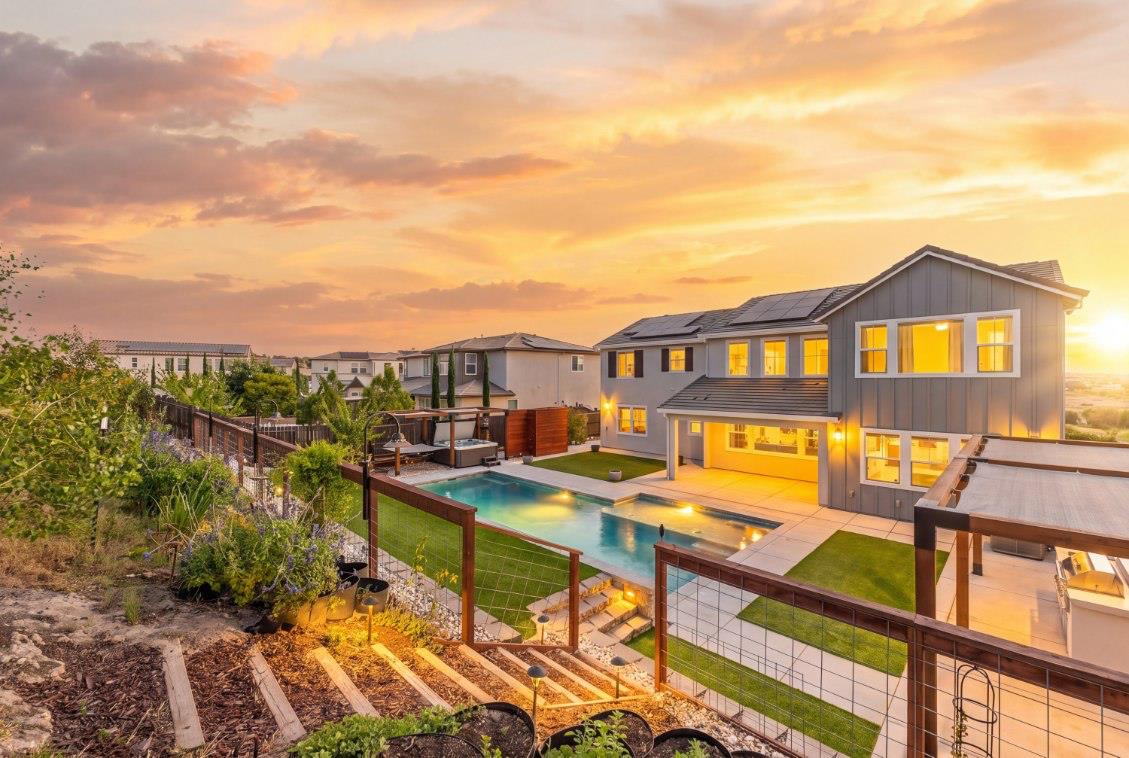
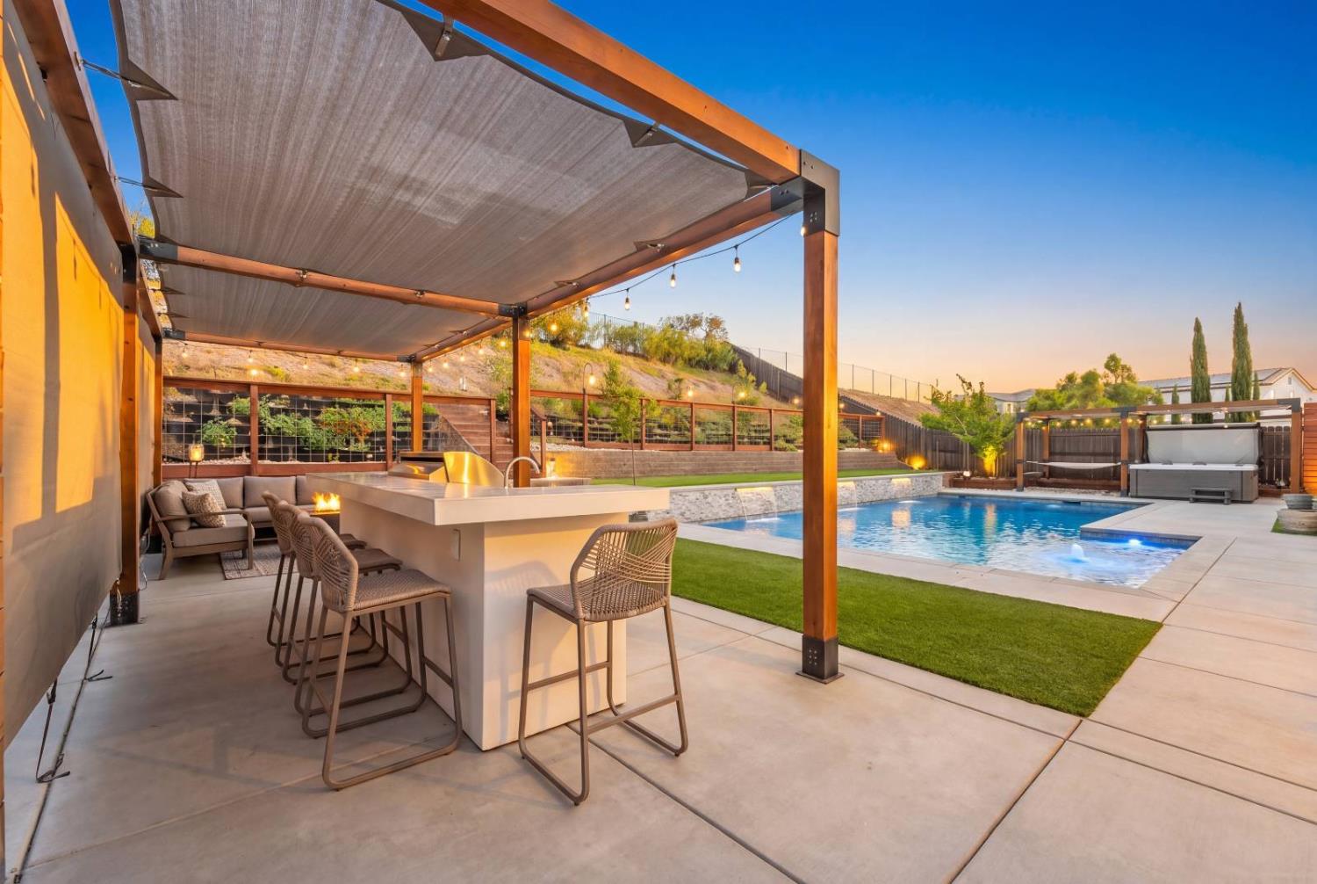
Welcome to 3166 Sofia Drive, where modern luxury, energy efficiency, and exceptional outdoor living come together in one stunning Lincoln home. Located in the highly desired 12 Bridges neighborhood, this beautiful 6-bedroom, 5-bathroom residence offers approximately 3,655 square feet of thoughtfully designed living space. One of its most desirable features is the private downstairs bedroom with an en suite bathroom, providing the perfect space for multigenerational living, extended-stay guests, a private home office, or anyone seeking the convenience of single-level accommodations without sacrificing privacy. Built in 2021, this stunning home offers the peace of mind of newer construction, along with an impressive collection of premium upgrades. Gorgeous hardwood floors flow throughout the main living areas, adding warmth, elegance, and timeless style to the home's contemporary design. Enjoy the benefits of oversized owned solar paired with two battery backup systems, providing outstanding energy efficiency and added reliability year-round. At the heart of the home, the gourmet kitchen features a premium Cafe range and abundant cabinetry that flows seamlessly into the spacious living and dining area, making it ideal for both everyday living and entertaining. Step outside to your private backyard oasis, complete with a sparkling pool and a built-in barbecue with bar seating, creating the perfect setting for relaxing or hosting guests. Out front, take in picturesque valley views that provide a beautiful backdrop and a welcoming first impression every time you arrive home. With generous living spaces, contemporary finishes, beautiful hardwood floors, desirable energy-efficient features, and an exceptional indoor-outdoor lifestyle, this remarkable Lincoln property truly offers the best of modern California living!
Agent & source
- Listed by
- Samantha C. Gray
- Brokerage
- eXp Realty of California Inc.
- DRE
- #01917133
- Phone
- (916) 412-4832
- [email protected]

Property details
Rooms & Layout
- Pantry Closet
- Quartz Counter
- Stone Counter
- Island w/Sink
- Closet
- Shower Stall(s)
- Double Sinks
- Jack & Jill
- Tile
- Tub
- Window
Property Features
- Auto Sprinkler Front
- Shape Regular
- Grass Artificial
- Low Maintenance
Building & Construction
Exterior & Parking
Interior & Comfort
Utilities
- Cable Available
- Public
- Sewer Connected
- Electric
- Sewer In & Connected
- Internet Available
- Solar
- Natural Gas Connected
Nearby
- Elementary
- Western Placer District
- Middle
- Western Placer District
- High
- Western Placer District
Schedule a tour
Book an in-person visit
Takes about a minute
Tour requested!
A Properkey agent will confirm your visit within 24 hours.
Create a free account to track itOptional — we'll reach out either way. An account just keeps your showings and offers in one place.
All data, photos, visualizations, and information regarding a property, including the property's compliance with state and local legal requirements and all measurements and calculations of area, have been obtained from various sources, and may include such material that has been generated by use of artificial intelligence. Such information and material have not been and will not be verified for accuracy by the listing broker or the multiple listing service, and are not guaranteed as complete, accurate or reliable.
Such information and material should be independently reviewed and verified for accuracy. This information and material are intended for the personal use of consumers and may not be used for any purpose other than to identify prospective properties consumers may be interested in purchasing.
Data last updated: October 18, 2026 4:01 PM PT
Copyright © 2026 MetroList Services, Inc. All Rights Reserved.