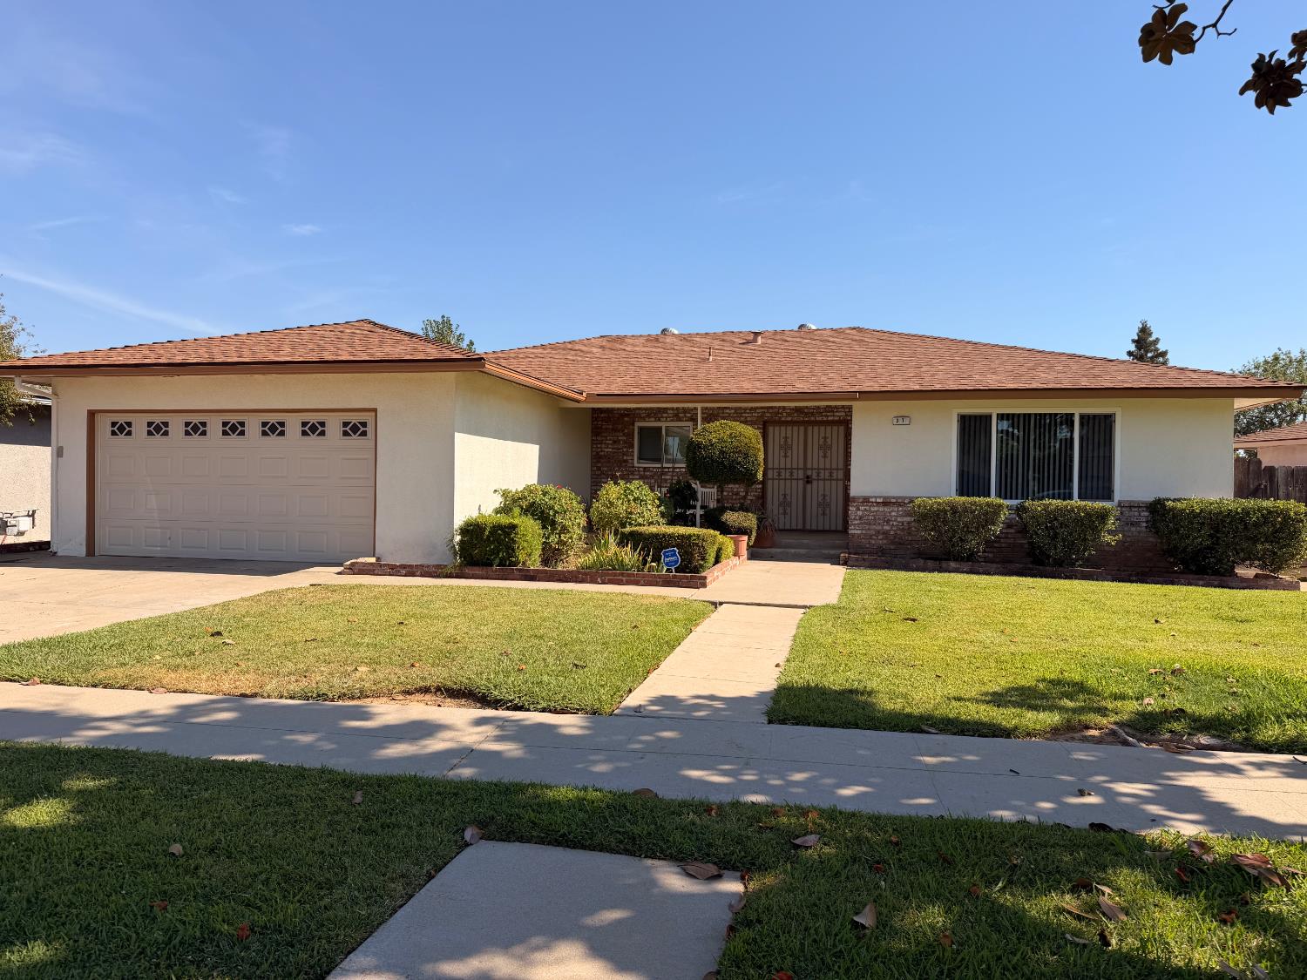
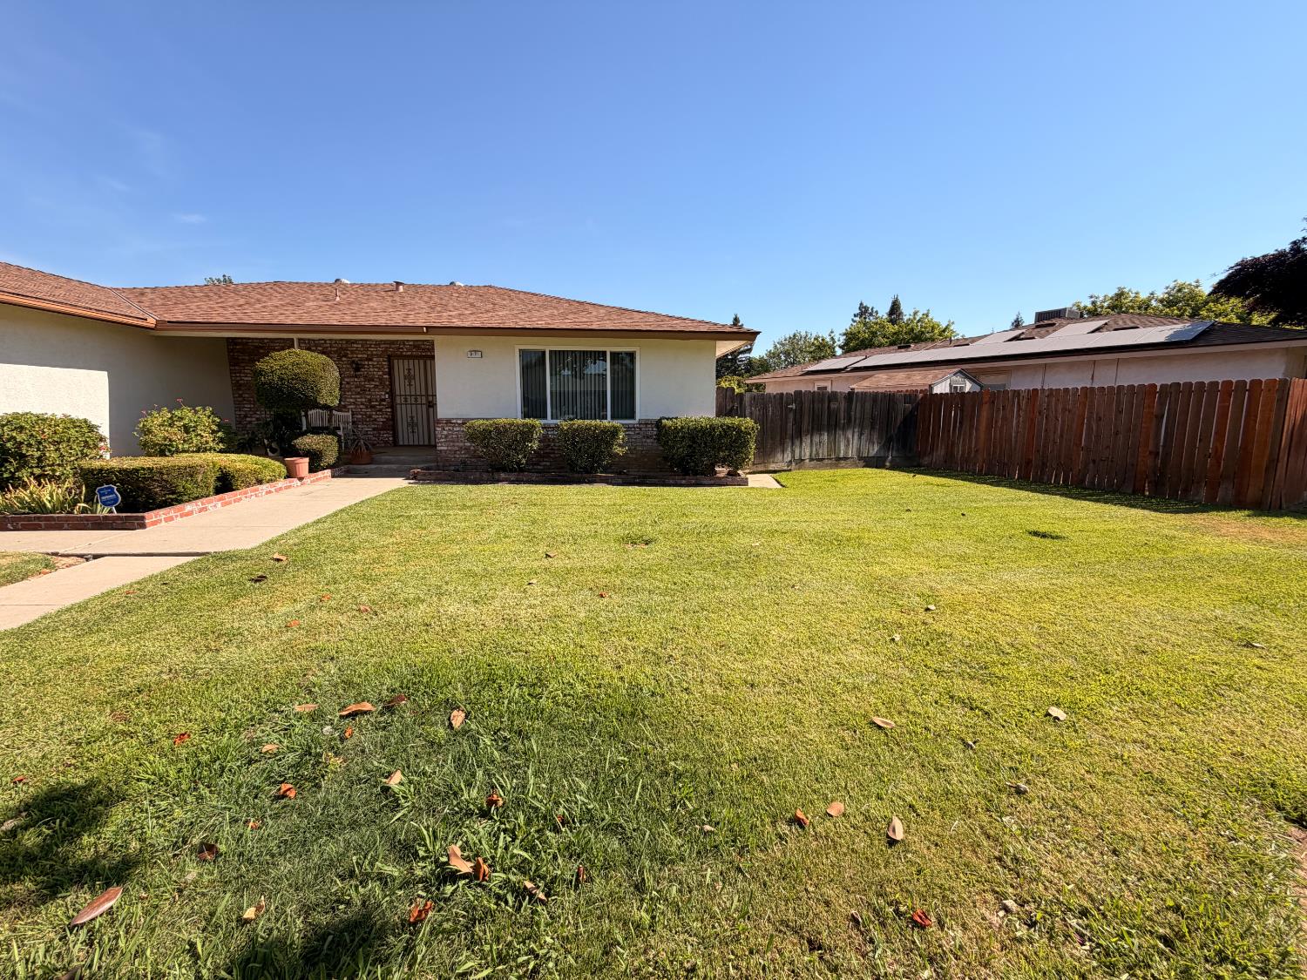
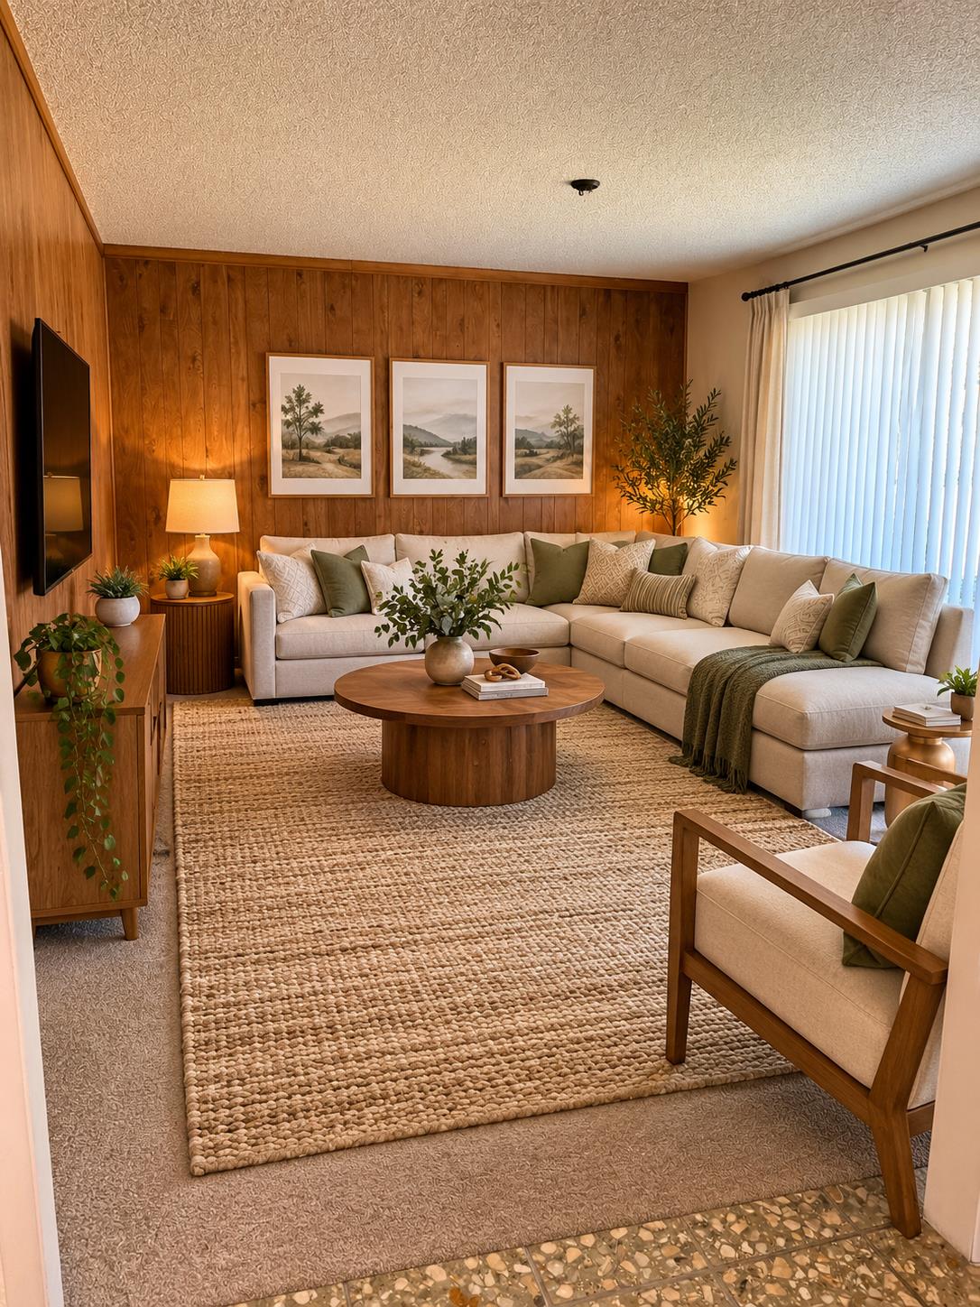
4 bd · 2.0 ba · 1,951 sqft · $236/sqft · 0.20 acres
- Bedrooms
- 4
- Bathrooms
- 2.0
- Sq Ft
- 1,951
- Per sq ft
- $236
- Acre lot
- 0.20
Residential · Single Family Residence · Built 1975 · 85 days on Properkey
Description
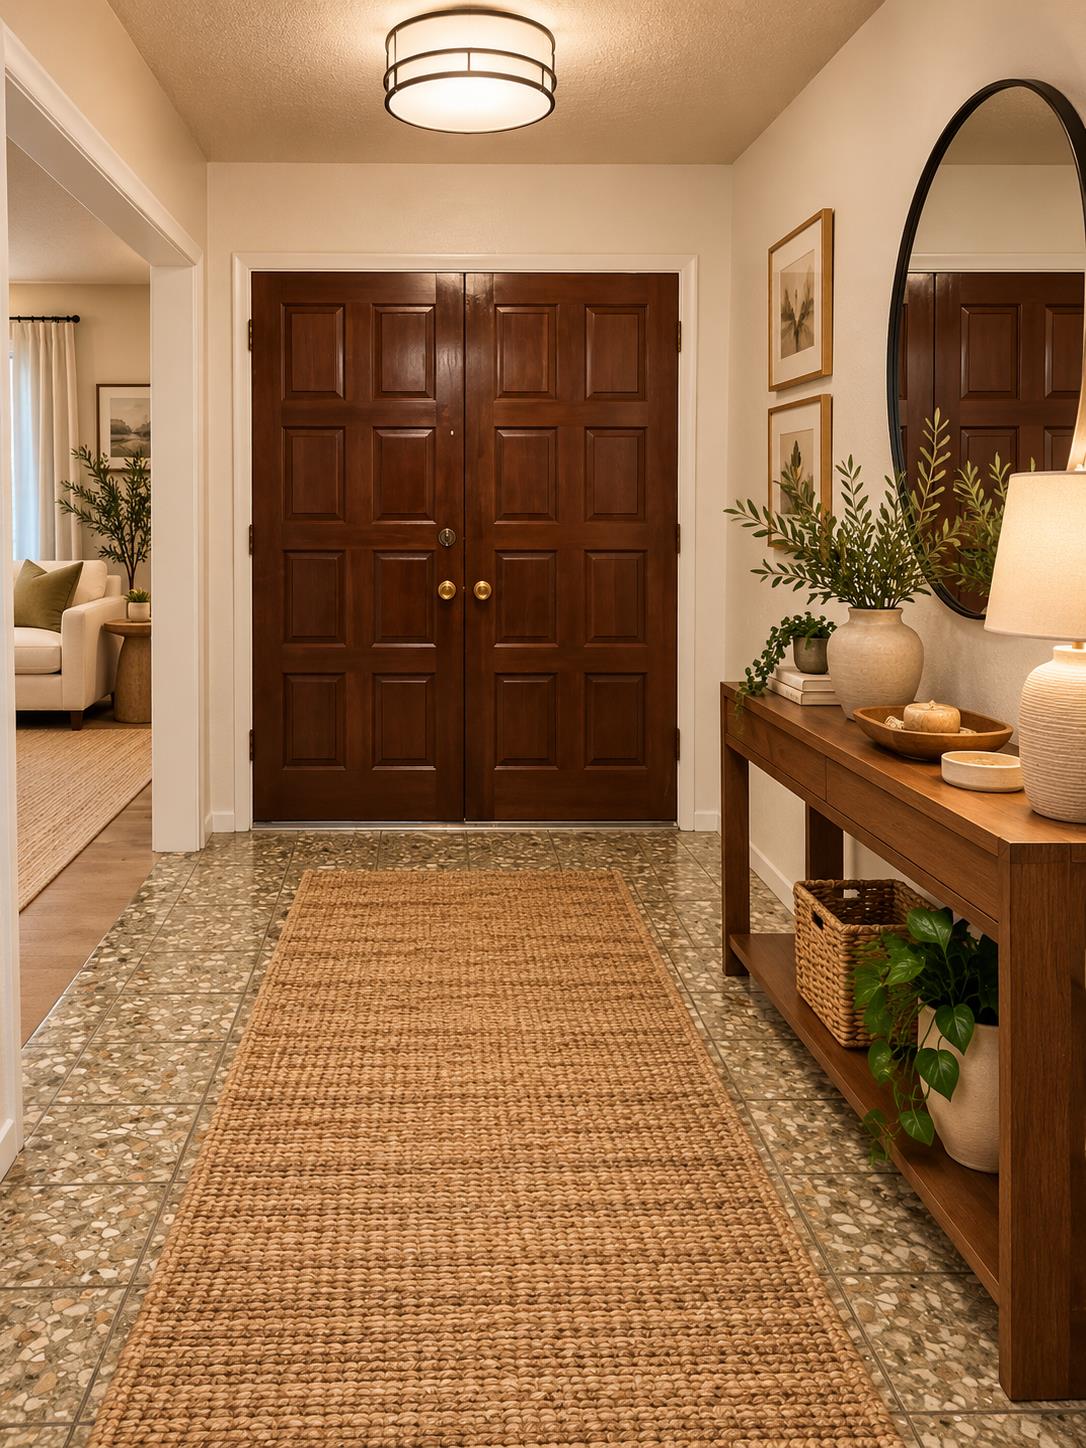
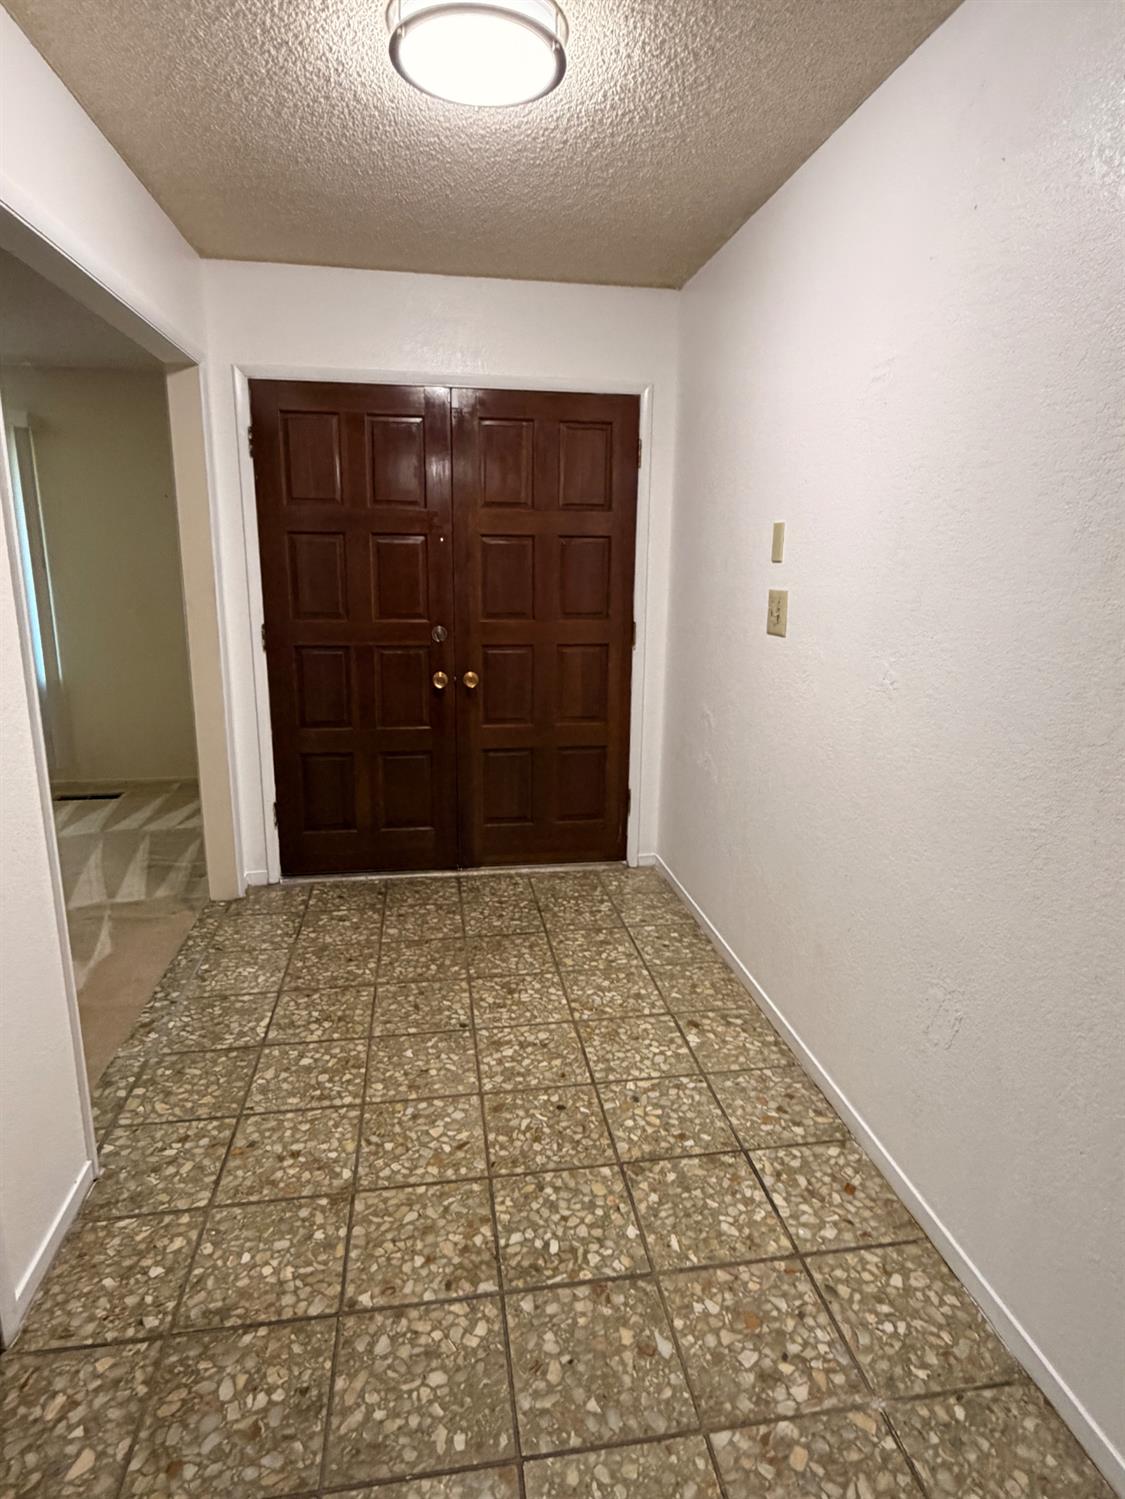
Welcome home to this beautifully maintained 4-bedroom, 2-bathroom residence located in the highly desirable Buchanan School District. From the moment you enter through the elegant double doors, you'll appreciate the inviting foyer, spacious formal living room, and separate family room that seamlessly connects to the kitchen and breakfast nookcreating the perfect space for everyday living and entertaining.The thoughtfully designed floor plan offers four generously sized bedrooms, including a spacious primary suite featuring a walk-in closet and private access to the backyard. Stylish laminate flooring flows throughout the home, while the kitchen is appointed with granite countertops and stainless steel appliances, combining both beauty and functionality. Dual-pane windows throughout provide added energy efficiency and comfort.Step outside to your own backyard retreat, complete with a sparkling pool, expansive patio, and covered outdoor living areaideal for hosting summer gatherings or simply relaxing with family and friends. The spacious side yard also offers the potential for RV parking. This move-in-ready home has been lovingly cared for and offers the perfect blend of comfort, style, and outdoor enjoyment.
Agent & source
- Listed by
- Roshelle Stovall-Lee
- Brokerage
- Celebrity Real Estate
- DRE
- #01467503
- [email protected]
Property details
Rooms & Layout
Property Features
- Urban
- Sprinklers In Front
- Sprinklers In Rear
- Sprinklers Auto
- Sprinklers Manual
- Garden
Building & Construction
Exterior & Parking
Interior & Comfort
Appliances & Equipment
- Built In Range/Oven
- Gas Appliances
- Disposal
- Dishwasher
- Microwave
- Refrigerator
Utilities
Nearby
- Elementary
- Cole
- Middle
- Alta Sierra
- High
- Buchanan
Schedule a tour
Book an in-person visit
Takes about a minute
Tour requested!
A Properkey agent will confirm your visit within 24 hours.
Create a free account to track itOptional — we'll reach out either way. An account just keeps your showings and offers in one place.