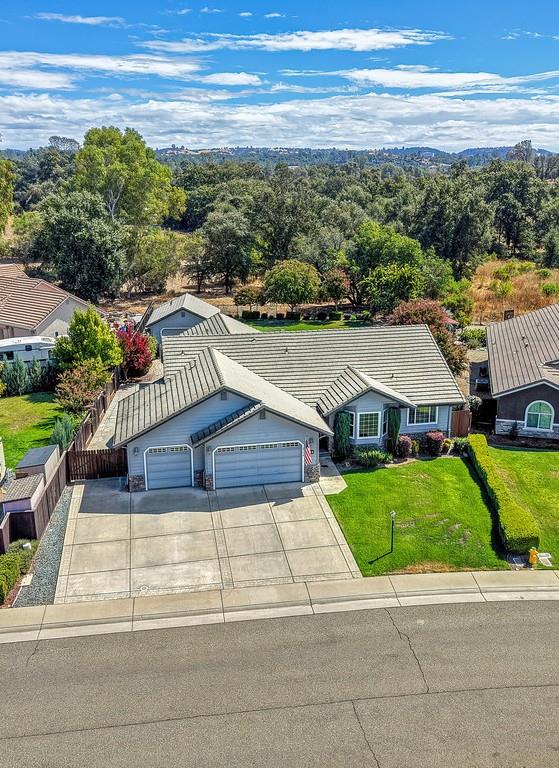
3 bd · 2.0 ba · 2,067 sqft · $290/sqft · 0.36 acres
- Bedrooms
- 3
- Bathrooms
- 2.0
- Sq Ft
- 2,067
- Per sq ft
- $290
- Acre lot
- 0.36
Residential · Single Family Residence · Built 2004
Description
This single story, move-in-ready home offers the ideal blend of comfort, flexibility, and lifestyle. Inside, you'll find an open-concept layout filled with natural light, a gas fireplace, new premium waterproof laminate flooring, and a versatile flex room perfect for a home office, gym, media room, or potential fourth bedroom. The primary suite features a walk-in closet, soaking tub, and a private entrance from the rear covered patio. The rear covered patio with outdoor kitchen overlooks a peaceful, park-like backyard and open space - with no rear neighbors. The backyard also includes a custom-built shop with a full bath, perfect for projects, guests, or an ADU conversion, plus an additional custom-built shed for equipment, tools, or toys. There's room for RV parking both in the driveway and gated side access. Conveniently located near parks, a golf course, schools, and local amenities, this home maintains a peaceful small-town atmosphere. No HOA or Mello-Roos! https://tinyurl.com/32yfrzw4
Agent & source
- Listed by
- Gary E. Morin
- Brokerage
- J. Ellen Realty
- DRE
- #00816343
- Bought with
- Matthew A Broucaret
- Phone
- (916) 626-0704
- [email protected]

Property details
Rooms & Layout
- Shower Stall(s)
- Double Sinks
- Soaking Tub
- Multiple Shower Heads
- Outside Access
- Walk-In Closet
- Cabinets
- Electric
- Gas Hook-Up
- Inside Area
Property Features
- Auto Sprinkler F&R
- Meadow East
- Curb(s)/Gutter(s)
- Street Lights
- Landscape Back
- Landscape Front
- Yes
- Service Animals OK
- Cats OK
- Dogs OK
Building & Construction
Exterior & Parking
Interior & Comfort
- Carpet
- Simulated Wood
- Laminate
- Tile
- Wood
Appliances & Equipment
- Built-In Electric Oven
- Free Standing Refrigerator
- Gas Cook Top
- Gas Plumbed
- Gas Water Heater
- Hood Over Range
- Ice Maker
- Dishwasher
- Disposal
- Double Oven
- Plumbed For Ice Maker
- Electric Water Heater
Utilities
- Cable Available
- Public
- Sewer Connected
- Electric
- Internet Available
- Underground Utilities
- Natural Gas Connected
Nearby
- Elementary
- Amador Unified District
- Middle
- Amador Unified District
- High
- Amador Unified District
List for Free.
Sell for More.
Award winning service with personal support
- Personal agent
- Local MLS listing
- Award winning service
All data, photos, visualizations, and information regarding a property, including the property's compliance with state and local legal requirements and all measurements and calculations of area, have been obtained from various sources, and may include such material that has been generated by use of artificial intelligence. Such information and material have not been and will not be verified for accuracy by the listing broker or the multiple listing service, and are not guaranteed as complete, accurate or reliable.
Such information and material should be independently reviewed and verified for accuracy. This information and material are intended for the personal use of consumers and may not be used for any purpose other than to identify prospective properties consumers may be interested in purchasing.
Data last updated: October 29, 2026 1:12 AM PT
Copyright © 2026 MetroList Services, Inc. All Rights Reserved.