
4 bd · 3.0 ba · 2,392 sqft · $834/sqft · 0.34 acres
- Bedrooms
- 4
- Bathrooms
- 3.0
- Sq Ft
- 2,392
- Per sq ft
- $834
- Acre lot
- 0.34
Residential · Single Family Residence · Built 1940 · 139 days on Properkey
Description
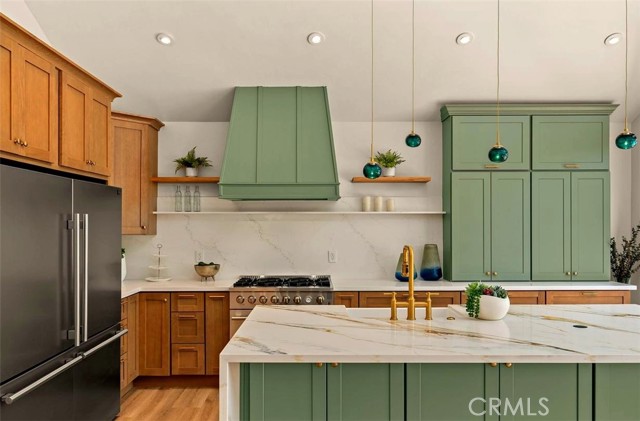
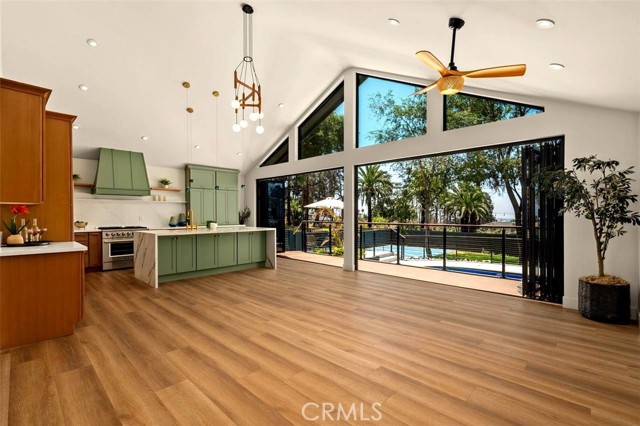
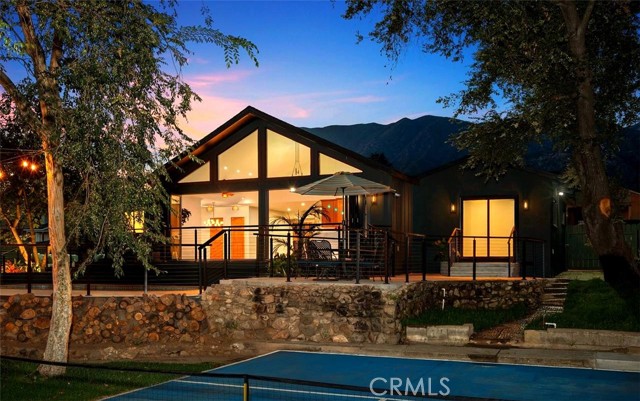
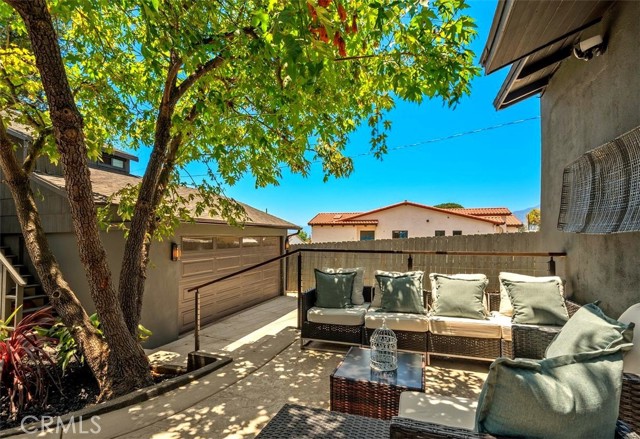
Back on Market — Your Second Chance at Altadena's Most Extraordinary Home. If you toured this home during the past 30 days, you already know what makes 32 W. Las Flores Drive unlike anything else on the market. The house the neighborhood calls "the blessed house" — the only structure within a two-block radius to survive the Eaton Fire — is available again through no fault of condition, title, or inspection. It went into escrow fast the first time for a reason. It will again. Step through the custom wood double doors and the story begins immediately. A soaring hand-laid stone wood-burning fireplace anchors the living room while warm oak floors flow seamlessly toward the dramatic heart of the home — a nearly 600 square foot addition with 16-foot vaulted ceilings wrapped entirely in floor-to-ceiling glass, crowned by a designer chandelier and a statement gold-blade ceiling fan. Twenty-five feet of bi-folding doors dissolve completely, merging the chef's kitchen and great room with a sweeping Trex deck, sparkling pool, and the San Gabriel Mountains rising behind it all — a view that earns a full stop every single time. The kitchen is a masterpiece of intention. Sage green and natural white oak custom cabinetry surround a dramatic quartz island finished in brushed gold hardware and a farmhouse sink with a bridge faucet that belongs in a design magazine. A professional-grade range, full-height marble backsplash, floating wood shelves, and teal glass pendant lights complete a space that makes cooking feel like a celebration and entertaining feel effortless. The primary bathroom continues the story in warm natural wood, fluted vanity cabinetry, double marble vessel sinks, brushed gold fixtures, woven pendant lighting, and custom designer tile — a spa retreat that begins and ends every day on a note of pure luxury. Outside, the property unfolds across three distinct patio areas, a private pickleball court, a dedicated art studio, and a resort-style pool — all framed by mature shady trees, lush landscaping, and a 75-foot circular driveway that announces your arrival before you even reach the door. At dusk, the string lights come on, the mountains go dark, and the glass addition glows like something out of Architectural Digest. There is nothing else like it in Altadena. Altadena is coming home. This is where it comes home to. Do not wait for the open house. Private showings are available now!
Agent & source
- Listed by
- ENRIQUE BALCAZAR
- Brokerage
- Coldwell Banker Realty
- DRE
- #01258142
- Phone
- 424-485-4005

Property details
Rooms & Layout
- Quartz Counters
- Remodeled Kitchen
- Self-closing cabinet doors
- Kitchen Island
- Self-closing drawers
Property Features
- Sprinklers In Front
- Level with Street
- Landscaped
- Sprinklers Timer
- Lot 10000-19999 Sqft
- Sprinkler System
- Back Yard
- Lawn
- Sprinklers In Rear
Building & Construction
Exterior & Parking
Interior & Comfort
Appliances & Equipment
- Disposal
- Refrigerator
- Gas Water Heater
- Tankless Water Heater
- Range Hood
- Gas Range
- Water Line to Refrigerator
- Dishwasher
Utilities
- Natural Gas Connected
- Sewer Connected
- Electricity Connected
- Water Connected
Nearby
- High
- Pasadena Unified District
Schedule a tour
Book an in-person visit
Takes about a minute
Tour requested!
A Properkey agent will confirm your visit within 24 hours.
Create a free account to track itOptional — we'll reach out either way. An account just keeps your showings and offers in one place.
The multiple listing data appearing on this website, or contained in reports produced therefrom, is owned and copyrighted by California Regional Multiple Listing Service, Inc. ("CRMLS") and is protected by all applicable copyright laws. Information provided is for viewer's personal, non-commercial use and may not be used for any purpose other than to identify prospective properties the viewer may be interested in purchasing.
All listing data, including but not limited to square footage and lot size is believed to be accurate, but the listing Agent, listing Broker and CRMLS and its affiliates do not warrant or guarantee such accuracy. The viewer should independently verify the listed data prior to making any decisions based on such information by personal inspection and/or contacting a real estate professional.
Based on information from California Regional Multiple Listing Service, Inc. as of 2026-11-06 03:39:19 PST. The listing broker's offer of compensation is made only to participants of the MLS where the listing is filed.