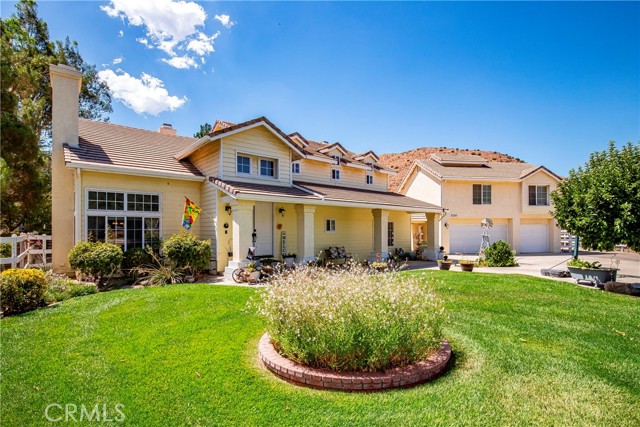
5 bd · 6.0 ba · 4,121 sqft · $261/sqft · 1.00 acres
- Bedrooms
- 5
- Bathrooms
- 6.0
- Sq Ft
- 4,121
- Per sq ft
- $261
- Acre lot
- 1.00
Residential · Single Family Residence · Built 1991
Description
First time on the market! Welcome home to this gorgeous, upgraded, well cared for, custom two story home, with 5 bedrooms, 5 bathrooms (main living quarters), a separate upstairs studio apartment/open loft concept above the garage, with another full bathroom, on beautifully landscaped acreage, with flat equestrian property, RV access for all your toys, a 3 plus car garage, completely fenced in the back, on a cul de sac, nestled against the rolling hills in the sought after Sterling Ridge tract in Acton-is an absolute must see! Walking up the long driveway, you soak in the true beauty of this property. Stepping into the home from the outside, you are greeted by wooden double doors, and a large, tiled entry way that flows seamlessly down the steps to the first floor. You are welcomed by natural light, tall, vaulted ceilings, spacious rooms, new carpet and new luxury vinyl plank flooring in all of the bathrooms. The grand foyer flows into the open living room, with a fireplace that leads into the formal dining room, all great for entertaining. Moving into the heart of the home, is the showstopping kitchen with custom granite countertops, center island, warmly stained soft closing cabinetry with new hardware, wood planked tile flooring, upgraded stainless steel appliances that open up to an informal dining area, and a spacious family room with another brick fireplace for those cool desert days and nights. Downstairs also has a master/primary bedroom (or a home office space) with an attached full bathroom, there is also a half powder bathroom and ample sized laundry room, cabinets for more storage, a utility sink, and built-in laundry chute from the upstairs. Transitioning to the upstairs is the lovely staircase with wooden railing that takes you to the landing of the second story. The sprawling master bedroom greets you at the top of the stairs with double doors, vaulted ceilings, and fireplace. There are two walk-in closets as you lead to the master bathroom ensuite with dual sinks, new sink faucets, walk in shower and large soaker tub. Down the hallway, there are 3 more spacious bedrooms, a half bathroom directly off of the hallway, and a full bathroom-connected to a bedroom. Enjoy spring and summer days in this backyard paradise! Upgrades include: Generac Generator, 2 new HVAC units, upgraded kitchen, newer appliances, newer paint (ext.), new flooring, whole house fan, and so much more! No mellos or solar. See this home today and start living!
Agent & source
- Listed by
- Laura Rothgery
- Brokerage
- eXp Realty of California Inc
- DRE
- #01750404
- Bought with
- Johnathan Frank
- Phone
- 661-816-7773

Property details
Rooms & Layout
- Exhaust fan(s)
- Walk-in shower
- Privacy toilet door
- Bathtub
- Double Sinks in Primary Bath
- Shower
- Inside
- Laundry Room
- Laundry Chute
- Washer Hookup
- Washer Included
- Dryer Included
Property Features
- Sprinklers Drip System
- Sprinklers Timer
- Yard
- 0-1 Unit/Acre
- Horse Property
- Lawn
- Sprinklers In Rear
- Sprinkler System
- Front Yard
- Cul-De-Sac
- Sprinklers In Front
- Patio Home
- Flag Lot
- Horse Trails
- Rural
- Hiking
- Mountainous
- Foothills
- Preserve/Public Land
- Suburban
- Park
HOA
This home has an HOA.
Building & Construction
Exterior & Parking
Interior & Comfort
- Ceiling Fan(s)
- Open Floorplan
- Tile Counters
- Granite Counters
Appliances & Equipment
- Gas Cooktop
- Water Heater
- Disposal
- Microwave
- Refrigerator
- Double Oven
- Dishwasher
Utilities
- Cable Connected
- Phone Connected
- Electricity Connected
- Water Connected
Nearby
- High
- Acton-Agua Dulce Unified District
List for Free.
Sell for More.
Award winning service with personal support
- Personal agent
- Local MLS listing
- Award winning service
The multiple listing data appearing on this website, or contained in reports produced therefrom, is owned and copyrighted by California Regional Multiple Listing Service, Inc. ("CRMLS") and is protected by all applicable copyright laws. Information provided is for viewer's personal, non-commercial use and may not be used for any purpose other than to identify prospective properties the viewer may be interested in purchasing.
All listing data, including but not limited to square footage and lot size is believed to be accurate, but the listing Agent, listing Broker and CRMLS and its affiliates do not warrant or guarantee such accuracy. The viewer should independently verify the listed data prior to making any decisions based on such information by personal inspection and/or contacting a real estate professional.
Based on information from California Regional Multiple Listing Service, Inc. as of 2026-10-25 12:02:45 PST. The listing broker's offer of compensation is made only to participants of the MLS where the listing is filed.