4 bd · 3.5 ba · 3,206 sqft · $296/sqft · 0.27 acres
- Bedrooms
- 4
- Bathrooms
- 3.5
- Sq Ft
- 3,206
- Per sq ft
- $296
- Acre lot
- 0.27
Residential · Single Family Residence · Built 2015 · 93 days on Properkey
Description
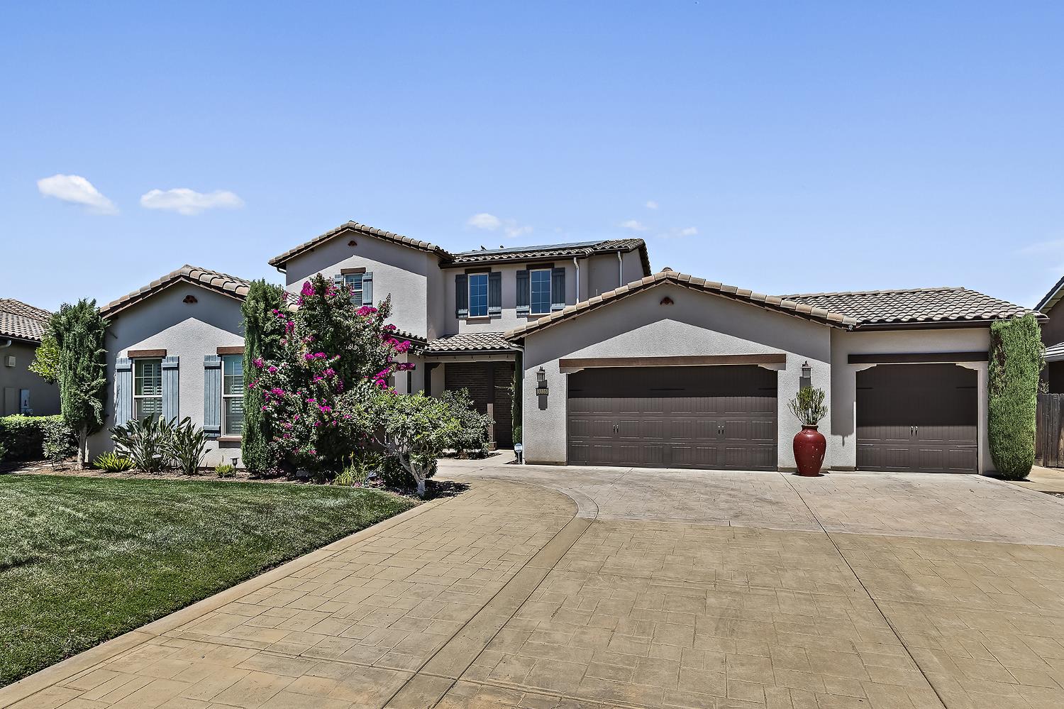
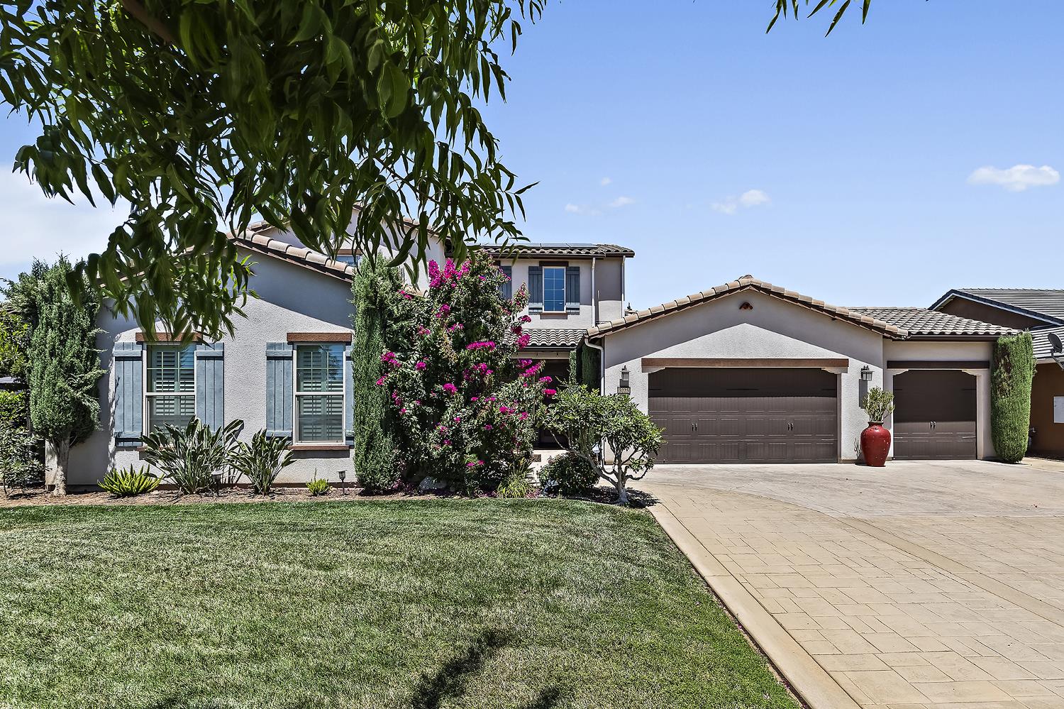
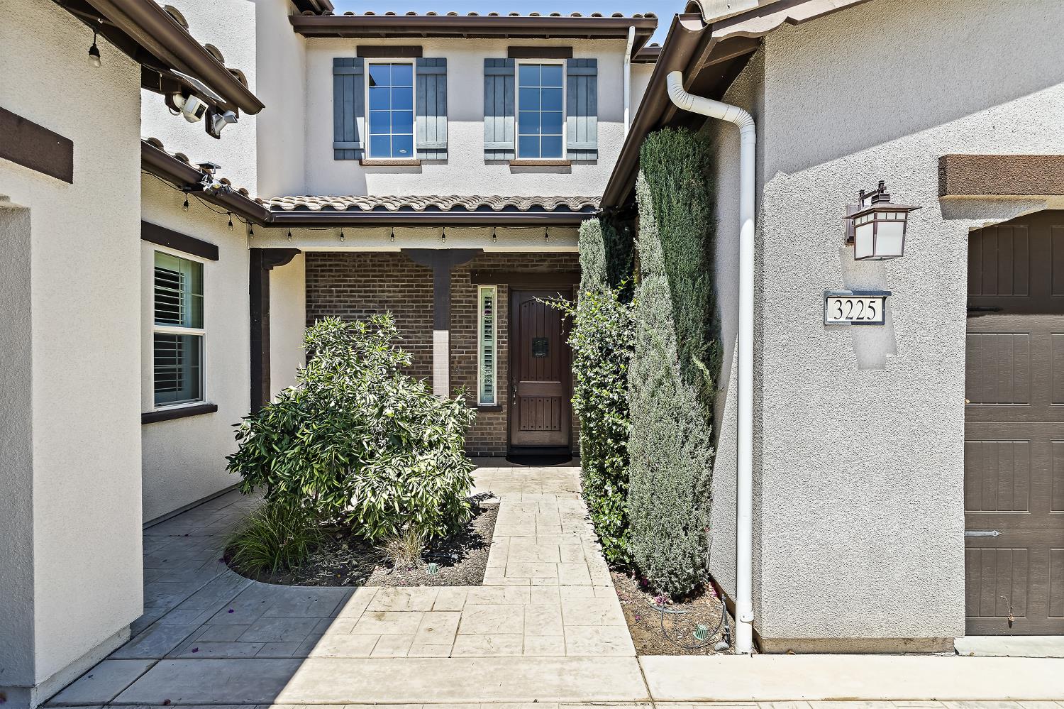
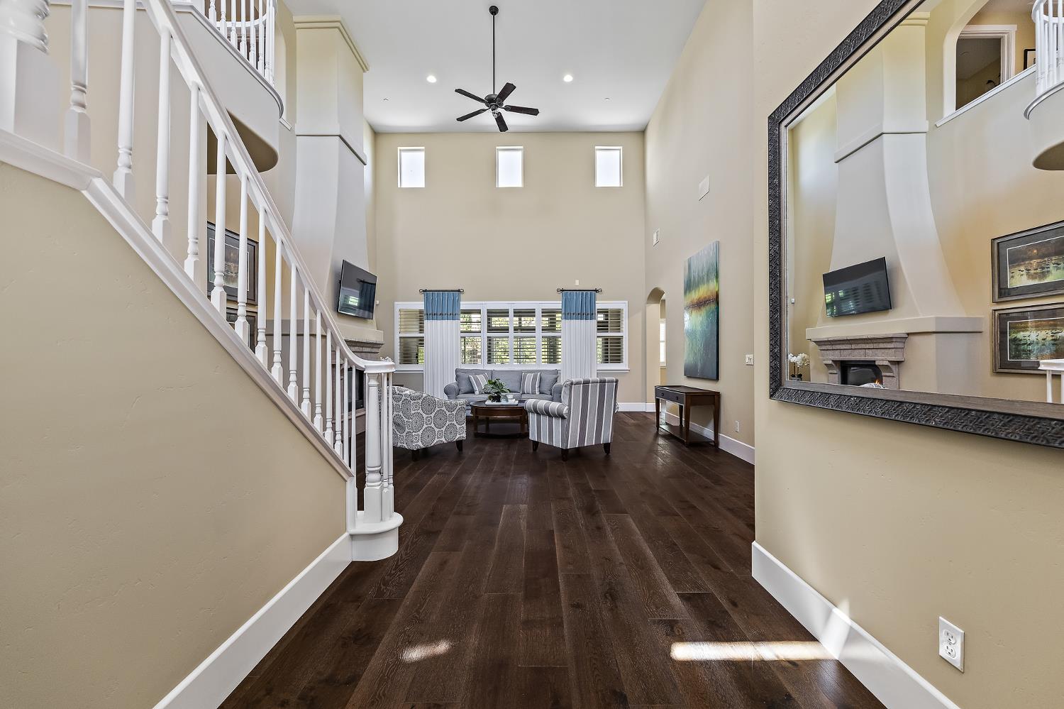
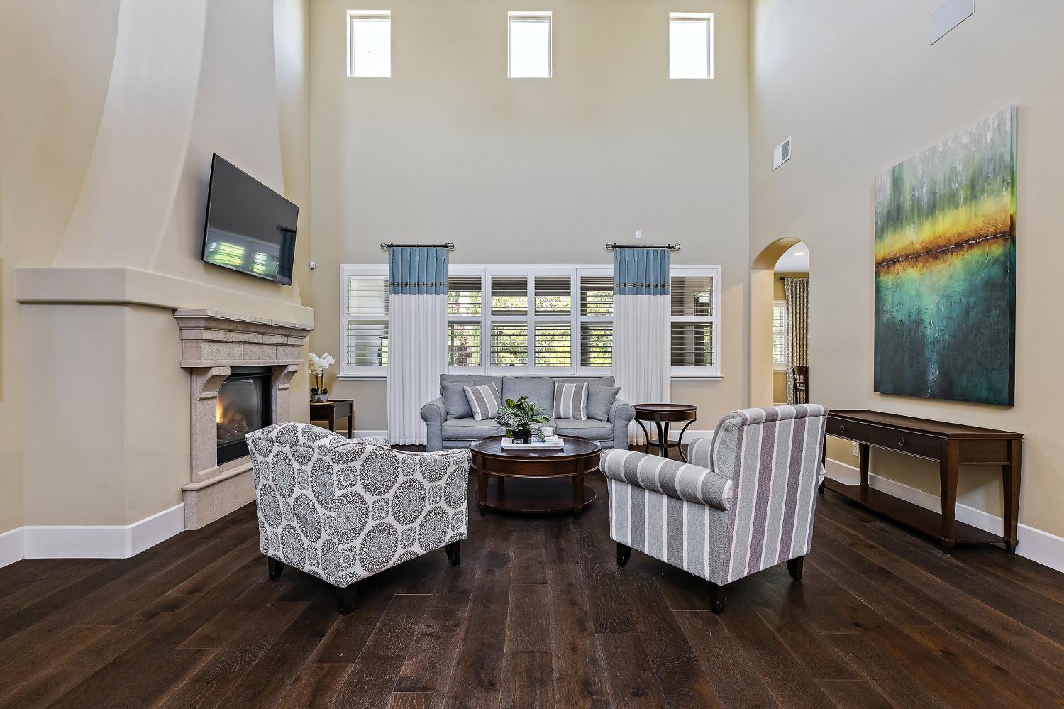
Welcome to this stunning former Century Communities model home on a cul-de-sac, where thoughtful design, timeless finishes, and exceptional functionality come together. Offering 3,206 sf. of beautifully maintained living space, this 4-bedroom, 3.5-bathroom residence is located in the Dry Creek/Alta/Buchanan H.S. neighborhood in Clovis Unified, adjacent to Harlan Ranch.Designed with flexibility and comfort in mind, the spacious floor plan, revolves around the great room, with high ceilings, custom fireplace, clerestory windows, and views of the grand staircase. The primary suite on the ground floor features, a luxurious bathroom with tub/shower & a large walk-in closet. A second downstairs bedroom features an en suite bathroom, ideal for guests or multigenerational living. An additional 1/2 bath downstairs makes for easy guest access. Upstairs, two additional bedrooms and a generous loft, provide a perfect gathering space for a media room or a home office. The beautifully appointed kitchen features granite countertops, a butler's pantry, and abundant custom cabinetry, all flowing seamlessly into an expansive dining area set with wine room. Engineered hardwood flooring, plantation shutters, custom fireplace, and other quality finishes enhance the home's warmth and sophistication. Fully landscaped backyard with fire pit & dedicated gas line, mature fruit trees & raised beds.Expansive grass area wraps around to a storage shed with power. Additional highlights include owned solar for energy efficiency, a spacious four-car garage (not tandem), large laundry room with sink,and stamped concrete driveway. Convenient to Herndon Corridor shopping, 168, Trader Joes, and Clovis Community Hospital.
Agent & source
- Listed by
- Rebecca A. Pope
- Brokerage
- Realty Concepts, Ltd. - Clovis
- DRE
- #01946060
- [email protected]
Property details
Rooms & Layout
Property Features
- Urban
- Cul-De-Sac
- Sprinklers In Front
- Sprinklers In Rear
- Sprinklers Auto
- Mature Landscape
- Fruit/Nut Trees
- Drip System
Building & Construction
Exterior & Parking
Interior & Comfort
Appliances & Equipment
- F/S Range/Oven
- Built In Range/Oven
- Gas Appliances
- Disposal
- Dishwasher
- Microwave
- Refrigerator
- Wine Refrigerator
Utilities
Nearby
- Elementary
- Dry Creek
- Middle
- Alta Sierra
- High
- Buchanan
Schedule a tour
Book an in-person visit
Takes about a minute
Tour requested!
A Properkey agent will confirm your visit within 24 hours.
Create a free account to track itOptional — we'll reach out either way. An account just keeps your showings and offers in one place.