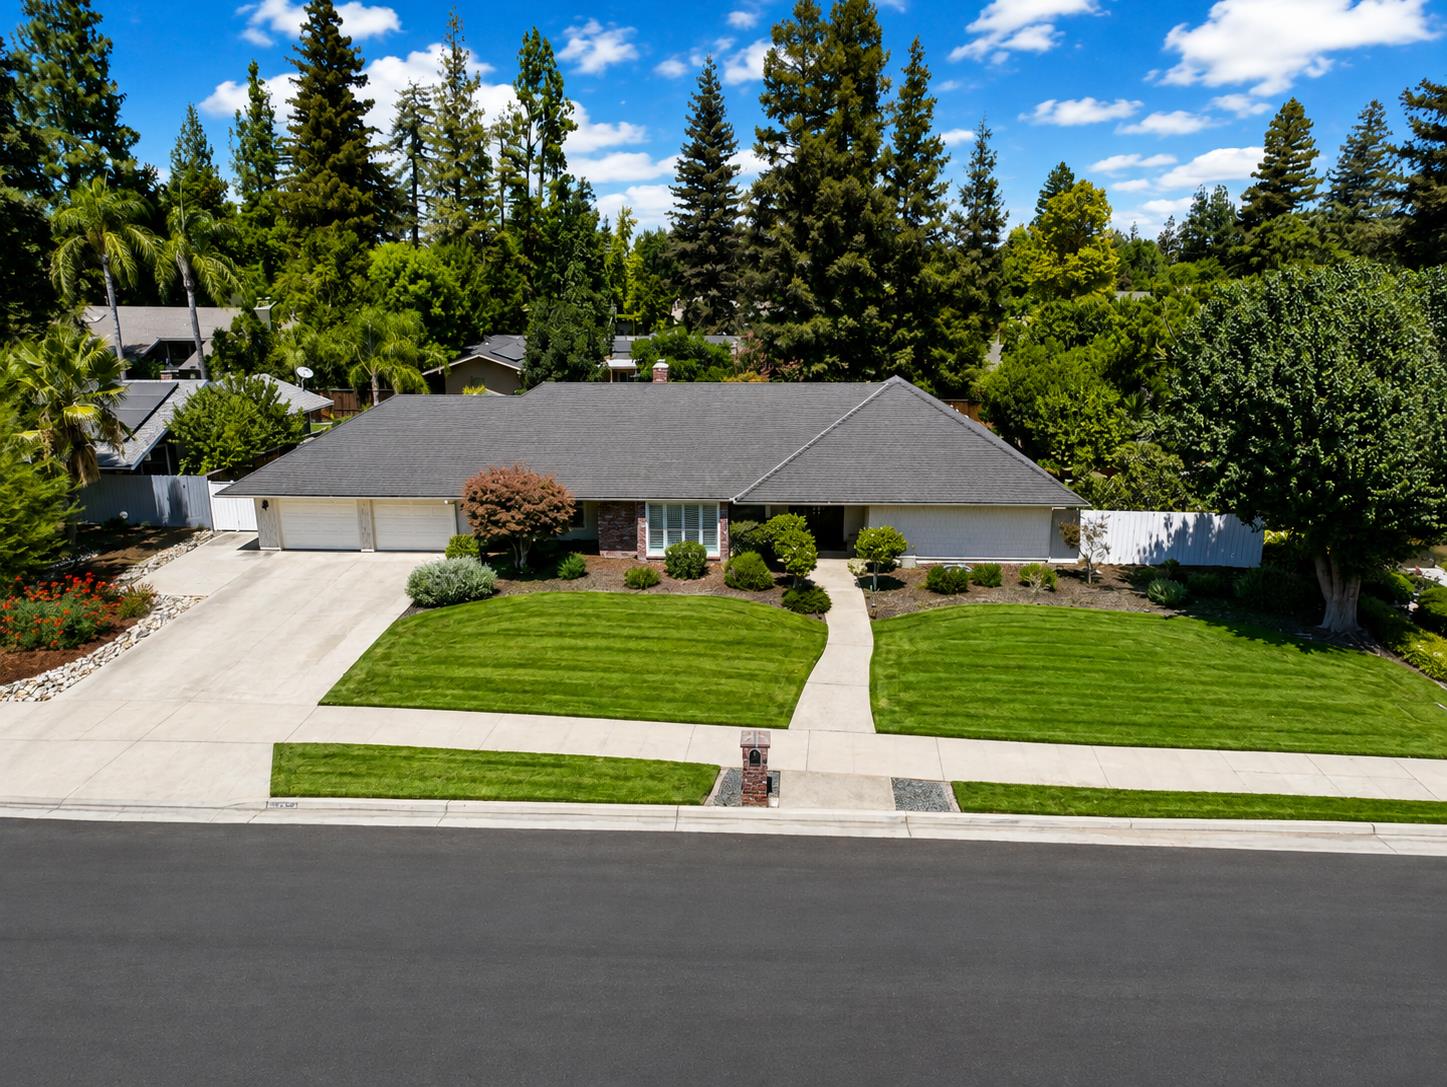
4 bd · 2.5 ba · 2,231 sqft · $313/sqft · 0.36 acres
- Bedrooms
- 4
- Bathrooms
- 2.5
- Sq Ft
- 2,231
- Per sq ft
- $313
- Acre lot
- 0.36
Residential · Single Family Residence · Built 1977
Description
Located in San Joaquin Country Club Estates, One of Northwest Fresno's most desirable neighborhoods, this 4 bedroom, 2.5 bath home has been beautifully updated and lovingly maintained. The spacious living room and dining room are both light and bright with wood shutters and offer a large space to entertain and relax. The dining room has ease of access to the remodeled kitchen that includes quartz counters, stainless steel appliances and views of the gorgeous yard. The family room is inviting with a brick fireplace, bar area and built-ins. Primary Suite has an updated bath with granite counters, direct access to the back yard and ample closet space. Three additional bedrooms plus nicely updated bath that includes granite counters. There is an updated half bath off of the kitchen area, indoor laundry room adjacent to the bedrooms and and abundance of storage including an oversized linen closet. The jewel of this property is the oversized back yard with sparkling pool, stamped concrete decking and mature landscape. Both covered and uncovered patio areas offer multiple spaces to dine and enjoy your outdoor space. A huge lawn area, storage shed, and thoughtfully planted trees, shrubs and color complete this oasis.The homes in San Joaquin Country Club Estates enjoy close proximity to both San Joaquin Country Club and Sierra Sport & Racquet Club, premier dining, shopping and freeway access. This home is truly a must see!
Agent & source
- Listed by
- Mia G. Sciola
- Brokerage
- Rod Aluisi Real Estate
- DRE
- #01854383
- Bought with
- Emily Coyle
- [email protected]
Property details
Rooms & Layout
Property Features
- Urban
- Sprinklers In Front
- Sprinklers In Rear
- Sprinklers Auto
HOA
This home has an HOA.
Building & Construction
Exterior & Parking
Interior & Comfort
Appliances & Equipment
- Built In Range/Oven
- Electric Appliances
- Disposal
- Dishwasher
- Microwave
- Refrigerator
Utilities
Nearby
- Elementary
- Tatarian
- Middle
- Tenaya
- High
- Bullard
List for Free.
Sell for More.
Award winning service with personal support
- Personal agent
- Local MLS listing
- Award winning service