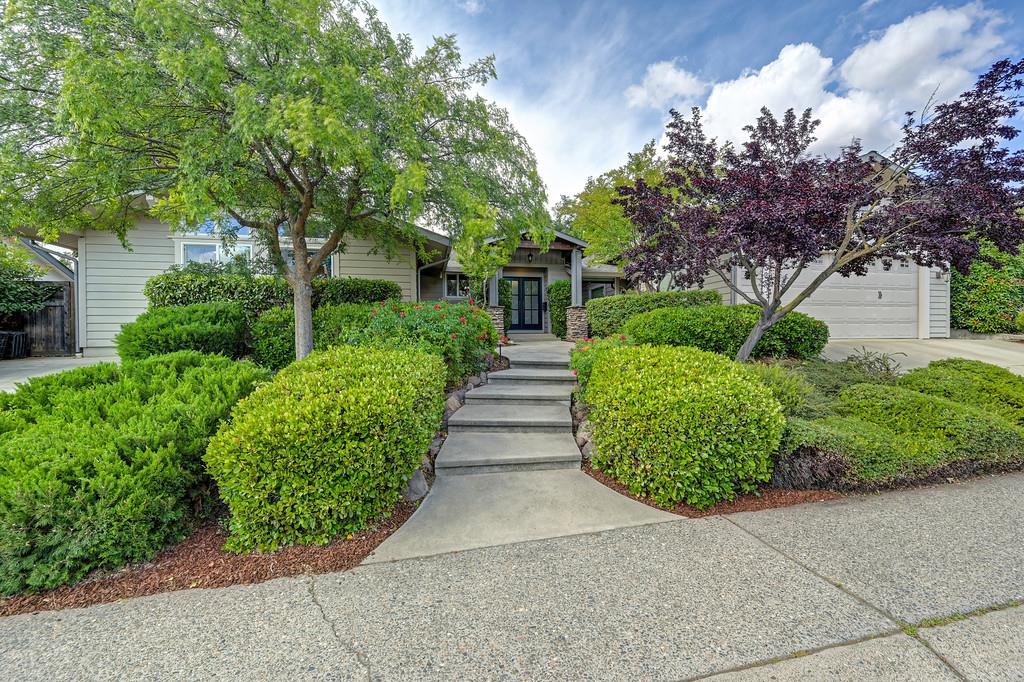
4 bd · 4.0 ba · 2,960 sqft · $287/sqft · 0.23 acres
- Bedrooms
- 4
- Bathrooms
- 4.0
- Sq Ft
- 2,960
- Per sq ft
- $287
- Acre lot
- 0.23
Residential · Single Family Residence · Built 1973 · 21 days on Properkey
Description
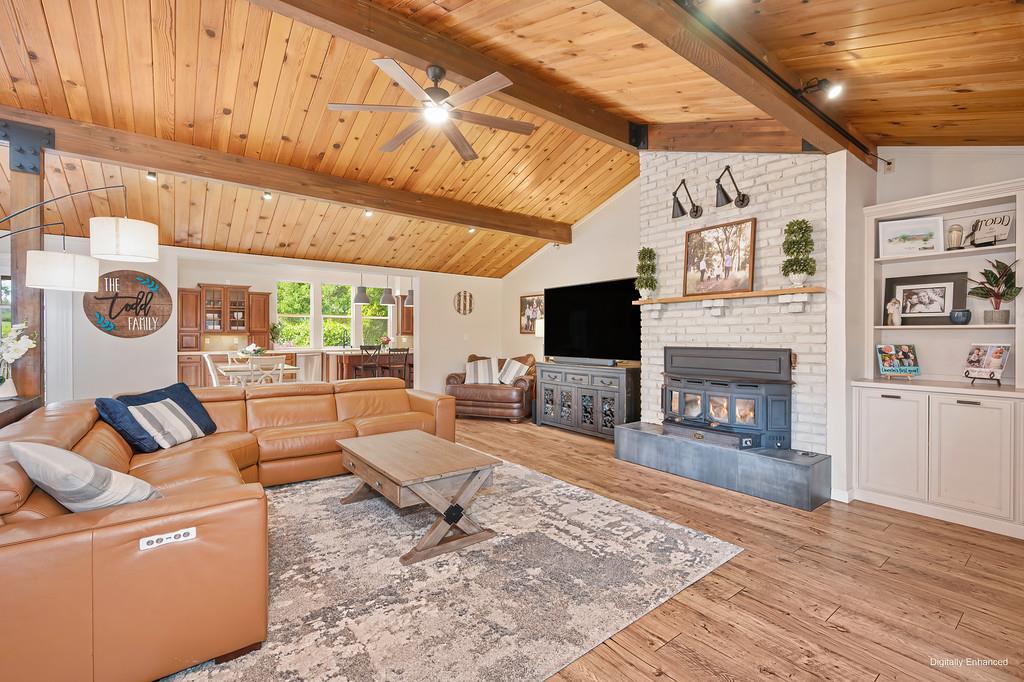
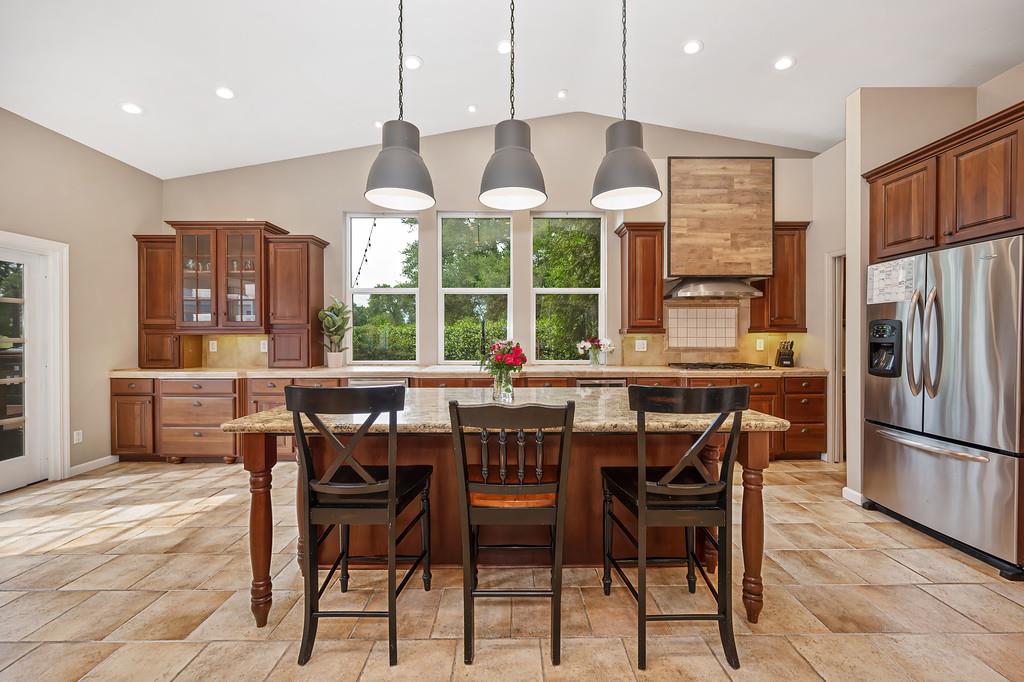
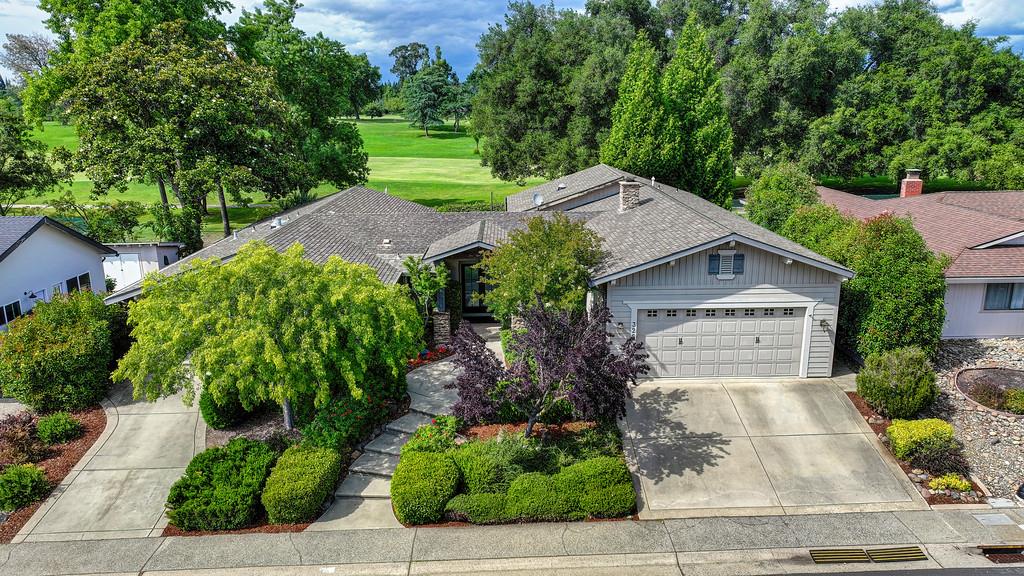
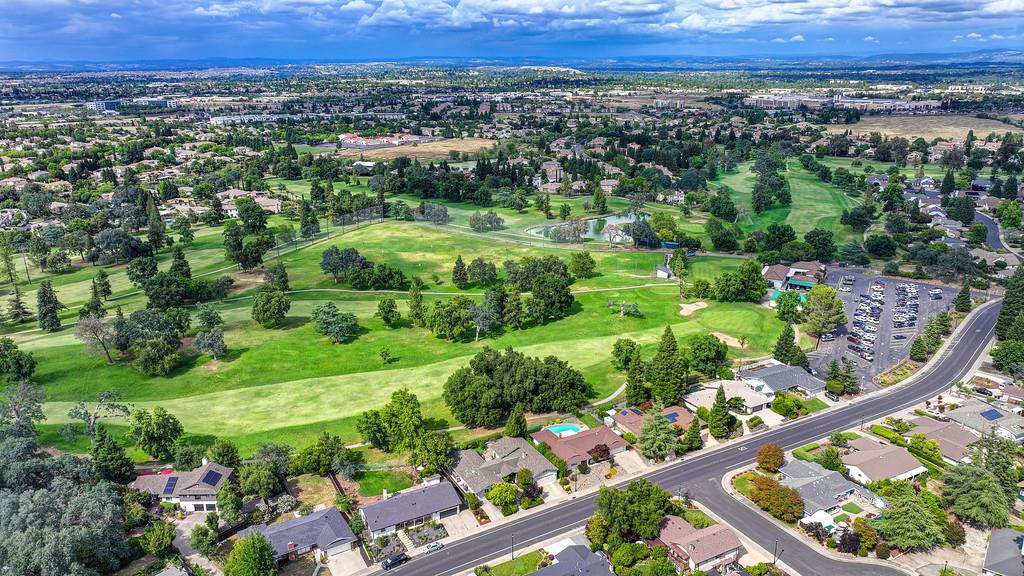
Incredibly remodeled and expanded, this home offers custom features with a beautiful view and peaceful location backing to Diamond Oaks Golf Course. Upon entering, you immediately feel the warmth of the exposed beam and wood accent vaulted ceilings. The spacious living room offers a brick fireplace and built in cabinetry. The heart of the home is a spacious open-plan kitchen, offering beautiful windows that look out to the golf course behind. An abundance of countertop space and storage make it ideal for entertaining. It features stainless steel appliances, a double oven, and a built-in microwave, all centered around a large functional island. Additional seating area and a convenient desk area offer utility. The primary bedroom and one of the secondary bedrooms include slider access to the backyard. The primary bathroom has been beautifully updated to offer a spa like feel. The oversized laundry room and tandem garage provide additional space and convenience. The private yard includes a large deck, and hot tub, as well as a fire pit with seating area; making this an ideal place to relax after a long day or enjoy the weekend entertaining company. Tandem three car garage plus an additional parking space on the left side of the home provide plenty of room for parking and toys. You will appreciate the proximity to multiple golf courses as well as being just minutes from the Galleria and Fountains shopping, and Hwy 65.
Agent & source
- Listed by
- Keith M. Gilbert
- Brokerage
- Focus Real Estate
- DRE
- #01949988
- Phone
- (916) 803-4545
- [email protected]

Property details
Rooms & Layout
- Skylight(s)
- Granite Counter
- Island
- Kitchen/Family Combo
- Tile Counter
- Shower Stall(s)
- Stone
- Tile
- Tub
- Quartz
Property Features
- Adjacent to Golf Course
- Auto Sprinkler F&R
- Curb(s)/Gutter(s)
- Garden
- Landscape Back
- Landscape Front
Building & Construction
Exterior & Parking
Interior & Comfort
Appliances & Equipment
- Gas Cook Top
- Hood Over Range
- Ice Maker
- Dishwasher
- Microwave
- Double Oven
- Wine Refrigerator
Utilities
Nearby
- Elementary
- Roseville City District
- Middle
- Roseville City District
- High
- Roseville Joint District
Get notified
Track this home
You're on the list!
We'll notify you the moment this home becomes available.
Create a free account to track itOptional — we'll reach out either way. An account just keeps your showings and offers in one place.
We'll let you know the moment this property comes back on the market.
All data, photos, visualizations, and information regarding a property, including the property's compliance with state and local legal requirements and all measurements and calculations of area, have been obtained from various sources, and may include such material that has been generated by use of artificial intelligence. Such information and material have not been and will not be verified for accuracy by the listing broker or the multiple listing service, and are not guaranteed as complete, accurate or reliable.
Such information and material should be independently reviewed and verified for accuracy. This information and material are intended for the personal use of consumers and may not be used for any purpose other than to identify prospective properties consumers may be interested in purchasing.
Data last updated: October 23, 2026 1:32 PM PT
Copyright © 2026 MetroList Services, Inc. All Rights Reserved.