
4 bd · 7.0 ba · 6,021 sqft · $316/sqft · 5.00 acres
- Bedrooms
- 4
- Bathrooms
- 7.0
- Sq Ft
- 6,021
- Per sq ft
- $316
- Acre lot
- 5.00
Residential · Single Family Residence · Built 1989 · 73 days on Properkey
Description
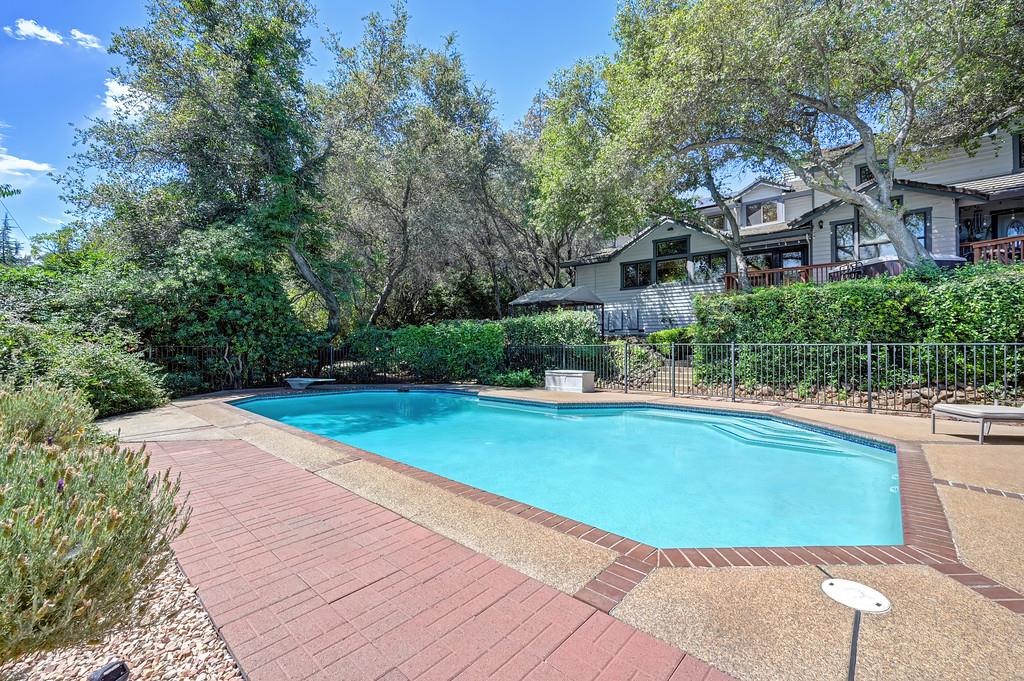
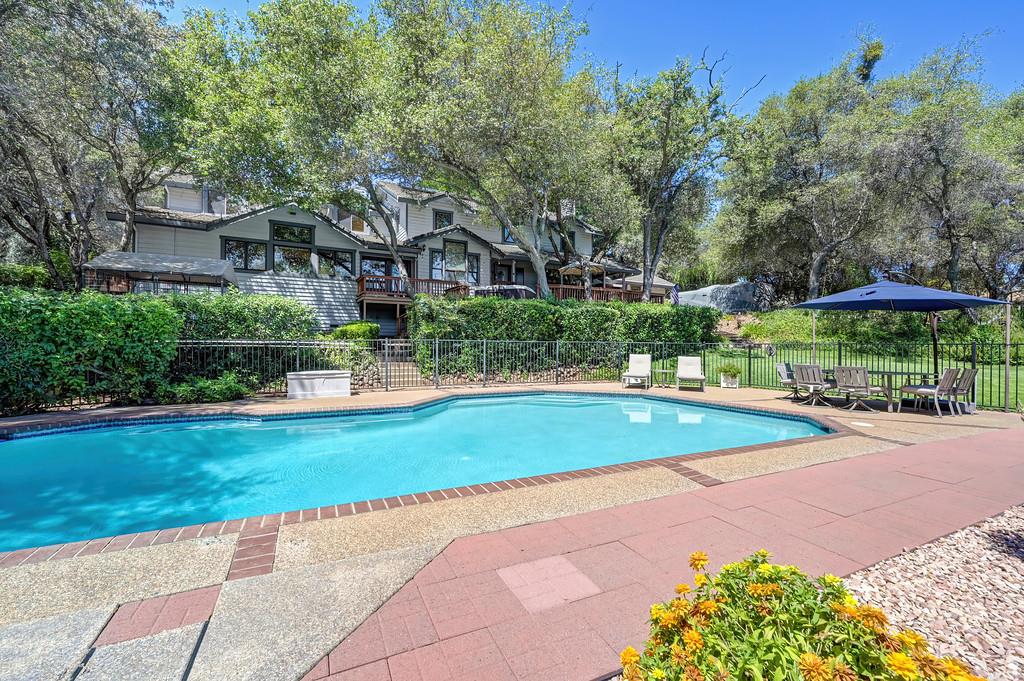
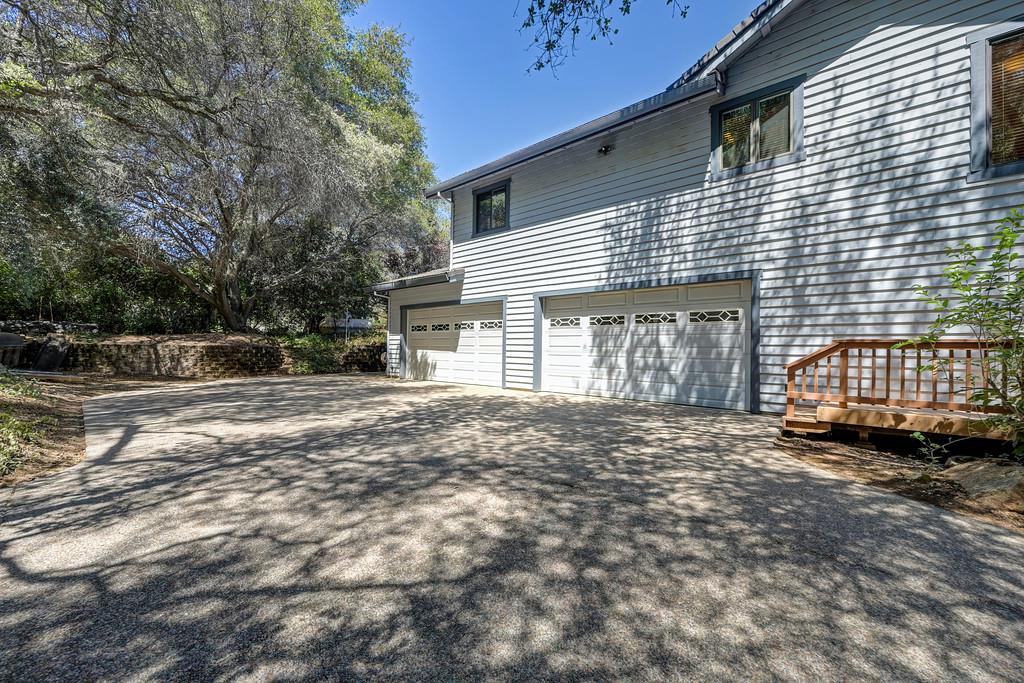
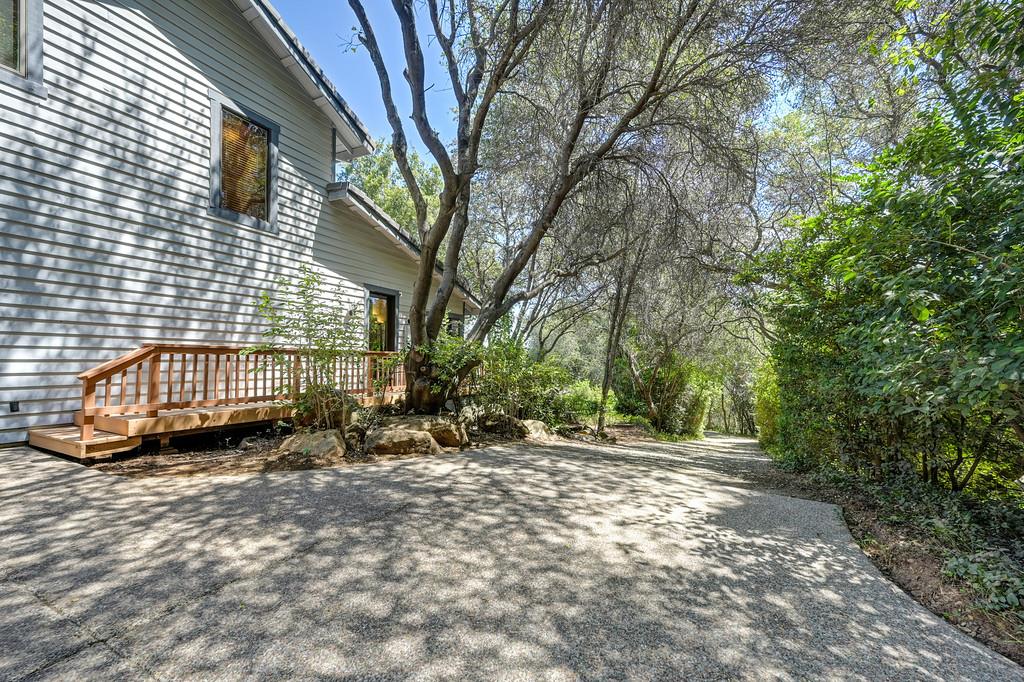
Thoughtfully designed by its original owners, & beautifully maintained for nearly four decades, this Newcastle property has always been a place where there was room for the people who mattered most. Every room, every gathering space, and every window overlooking the foothills reflects that enduring vision, creating a home that feels welcoming from the moment you arrive. A long, tree-lined driveway leads to five beautiful acres of mature oaks, granite boulder outcroppings, open pasture, & sweeping foothill views that create a peaceful setting just minutes from highly regarded schools, shopping, dining, & approximately one mile from Folsom Lake access, with nearby hiking and horseback riding trails accessible from the property. Approximately 6,021 square feet offers exceptional flexibility with 4-6 bedrooms, five full baths, & two half baths. Four spacious bedrooms feature walk-in closets & direct bathroom access. A downstairs suite with an ensuite bath is ideal for multigenerational living, a second primary suite, or guests. An additional upstairs room is currently used as a guest bedroom, while a separate flex space is perfect for a home office, hobbies, homeschooling, or creative pursuits. The remodeled kitchen features granite countertops, white cabinetry, abundant workspace, a generous walk-in pantry, and an adjoining laundry room. Beautiful Amendoim hardwood floor, adds warmth, character, & exceptional durability throughout much of the home. One of the home's most memorable spaces is the expansive gathering room, where a vast granite serving bar, cozy fireplace, generous seating area, & walls of picture windows capture beautiful foothill views while opening to an oversized deck overlooking the pool, lawn, & surrounding countryside. The outdoor living areas have comfortably hosted everything from quiet mornings to large celebrations beneath strings of cafe lights. Additional features include a 41-panel solar system with four 5-kW backup batteries, an oversized four-car garage with a full bath, RV parking with a 30-amp hookup, central vacuum, well water, one miner's inch of irrigation water, an owned 500-gallon propane tank, & a horse barn complete with water and electricity. Beautifully maintained by the family who envisioned it from the beginning, this is a rare opportunity to enjoy the privacy of country living, the flexibility of a thoughtfully designed home, & the peaceful beauty of one of Newcastle's most desirable countryside settings.
Agent & source
- Listed by
- Catherine E. Christiansen
- Brokerage
- Better Homes and Gardens RE
- DRE
- #01203957
- Phone
- (916) 835-6159
- [email protected]

Property details
Rooms & Layout
- Shower Stall(s)
- Double Sinks
- Granite
- Tub w/Shower Over
- Window
Property Features
Building & Construction
Exterior & Parking
Interior & Comfort
- Ceiling Fan(s)
- Central
- Whole House Fan
- MultiUnits
Utilities
- Propane Tank Owned
- Electric
- Internet Available
- Solar
- Propane
Nearby
- Elementary
- Auburn Union District
- Middle
- Auburn Union District
- High
- Placer Union High District
Schedule a tour
Book an in-person visit
Takes about a minute
Tour requested!
A Properkey agent will confirm your visit within 24 hours.
Create a free account to track itOptional — we'll reach out either way. An account just keeps your showings and offers in one place.
All data, photos, visualizations, and information regarding a property, including the property's compliance with state and local legal requirements and all measurements and calculations of area, have been obtained from various sources, and may include such material that has been generated by use of artificial intelligence. Such information and material have not been and will not be verified for accuracy by the listing broker or the multiple listing service, and are not guaranteed as complete, accurate or reliable.
Such information and material should be independently reviewed and verified for accuracy. This information and material are intended for the personal use of consumers and may not be used for any purpose other than to identify prospective properties consumers may be interested in purchasing.
Data last updated: October 19, 2026 3:25 PM PT
Copyright © 2026 MetroList Services, Inc. All Rights Reserved.