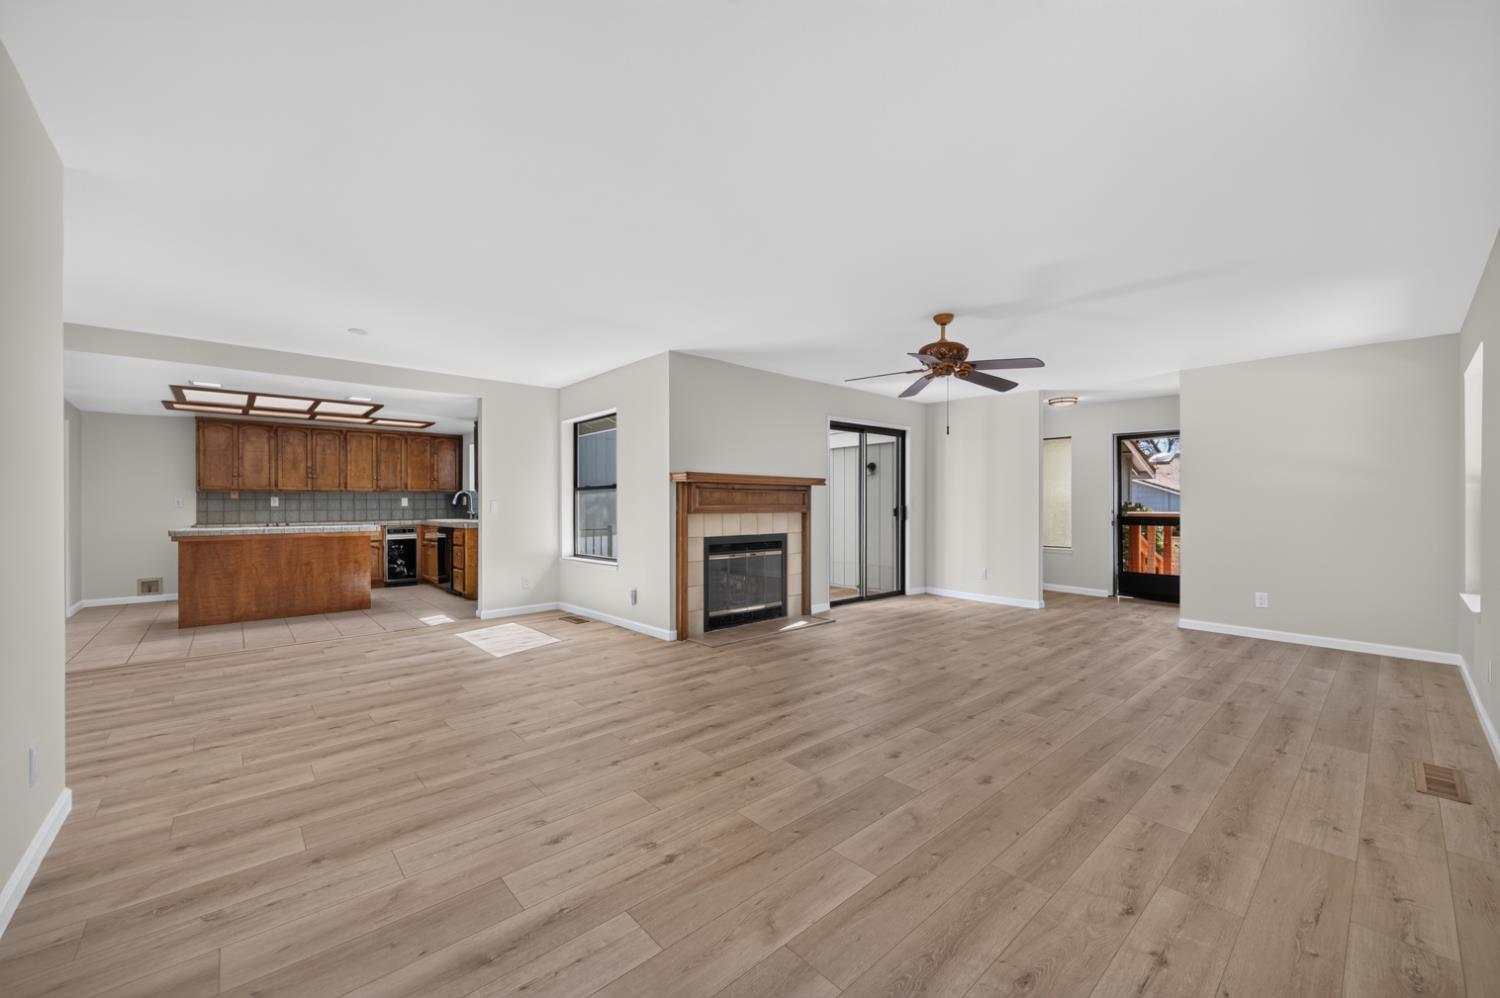
3 bd · 2.0 ba · 1,670 sqft · $263/sqft · 0.08 acres
- Bedrooms
- 3
- Bathrooms
- 2.0
- Sq Ft
- 1,670
- Per sq ft
- $263
- Acre lot
- 0.08
Residential · Townhouse · Built 1983 · 24 days on Properkey
Description
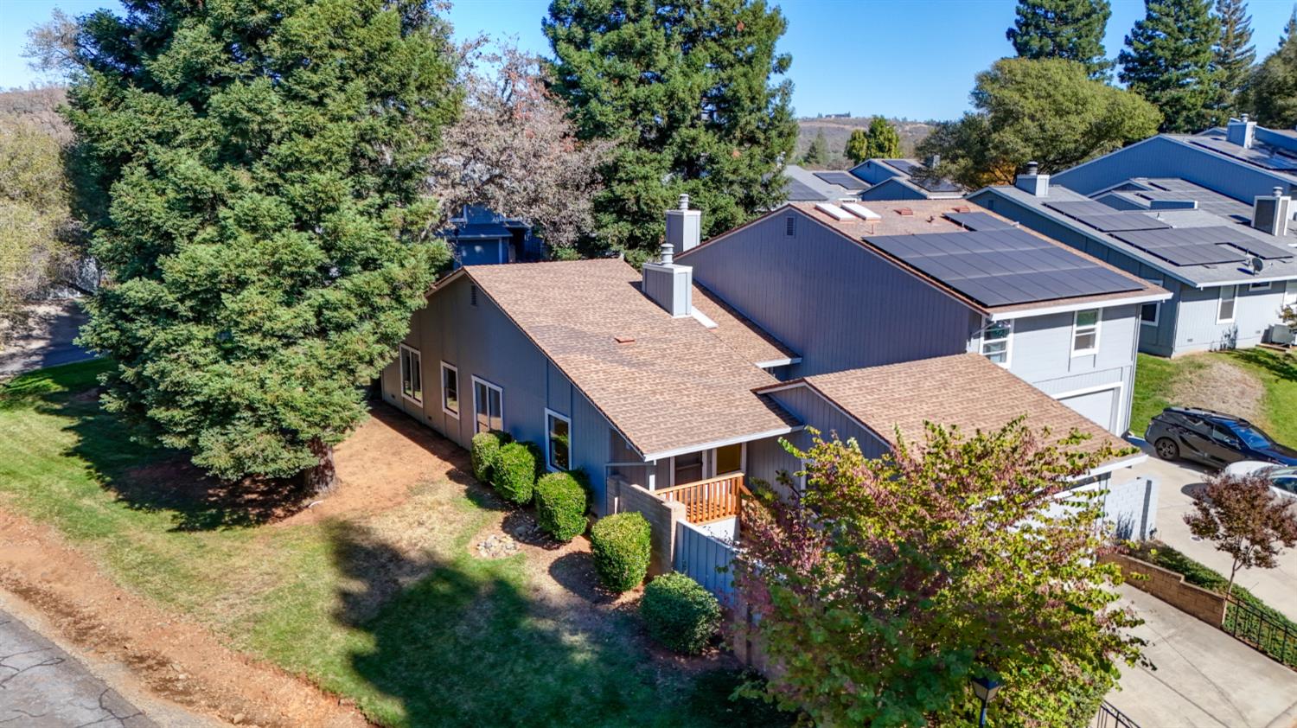
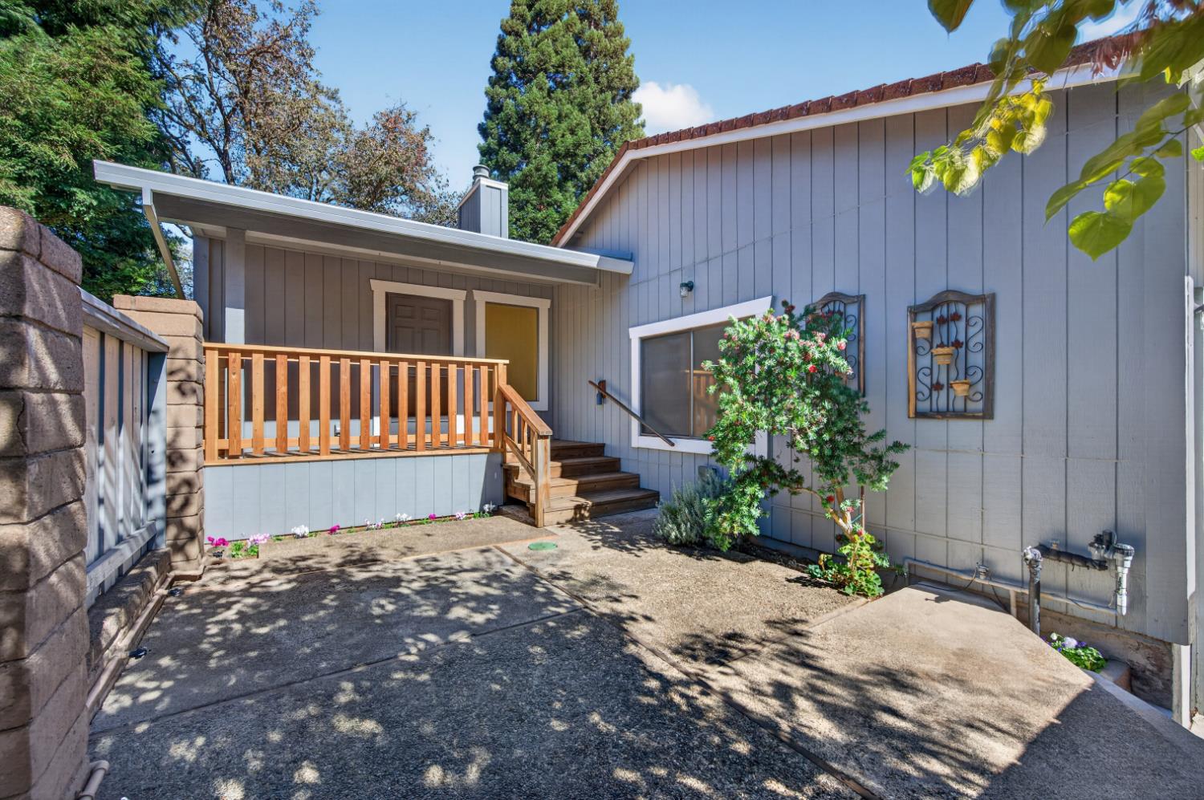
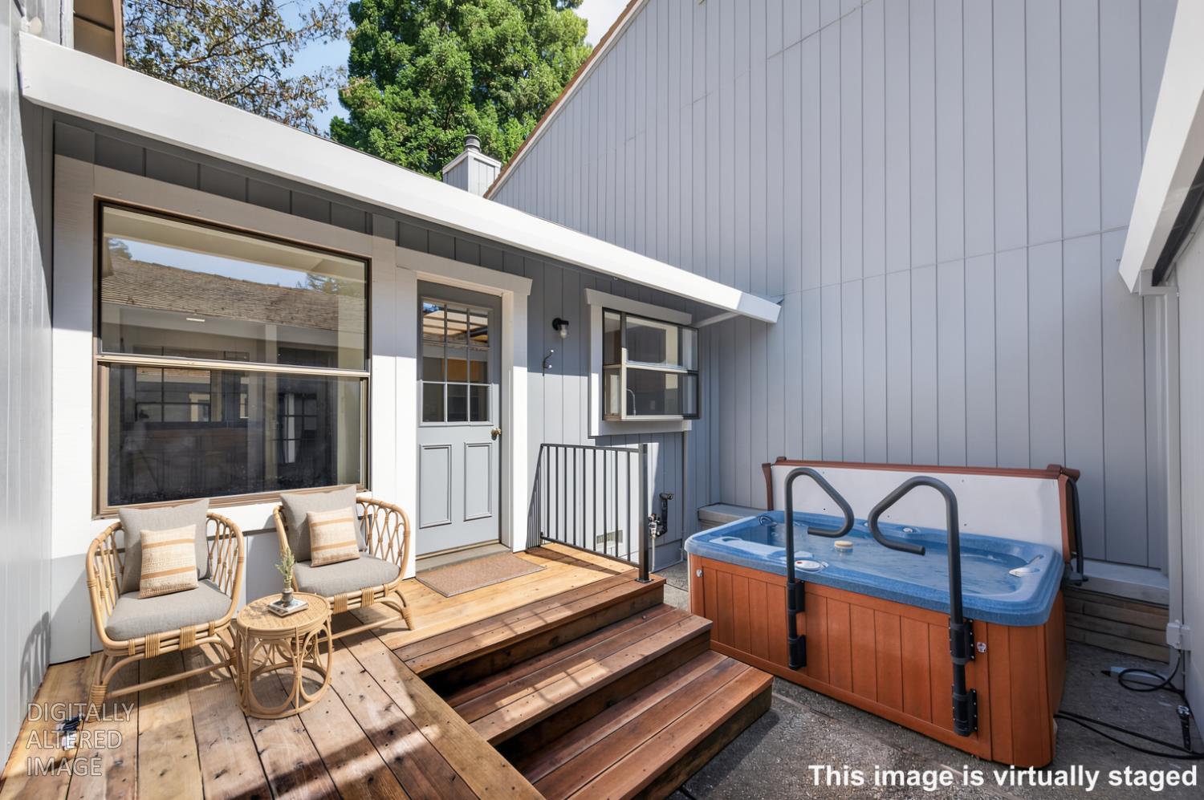
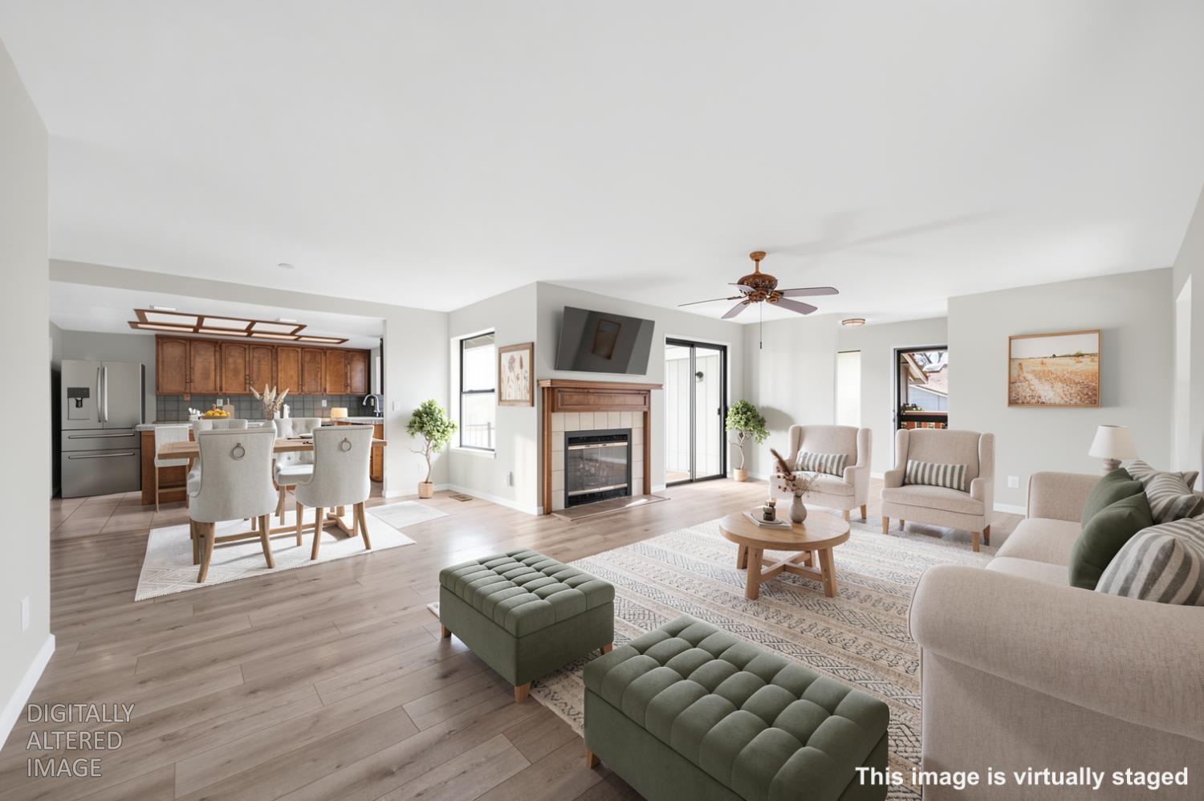
Spacious End-Unit Townhome in Desirable Royal Heights! Welcome to your own little piece of paradise! This spacious end-unit townhome offers privacy, charm, and beautiful tree-lined views. Enter through the private courtyard, a peaceful retreat perfect for relaxing or entertaining. Enjoy your morning coffee overlooking the trees and quiet of the neighborhood. Inside, you'll find a welcoming living room featuring a cozy fireplace, new laminate wood flooring, and direct access to the private interior courtyard with hot tub. The beautifully appointed kitchen boasts ceramic tile countertops, a center island, black appliances, and a charming garden window. All this is convenient to the interior courtyard access and makes outdoor grilling and dining a breeze! The spacious primary suite is a true retreat, featuring his-and-hers closets, new carpets and anabundance of windows to allow the light in. The primary bathroom showcases new light fixture, new laminate wood flooring and beautifully tiled shower enclosure. New carpet in bedroom number two and bedroom number three features new laminate wood flooring. The secondary bathroom is perfectly located. Large windows throughout allows the light to shine in and views of the redwood trees. Ideally located near Cameron Park Country Club, offering golf, swimming, tennis, and social activities, this home also provides easy access to Highway 50, public transportation, shopping, and restaurants. Don't miss this wonderful opportunity to enjoy peaceful, low-maintenance living in the desirable Royal Heights community!
Agent & source
- Listed by
- Lynn Putman
- Brokerage
- RE/MAX Gold El Dorado Hills
- DRE
- #01268747
- Phone
- (916) 802-5482
- [email protected]

Property details
Rooms & Layout
- Ceramic Counter
- Pantry Closet
- Island
- Tile Counter
- Cabinets
- Laundry Closet
- Dryer Included
- Washer Included
Property Features
- Corner
- Private
- Shape Irregular
- Landscape Front
- Low Maintenance
HOA
Building & Construction
Exterior & Parking
Interior & Comfort
- Carpet
- Simulated Wood
- Laminate
- Tile
Appliances & Equipment
- Built-In Electric Oven
- Built-In Electric Range
- Dishwasher
- Disposal
- Microwave
Utilities
- Cable Available
- Public
- Electric
- Sewer In & Connected
- Internet Available
Nearby
- Elementary
- Buckeye Union District
- Middle
- Buckeye Union District
- High
- El Dorado Union High District
Schedule a tour
Book an in-person visit
Takes about a minute
Tour requested!
A Properkey agent will confirm your visit within 24 hours.
Create a free account to track itOptional — we'll reach out either way. An account just keeps your showings and offers in one place.
All data, photos, visualizations, and information regarding a property, including the property's compliance with state and local legal requirements and all measurements and calculations of area, have been obtained from various sources, and may include such material that has been generated by use of artificial intelligence. Such information and material have not been and will not be verified for accuracy by the listing broker or the multiple listing service, and are not guaranteed as complete, accurate or reliable.
Such information and material should be independently reviewed and verified for accuracy. This information and material are intended for the personal use of consumers and may not be used for any purpose other than to identify prospective properties consumers may be interested in purchasing.
Data last updated: November 15, 2026 1:19 AM PT
Copyright © 2026 MetroList Services, Inc. All Rights Reserved.