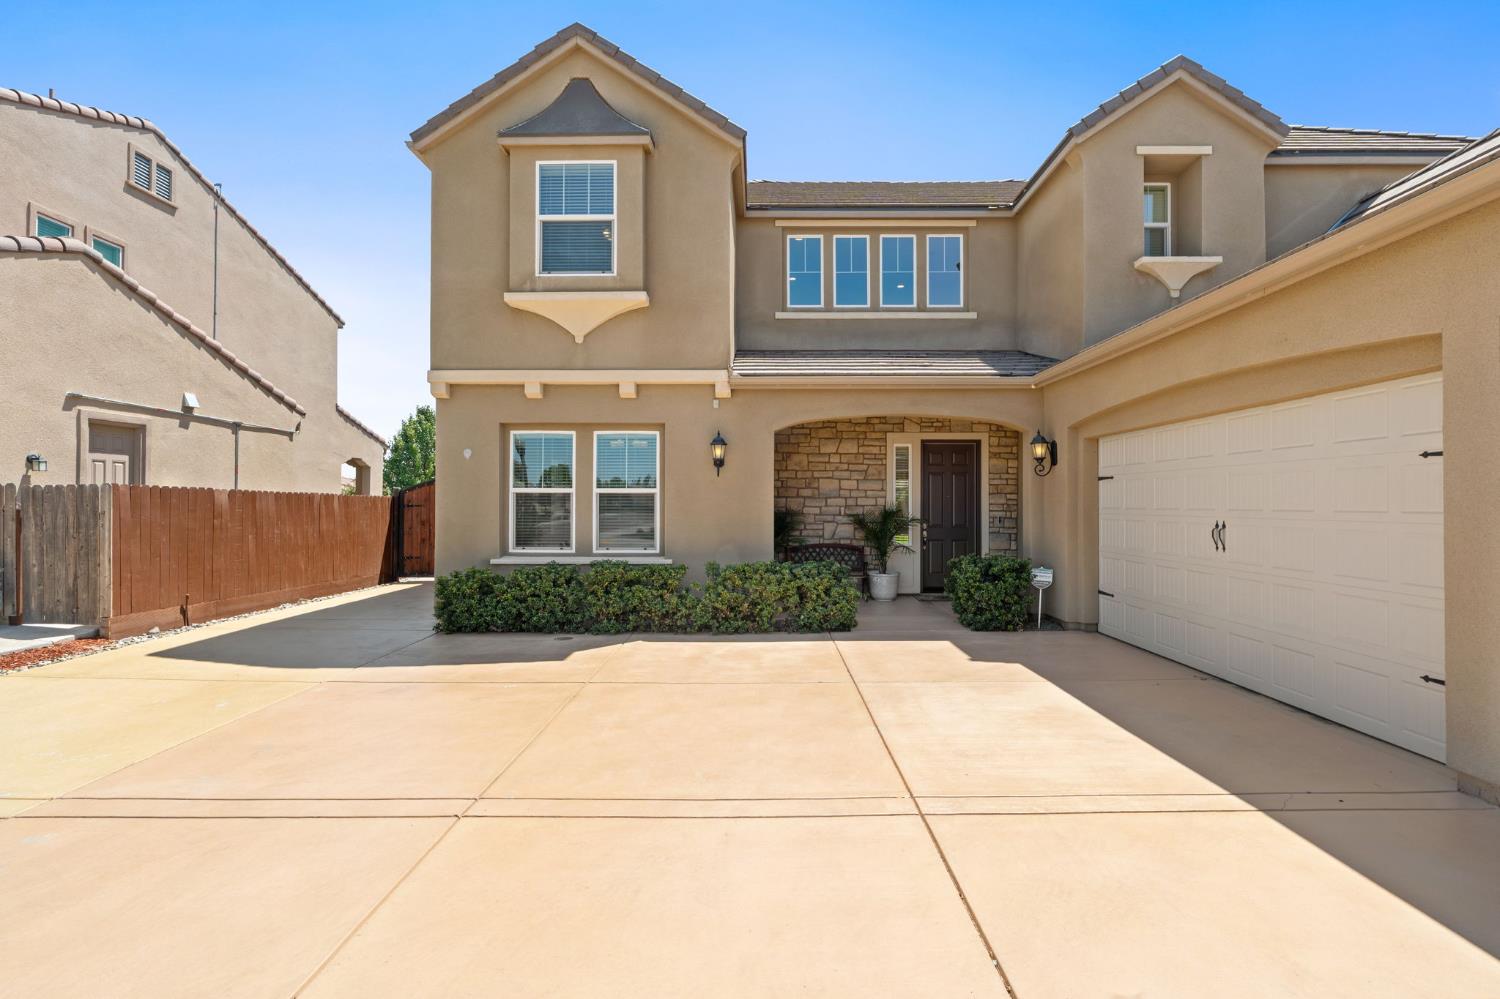
6 bd · 3.5 ba · 4,189 sqft · $246/sqft · 0.22 acres
- Bedrooms
- 6
- Bathrooms
- 3.5
- Sq Ft
- 4,189
- Per sq ft
- $246
- Acre lot
- 0.22
Residential · Single Family Residence · Built 2018 · 82 days on Properkey
Description
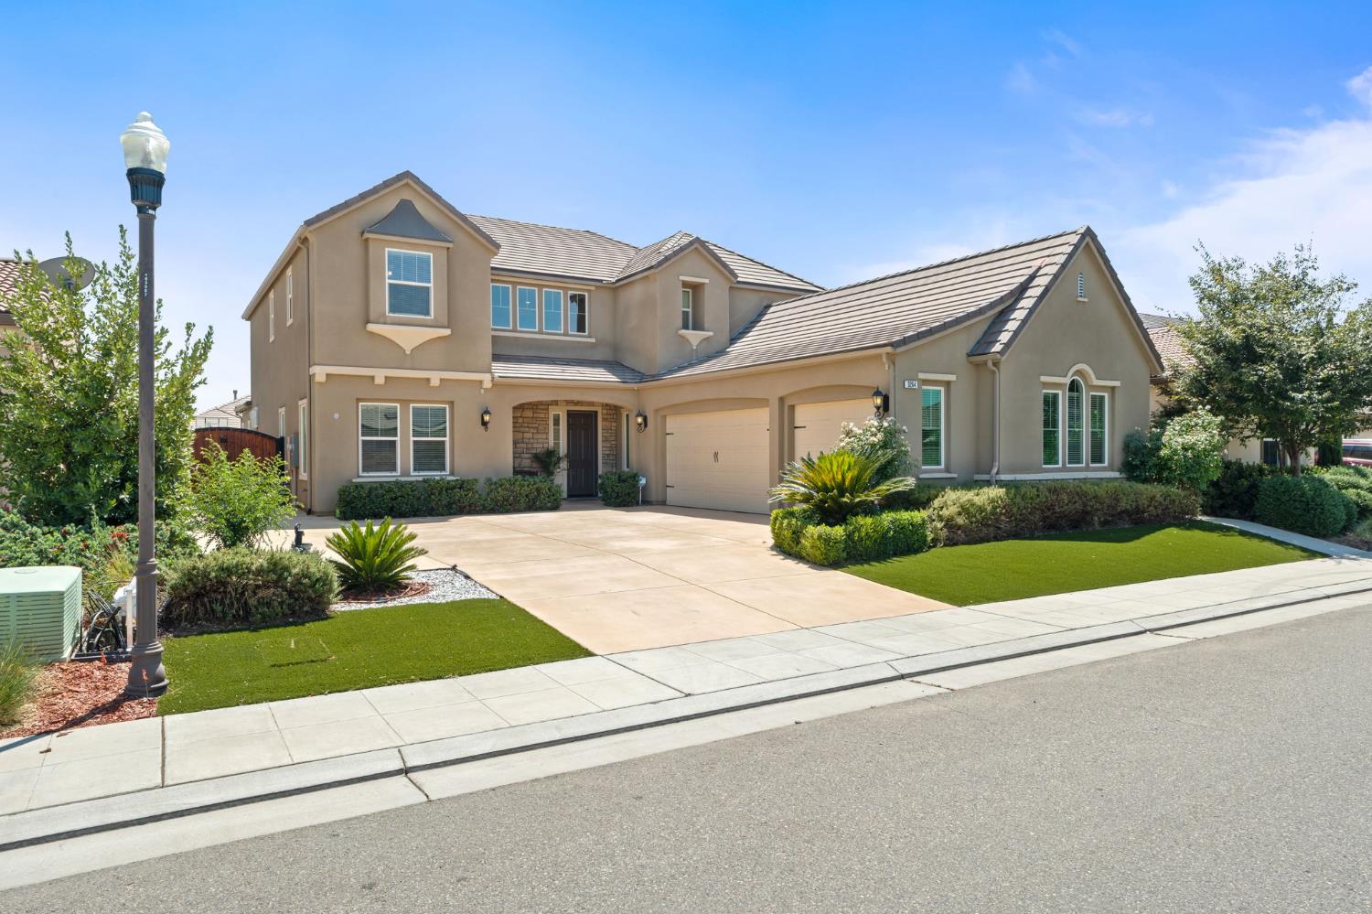
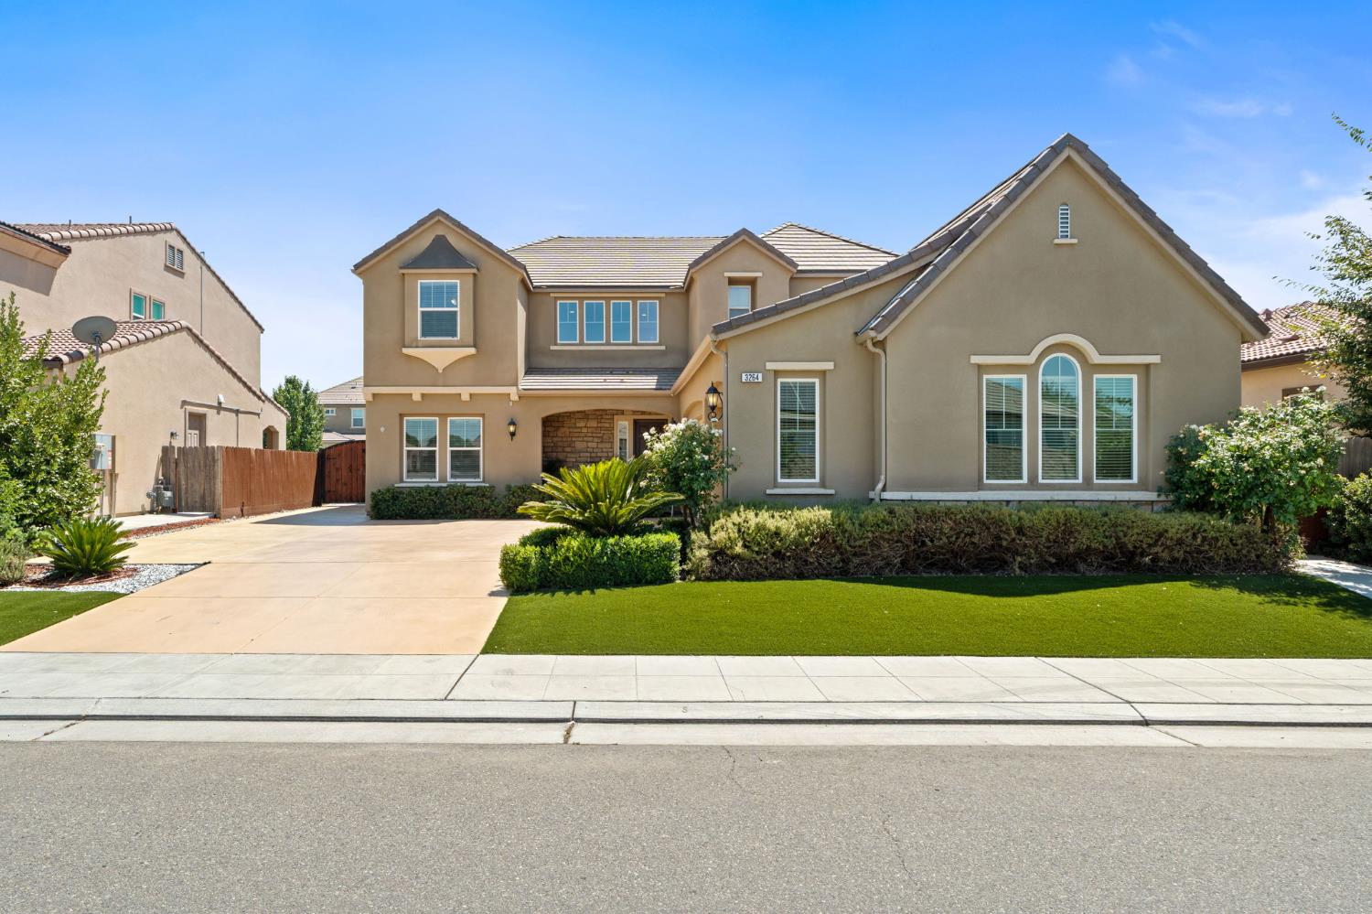
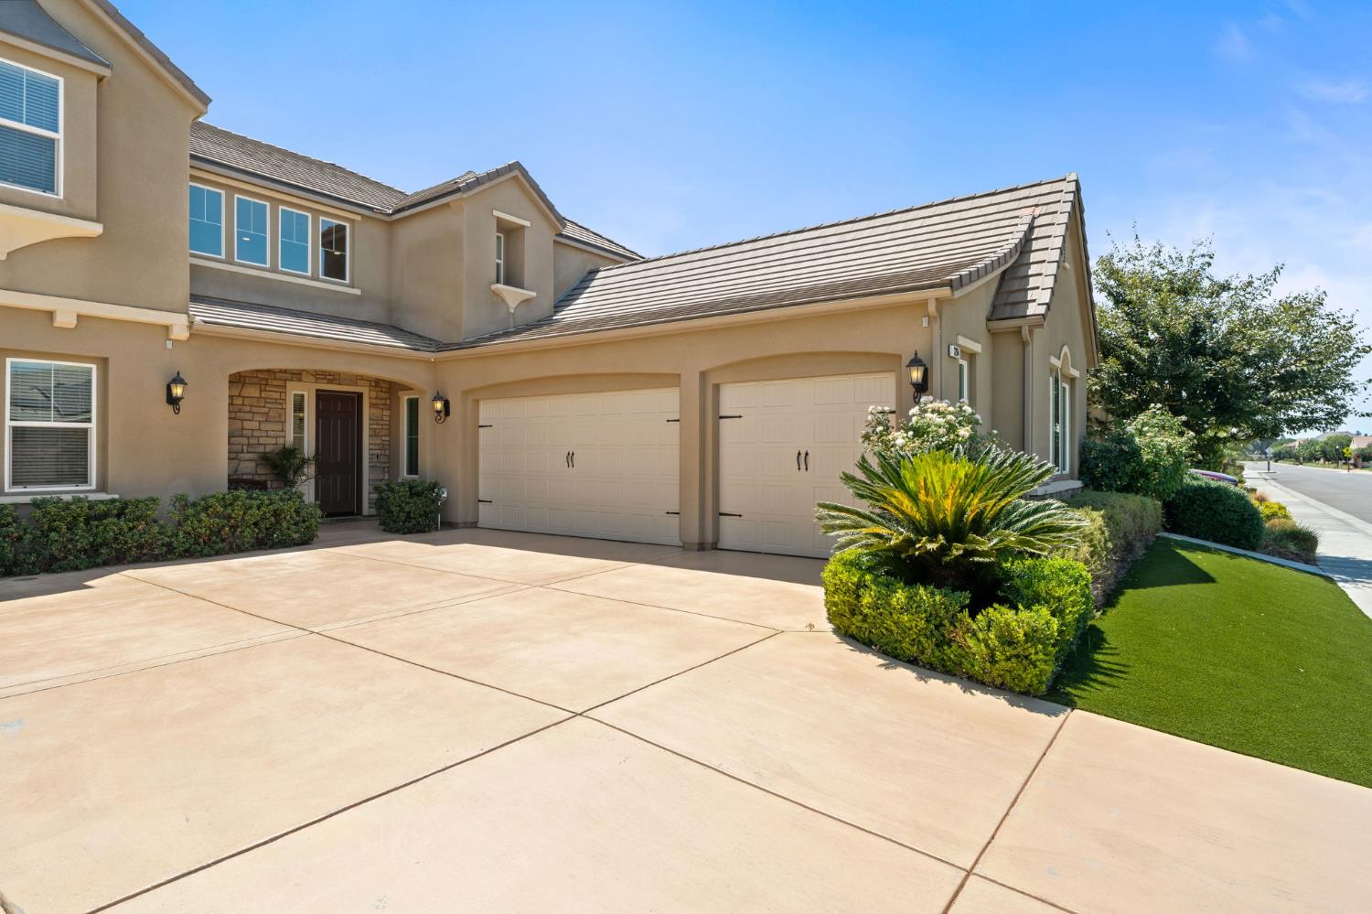
Don't miss this impeccable semi-custom Wilson home situated on a premium 9,504 sq ft lot in one of the most sought-after neighborhoods in Clovis. This is a rare opportunity to own the largest model in the highly coveted Harlan Creek community. Showcasing 6 bedrooms, 3.5 bath, and an expansive backyard. At 4,189 sq ft, this exquisite home provides ample space for entertaining, as well as multi-gen living offering 2 bedrooms with a connected bathroom downstairs. As you enter, you will be welcomed by the grand foyer complimented by a beautiful curved staircase. Continuing into the great room, you will instantly notice the high ceiling, and massive amount of natural light throughout the open floor plan. The gourmet kitchen showcases an abundance of cabinets, gorgeous granite counters and backsplash, and features an oversized kitchen island. The impressive kitchen also includes a walk-in pantry, a Wolf 6 burner gas range, and a ceiling mounted artisan-style range hood. As you go through the large double slider doors into the California room, you will be welcomed by a spacious and open backyard. The low-maintenance backyard features a synthetic lawn, garden boxes set up on an automatic drip system, and plenty of space for family gatherings. Other notable mentions include 3 car garage with additional storage, sink, and epoxy flooring, fresh paint and custom built-ins throughout the interior of the home, 2 zone ac & heat, and this home is zoned for top Clovis schools! There is so much to love about this beautiful home! Call today to schedule a private showing!
Agent & source
- Listed by
- Adam G. Leisle
- Brokerage
- 168 Real Estate
- DRE
- #01975164
- [email protected]
Property details
Rooms & Layout
Property Features
- Urban
- Mature Landscape
- Garden
- Synthetic Lawn
- Drip System
Building & Construction
Exterior & Parking
Interior & Comfort
Appliances & Equipment
- F/S Range/Oven
- Gas Appliances
- Electric Appliances
- Disposal
- Dishwasher
- Microwave
Utilities
Nearby
- Elementary
- Dry Creek
- Middle
- Alta Sierra
- High
- Buchanan
Schedule a tour
Book an in-person visit
Takes about a minute
Tour requested!
A Properkey agent will confirm your visit within 24 hours.
Create a free account to track itOptional — we'll reach out either way. An account just keeps your showings and offers in one place.