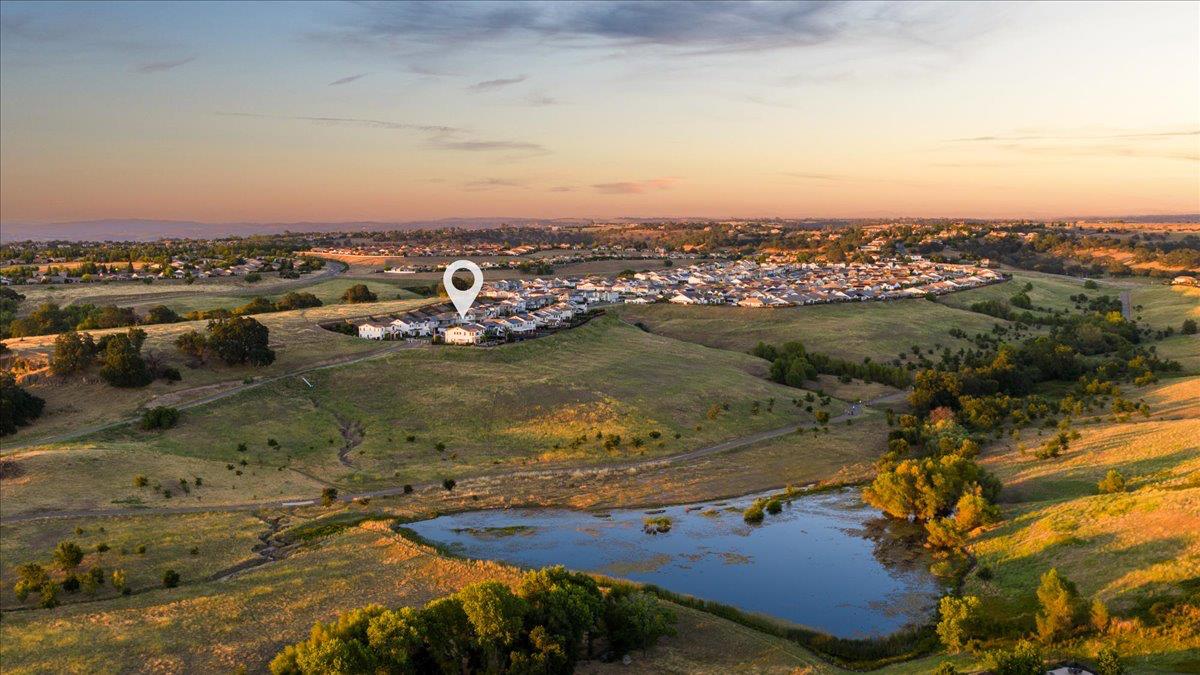
5 bd · 5.0 ba · 3,655 sqft · $492/sqft · 0.23 acres
- Bedrooms
- 5
- Bathrooms
- 5.0
- Sq Ft
- 3,655
- Per sq ft
- $492
- Acre lot
- 0.23
Residential · Single Family Residence · Built 2021 · 26 days on Properkey
Description
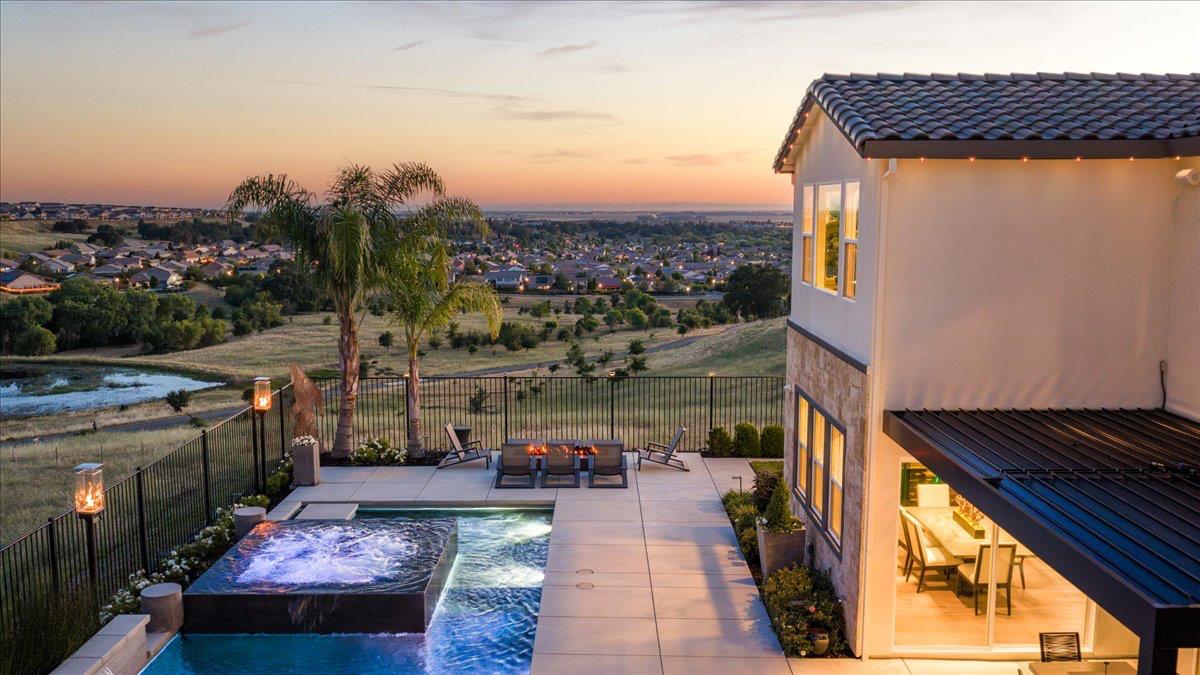
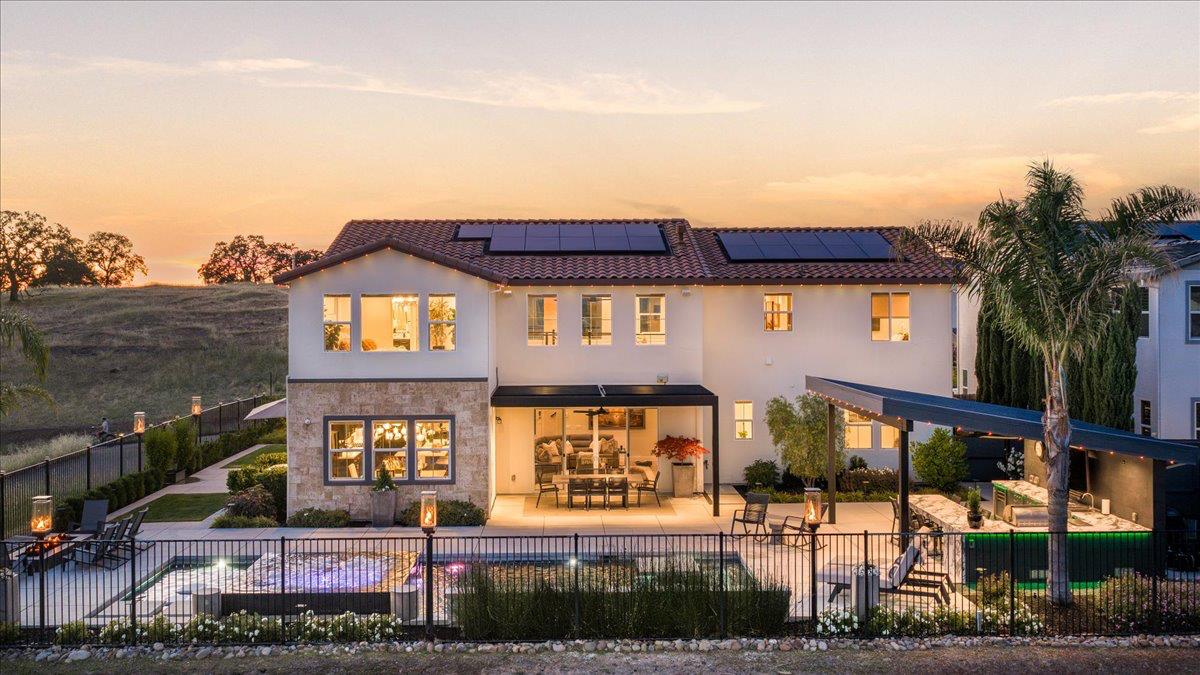
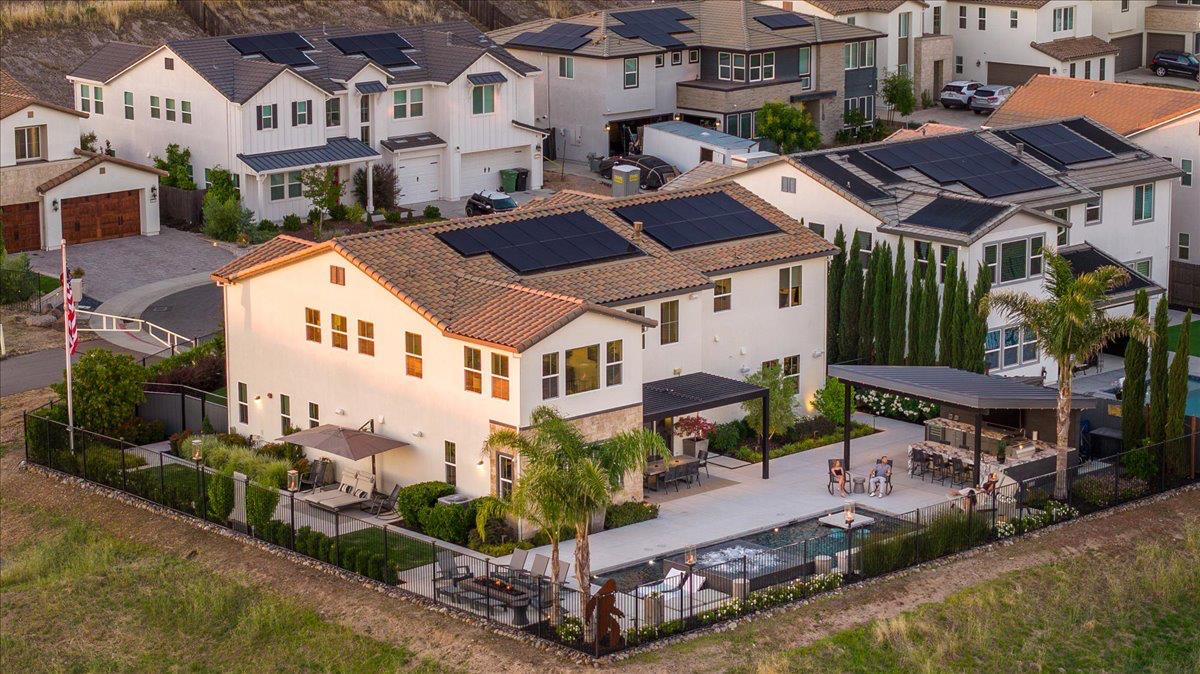
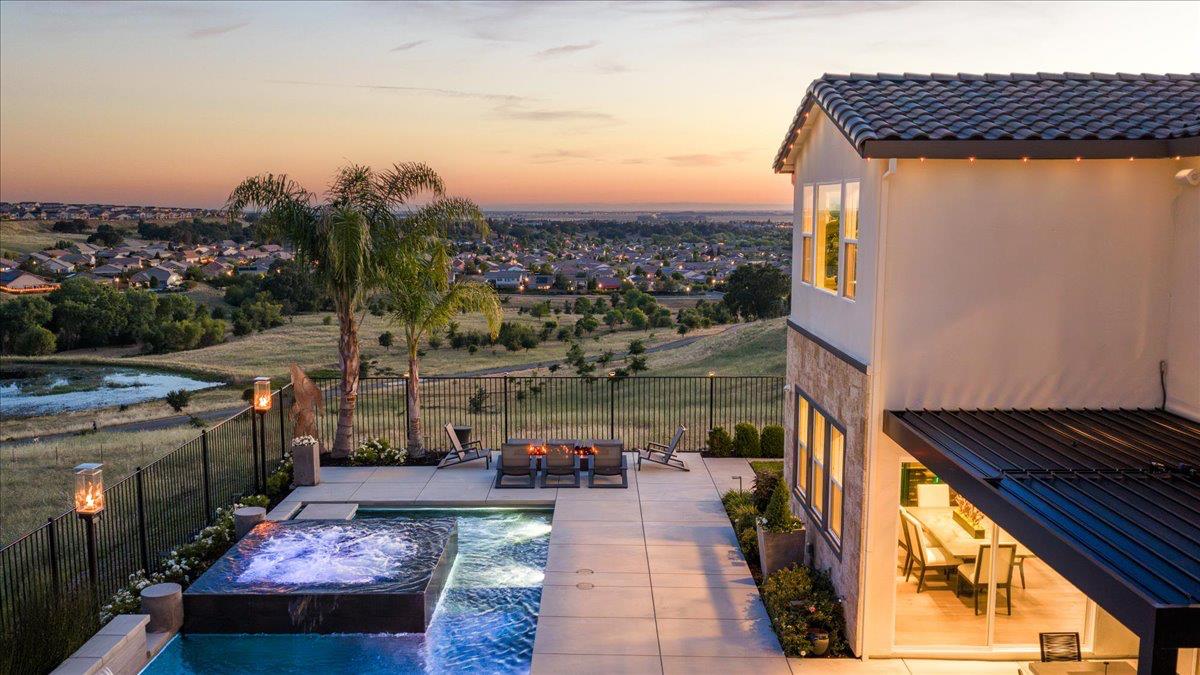
Welcome to 3285 Sofia Drive, a truly exceptional luxury residence in the sought-after Tramonte neighborhood of Twelve Bridges. Positioned at the end of a quiet cul-de-sac with only one neighboring home, this rare property offers panoramic views of protected wetlands, preserves, ponds, trails, and distant hills. Inspired by the owners' travels to luxury boutique resorts, this residence has been transformed with over $800,000 in post-builder enhancements, creating a one-of-a-kind retreat. The contemporary exterior showcases creamy alabaster stucco, modern stone accents, and black metal detailing. Inside, you'll find an executive office with custom built-ins and an oversized glass-paneled barn door, a dramatic great room anchored by floor-to-ceiling Italian tile feature walls, a contemporary fireplace, and a professionally integrated 7-speaker theater system. Sonos audio extends throughout the home and outdoor living spaces. The reimagined chef's kitchen features premium Caf Monogram appliances, dual dishwashers, built-in refrigerator, wine bar, coffee station, custom cabinetry, and a walk-in pantry with an additional full-size refrigerator. A main-level guest suite offers ideal accommodations for multigenerational living or guests. Upstairs, the private primary retreat enjoys breathtaking preserve and pond views, a spa-inspired bath, and a custom boutique-style closet with a one-of-a-kind crushed-glass island. The resort backyard features a PebbleTec pool with swim-up table, elevated spillover spa, tanning shelf, water features, fire feature, gas torches, covered louvered pergola, and a fully equipped outdoor kitchen with Fire Magic BBQ, wine refrigerator, and gas cooktop. An extraordinary opportunity to own one of Twelve Bridges' most customized and private luxury homes. see website for full details.
Agent & source
- Listed by
- Brenda D. Williams
- Brokerage
- Brenda Brown Luxury Homes, Inc
- DRE
- #01342194
- Phone
- (916) 517-2300
- [email protected]

Property details
Rooms & Layout
- Butlers Pantry
- Pantry Closet
- Quartz Counter
- Island w/Sink
- Kitchen/Family Combo
- Shower Stall(s)
- Double Sinks
- Soaking Tub
- Stone
- Tile
- Marble
- Walk-In Closet
- Shower Stall(s)
- Double Sinks
- Jack & Jill
- Tub w/Shower Over
- Cabinets
- Sink
- Electric
- Upper Floor
- Inside Room
Property Features
- Auto Sprinkler F&R
- Cul-De-Sac
- Dead End
- Low Maintenance
- Built-In
- Dark Bottom
- Electric Heat
- Pool/Spa Combo
- Gunite Construction
Building & Construction
- Stone
- Stucco
- Wall Insulation
- Wood
Exterior & Parking
- Kitchen
- Built-In Barbeque
- Dog Run
- Wet Bar
- Fire Pit
Interior & Comfort
- Central
- Fireplace(s)
- MultiUnits
- MultiZone
- Natural Gas
- Ceiling Fan(s)
- Central
- MultiUnits
- MultiZone
- Caulked/Sealed
- Dual Pane Full
- Window Coverings
- Window Screens
Appliances & Equipment
- Built-In Gas Range
- Built-In Refrigerator
- Hood Over Range
- Compactor
- Dishwasher
- Disposal
- Microwave
- Double Oven
- Tankless Water Heater
- Wine Refrigerator
Utilities
- Public
- Sewer Connected
- Electric
- Internet Available
- Solar
- Natural Gas Available
Nearby
- Elementary
- Western Placer District
- Middle
- Western Placer District
- High
- Western Placer District
Schedule a tour
Book an in-person visit
Takes about a minute
Tour requested!
A Properkey agent will confirm your visit within 24 hours.
Create a free account to track itOptional — we'll reach out either way. An account just keeps your showings and offers in one place.
All data, photos, visualizations, and information regarding a property, including the property's compliance with state and local legal requirements and all measurements and calculations of area, have been obtained from various sources, and may include such material that has been generated by use of artificial intelligence. Such information and material have not been and will not be verified for accuracy by the listing broker or the multiple listing service, and are not guaranteed as complete, accurate or reliable.
Such information and material should be independently reviewed and verified for accuracy. This information and material are intended for the personal use of consumers and may not be used for any purpose other than to identify prospective properties consumers may be interested in purchasing.
Data last updated: October 17, 2026 11:17 PM PT
Copyright © 2026 MetroList Services, Inc. All Rights Reserved.