
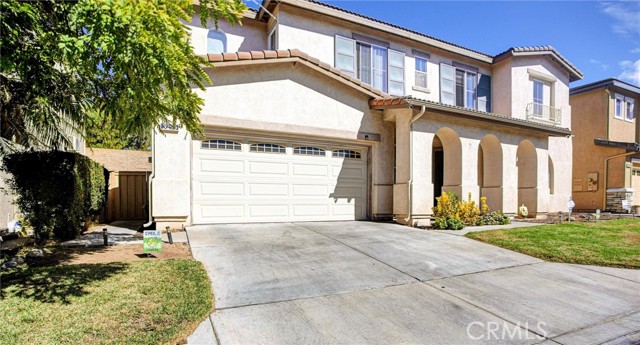


3 bd · 3.0 ba · 2,406 sqft · $345/sqft · 0.11 acres
- Bedrooms
- 3
- Bathrooms
- 3.0
- Sq Ft
- 2,406
- Per sq ft
- $345
- Acre lot
- 0.11
Residential · Single Family Residence · Built 2003 · 330 days on Properkey
Description
Bank-approved short sale. Priced firm at approved value, no further negotiation on price. This spacious two-story home, built in 2003, offers comfort, function, and real upside in a quiet, desirable West Covina neighborhood. Approx. 2,406 sq ft on a 4,619 sq ft lot, ideal for a growing household or anyone wanting room to spread out. The entry opens to bright formal living and dining areas with tall ceilings and natural light. The kitchen offers generous counter space, ample cabinetry, and an open layout connecting to a casual dining area and family room. Upstairs, four well-sized bedrooms and three full baths, including a large primary suite with walk-in closet and private bath featuring dual sinks, soaking tub, and separate shower. This home has great bones and a functional floor plan but needs work, a rare opportunity for buyers to add personal touches and build equity below the cost of comparable updated homes in the area. Additional features include an upstairs laundry room with sink, central A/C, and an attached two-car garage with direct access. Backyard is low-maintenance and ready for a fresh landscape design. Conveniently located near parks, schools in West Covina Unified, shopping, and major freeways. Key Features: 1. 4 bedrooms / 3 bathrooms 2. Approx. 2,406 sq ft 3. Built 2003 4. Lot size: 4,619 sq ft 5. Primary suite with walk-in closet and full bath 6. Upstairs laundry with sink 7. Central A/C, two-car garage 8. Needs updating, value-add opportunity
Agent & source
- Listed by
- Clifford Stevens
- Brokerage
- Clifford R Stevens, Broker
- DRE
- #01365425
- Phone
- 858.215.3887

Property details
Rooms & Layout
- Tile Counters
- Kitchen Open to Family Room
- Pots & Pan Drawers
- Stone Counters
- Kitchen Island
- Self-closing drawers
- Shower in Tub
- Walk-in shower
- Main Floor Full Bath
- Separate tub and shower
- Double sinks in bath(s)
- Privacy toilet door
- Bathtub
- Double Sinks in Primary Bath
- Vanity area
- Shower
- Inside
- Gas Dryer Hookup
- Electric Dryer Hookup
- Gas & Electric Dryer Hookup
- Upper Level
- Washer Hookup
- Common Area
Property Features
- Level with Street
- Paved
- 0-1 Unit/Acre
- Near Public Transit
- Park Nearby
- Front Yard
- Garden
- Walkstreet
- Sprinkler System
- Lawn
- Yard
- Curbs
- Horse Trails
- Street Lights
- Storm Drains
- Sidewalks
- Suburban
HOA
Building & Construction
Exterior & Parking
Interior & Comfort
- Crown Molding
- High Ceilings
- Recessed Lighting
- Two Story Ceilings
- Open Floorplan
- Storage
- Tile Counters
Appliances & Equipment
- 6 Burner Stove
- ENERGY STAR Qualified Appliances
- Water Heater
- Disposal
- Refrigerator
- Water Heater Central
- Self Cleaning Oven
- High Efficiency Water Heater
- Gas Oven
- Dishwasher
Utilities
Nearby
- High
- West Covina District
Schedule a tour
Book an in-person visit
Takes about a minute
Tour requested!
A Properkey agent will confirm your visit within 24 hours.
Create a free account to track itOptional — we'll reach out either way. An account just keeps your showings and offers in one place.
The multiple listing data appearing on this website, or contained in reports produced therefrom, is owned and copyrighted by California Regional Multiple Listing Service, Inc. ("CRMLS") and is protected by all applicable copyright laws. Information provided is for viewer's personal, non-commercial use and may not be used for any purpose other than to identify prospective properties the viewer may be interested in purchasing.
All listing data, including but not limited to square footage and lot size is believed to be accurate, but the listing Agent, listing Broker and CRMLS and its affiliates do not warrant or guarantee such accuracy. The viewer should independently verify the listed data prior to making any decisions based on such information by personal inspection and/or contacting a real estate professional.
Based on information from California Regional Multiple Listing Service, Inc. as of 2026-11-05 02:51:21 PST. The listing broker's offer of compensation is made only to participants of the MLS where the listing is filed.