4 bd · 4.0 ba · 2,263 sqft · $773/sqft · 0.17 acres
- Bedrooms
- 4
- Bathrooms
- 4.0
- Sq Ft
- 2,263
- Per sq ft
- $773
- Acre lot
- 0.17
Residential · Single Family Residence · Built 2026 · 3 days on Properkey
Description
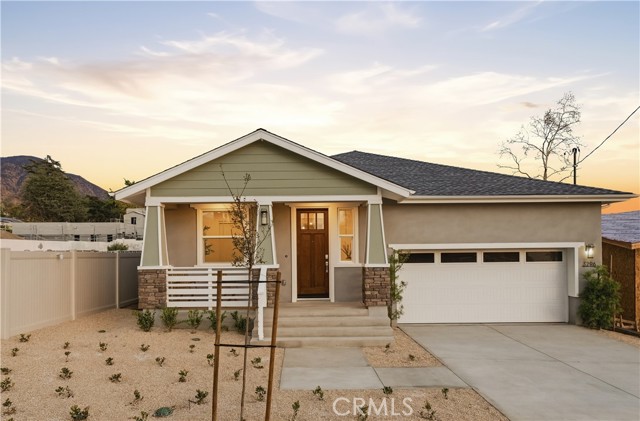
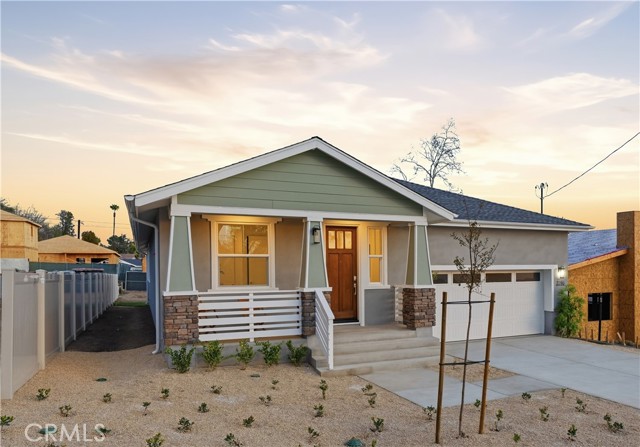
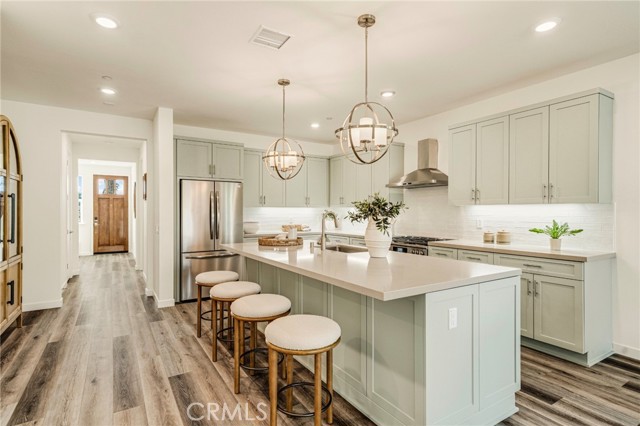
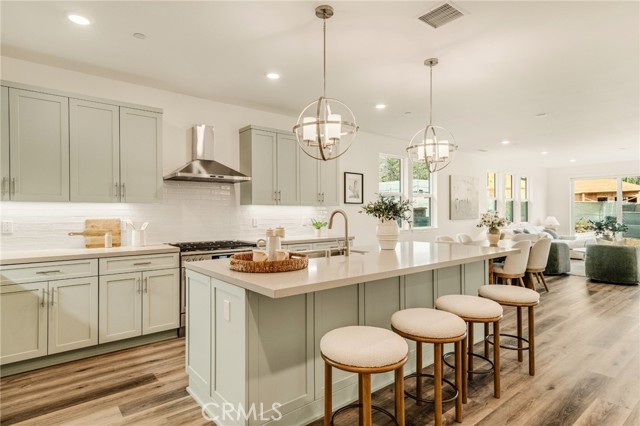
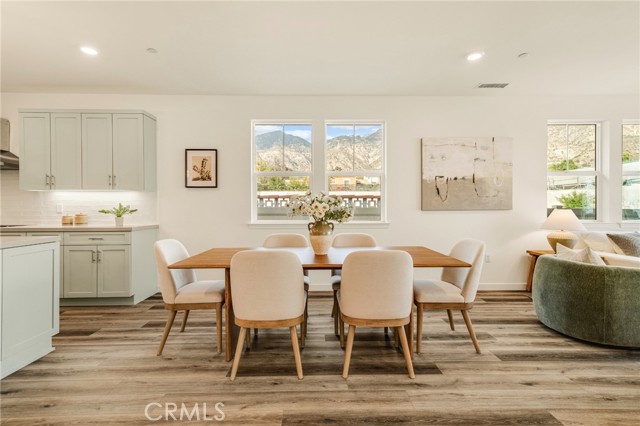
Timeless Craftsman charm meets brand-new construction at 3296 Fair Oaks Avenue, built by TerraMea, a second-generation local homebuilder—a personal commitment from our family to yours. Set against the San Gabriel Mountains, this single-story home offers 2,263 sq ft with 4 bedrooms, 3.5 baths, and an attached two-car garage on a 7,592 sq ft lot. A covered porch, Craftsman columns, stone accents, and wood entry door welcome you inside to a bright open floor plan with luxury vinyl plank flooring. The kitchen features sage Shaker cabinetry, quartz countertops, a center island with seating, stainless Frigidaire appliances, gas range, and walk-in pantry. The living room offers a contemporary fireplace, mountain views, and a three-panel slider to the backyard. The primary suite includes a tray ceiling, walk-in closet, and ensuite bath with dual vanities, freestanding soaking tub, and glass-enclosed shower. Three more bedrooms offer flexibility for guests or a home office. Also includes indoor laundry, heat-pump HVAC, dual-pane Low-E windows, Moen fixtures, EV- and solar-ready infrastructure, and in-wall internet wiring with Wi-Fi access points. Drought-conscious front landscaping and a generous backyard offer a canvas for a lush garden or entertaining space. Part of an Altadena community embracing renewal while preserving its character and natural beauty. TerraMea homes are built with unwavering quality to be enjoyed for generations. Built with Heart. Crafted with Pride.
Agent & source
- Listed by
- Geraldine Wulff
- Brokerage
- Gerri Wulff Estates, Inc
- DRE
- #01202569
- Phone
- 661-510-8913

Property details
Rooms & Layout
- Kitchen Open to Family Room
- Quartz Counters
- Self-closing cabinet doors
- Kitchen Island
- Self-closing drawers
- Walk-In Pantry
- Quartz Counters
- Shower in Tub
- Exhaust fan(s)
- Walk-in shower
- Separate tub and shower
- Double sinks in bath(s)
- Bathtub
- Double Sinks in Primary Bath
- Hollywood Bathroom (Jack&Jill)
Property Features
- 0-1 Unit/Acre
- Sprinklers Drip System
- Front Yard
- Sprinkler System
- Back Yard
- Sprinklers In Rear
- Yard
- Curbs
- Street Lights
- Sidewalks
- Suburban
Building & Construction
Exterior & Parking
Interior & Comfort
- Wired for Data
- Tray Ceiling(s)
- Quartz Counters
- Recessed Lighting
- Open Floorplan
Appliances & Equipment
- 6 Burner Stove
- Water Heater
- Microwave
- Refrigerator
- Range Hood
- Gas Range
- Dishwasher
Utilities
- Natural Gas Connected
- Sewer Connected
- Electricity Connected
- Water Connected
Nearby
- Elementary
- Alamos
- Middle
- Charles W Eliot
- High
- John Muir
Schedule a tour
Book an in-person visit
Takes about a minute
Tour requested!
A Properkey agent will confirm your visit within 24 hours.
Create a free account to track itOptional — we'll reach out either way. An account just keeps your showings and offers in one place.
The multiple listing data appearing on this website, or contained in reports produced therefrom, is owned and copyrighted by California Regional Multiple Listing Service, Inc. ("CRMLS") and is protected by all applicable copyright laws. Information provided is for viewer's personal, non-commercial use and may not be used for any purpose other than to identify prospective properties the viewer may be interested in purchasing.
All listing data, including but not limited to square footage and lot size is believed to be accurate, but the listing Agent, listing Broker and CRMLS and its affiliates do not warrant or guarantee such accuracy. The viewer should independently verify the listed data prior to making any decisions based on such information by personal inspection and/or contacting a real estate professional.
Based on information from California Regional Multiple Listing Service, Inc. as of 2026-11-06 03:56:25 PST. The listing broker's offer of compensation is made only to participants of the MLS where the listing is filed.