
5 bd · 4.0 ba · 3,362 sqft · $268/sqft · 0.15 acres
- Bedrooms
- 5
- Bathrooms
- 4.0
- Sq Ft
- 3,362
- Per sq ft
- $268
- Acre lot
- 0.15
Residential · Single Family Residence · Built 2008 · 65 days on Properkey
Description
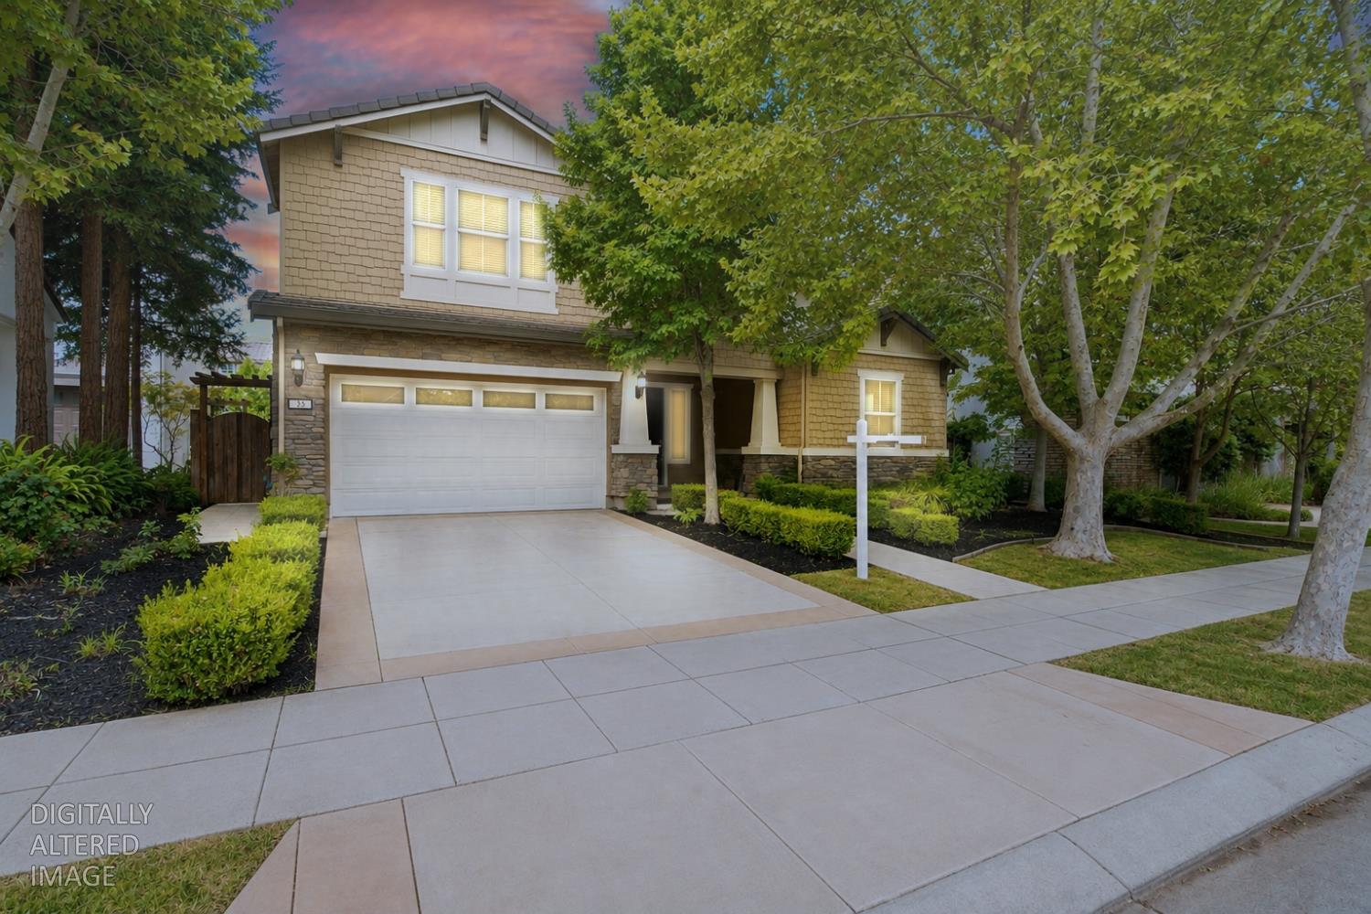
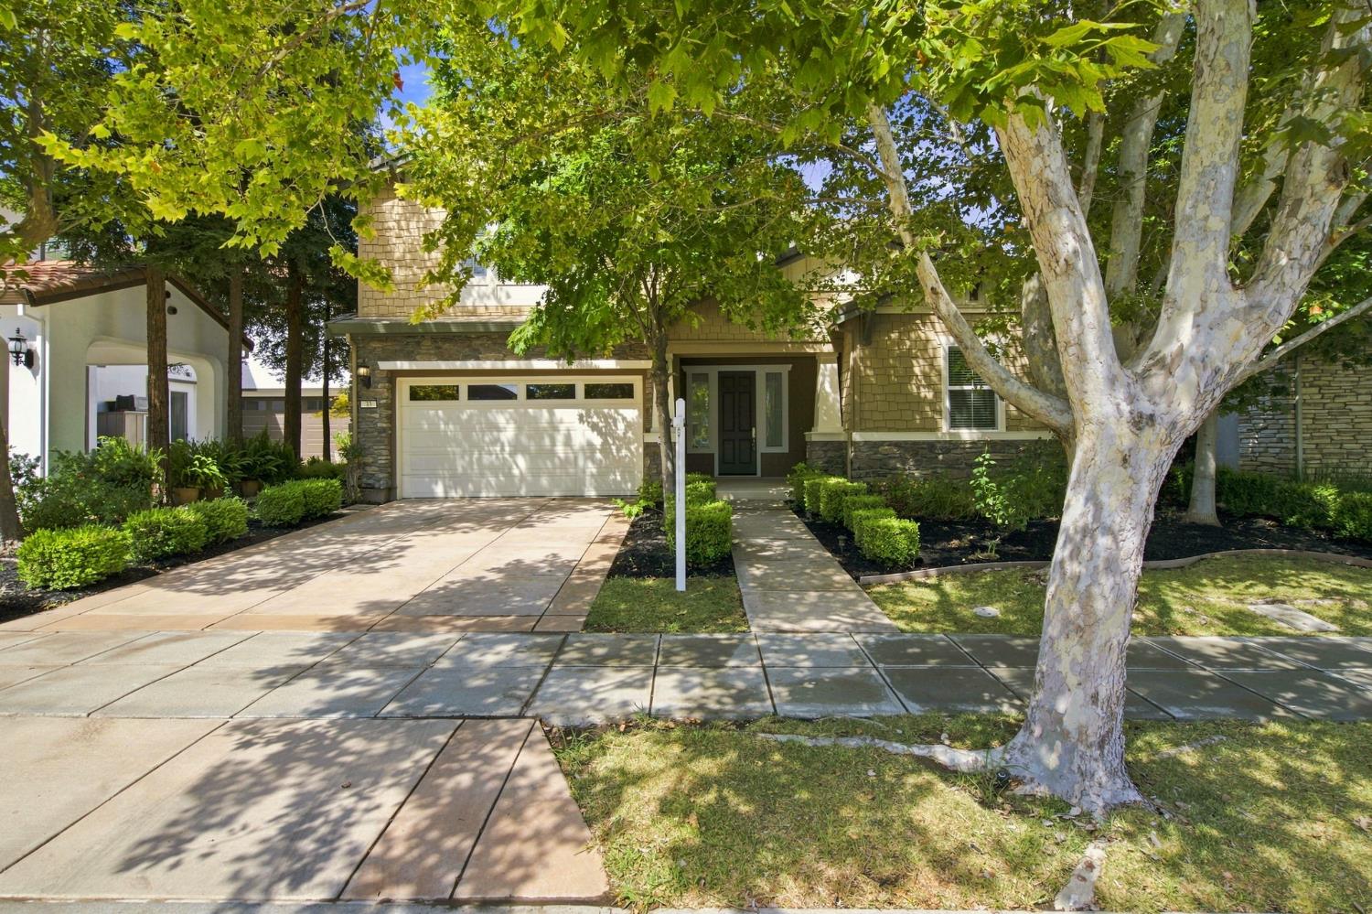
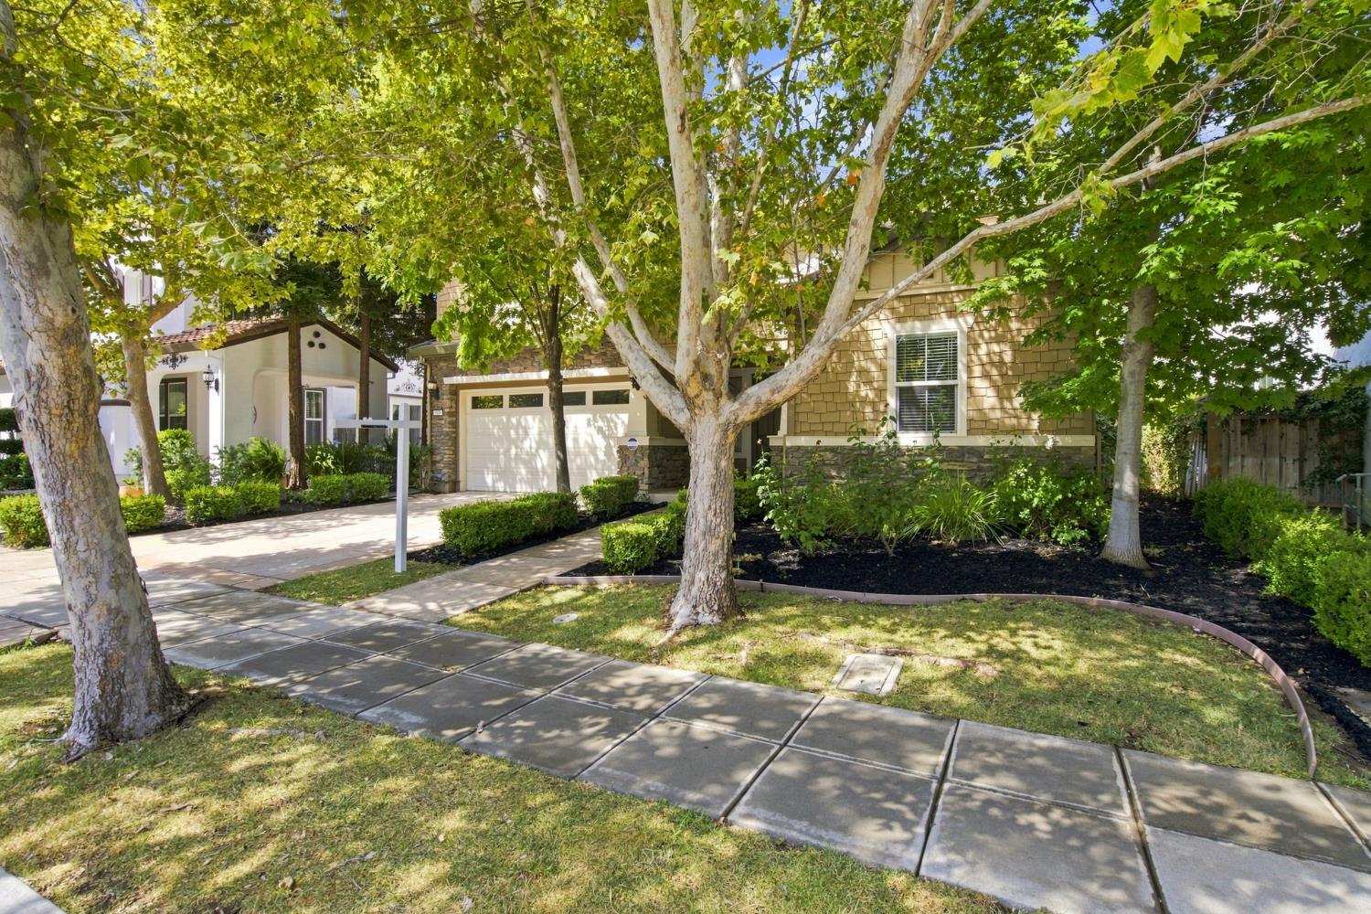
Welcome to 33 N Puente Dr in Mountain House! An absolutely stunning Tuscana Plan 3 built by award winning builder, Pulte Homes. Nestled in the heart of Altamont Village and a stones throw from Altamont Elementary School (9/10 on Great Schools) and park. Nearly 3,400sf of some of the best used square footage Iv'e ever seen. 5 bedrooms, 3.5 bathrooms with a full bed and bath downstairs. You step into your foyer and are immediately greeted with gorgeous new flooring sprawled out far as the eye can see, you are staring at a beautiful spiral staircase. Formal living & dining room with high ceilings, lots of windows and tons of natural light. Separate family room with a gas fireplace, breakfast nook and a gourmet kitchen with granite slab counters, stainless steel appliances and newly painted cabinetry. Up that gorgeous staircase and stepping on brand new carpet and pad the whole way up, huge loft, 3 more guest bedrooms, hall bath and finally, the master suite. This really is one of the largest master suites in Mountain House. The only thing that stands between you & your luxurious master bath with dual sinks, shower stall, soaking tub & walk-in closet is your very own retreat. Large backyard with lots of foliage, the perfect place to spend your summer nights. I know this sounds cliche' but this really wont last long! NO HOA!
Agent & source
- Listed by
- Mike N. Samawi
- Brokerage
- Compass
- DRE
- #01872701
- Phone
- (209) 814-6370
- [email protected]

Property details
Rooms & Layout
Property Features
Building & Construction
Exterior & Parking
Interior & Comfort
- Carpet
- Laminate
- Tile
- Vinyl
Appliances & Equipment
- Built-In Electric Oven
- Built-In Gas Range
- Dishwasher
- Disposal
Utilities
Nearby
- Elementary
- Lammersville District
- Middle
- Lammersville District
- High
- Lammersville District
Schedule a tour
Book an in-person visit
Takes about a minute
Tour requested!
A Properkey agent will confirm your visit within 24 hours.
Create a free account to track itOptional — we'll reach out either way. An account just keeps your showings and offers in one place.
All data, photos, visualizations, and information regarding a property, including the property's compliance with state and local legal requirements and all measurements and calculations of area, have been obtained from various sources, and may include such material that has been generated by use of artificial intelligence. Such information and material have not been and will not be verified for accuracy by the listing broker or the multiple listing service, and are not guaranteed as complete, accurate or reliable.
Such information and material should be independently reviewed and verified for accuracy. This information and material are intended for the personal use of consumers and may not be used for any purpose other than to identify prospective properties consumers may be interested in purchasing.
Data last updated: October 17, 2026 9:37 PM PT
Copyright © 2026 MetroList Services, Inc. All Rights Reserved.