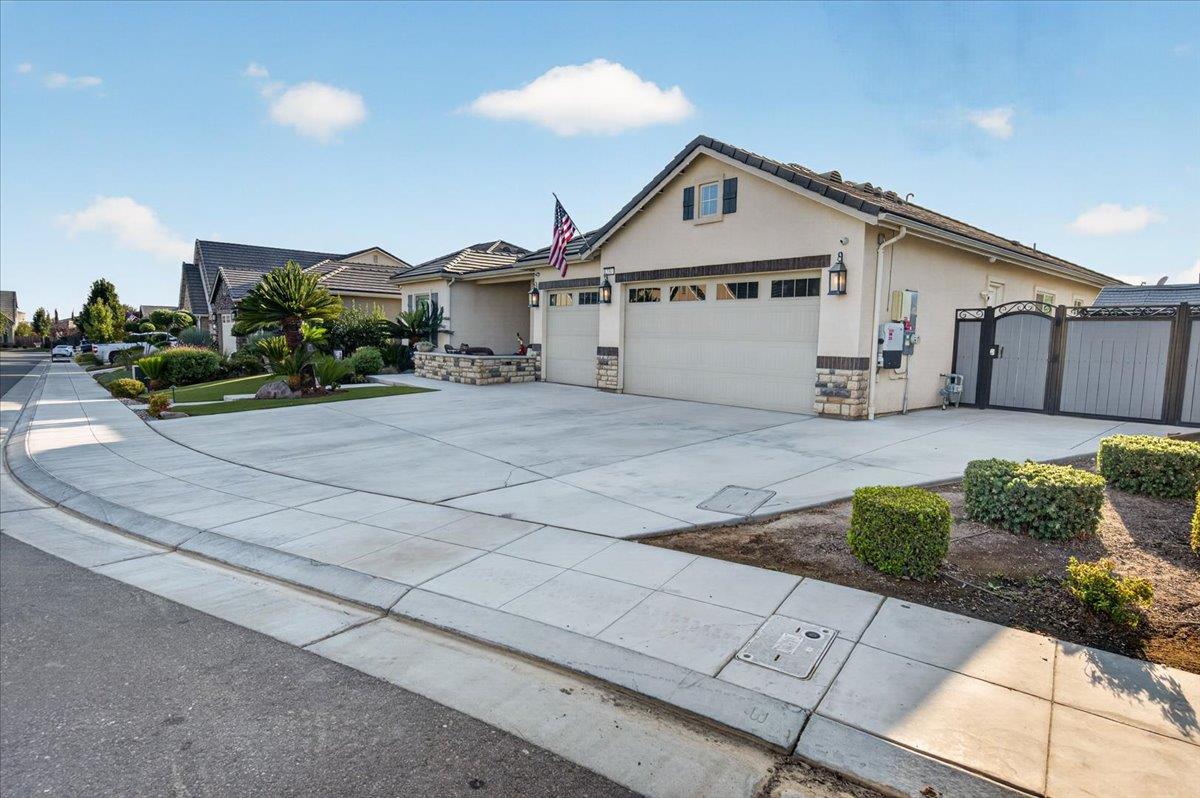
4 bd · 3.0 ba · 2,893 sqft · $337/sqft · 0.21 acres
- Bedrooms
- 4
- Bathrooms
- 3.0
- Sq Ft
- 2,893
- Per sq ft
- $337
- Acre lot
- 0.21
Residential · Single Family Residence · Built 2020 · 10 days on Properkey
Description
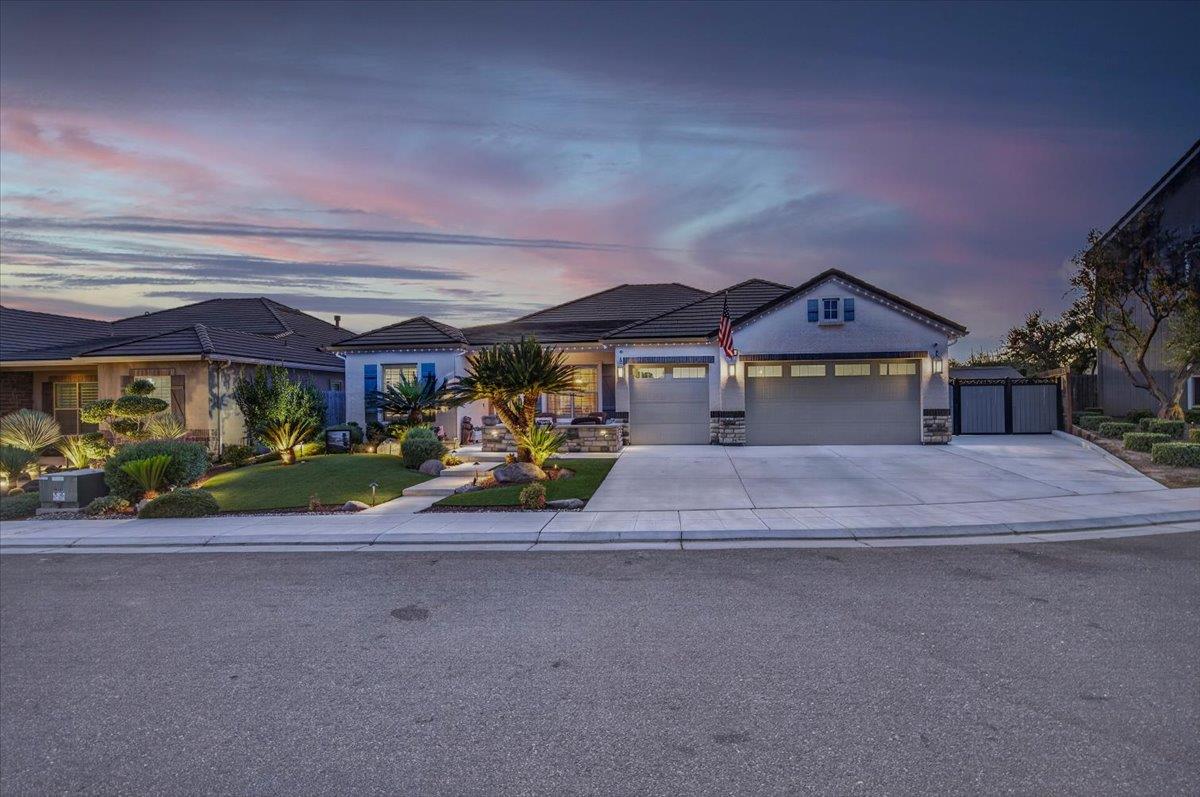
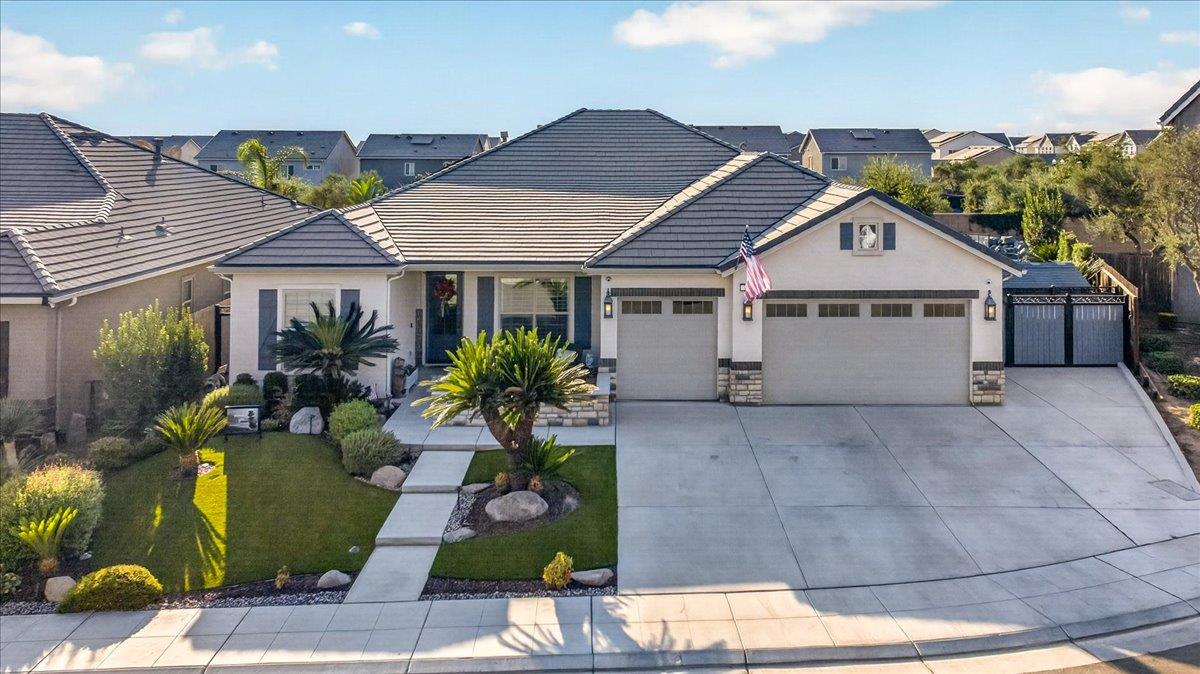
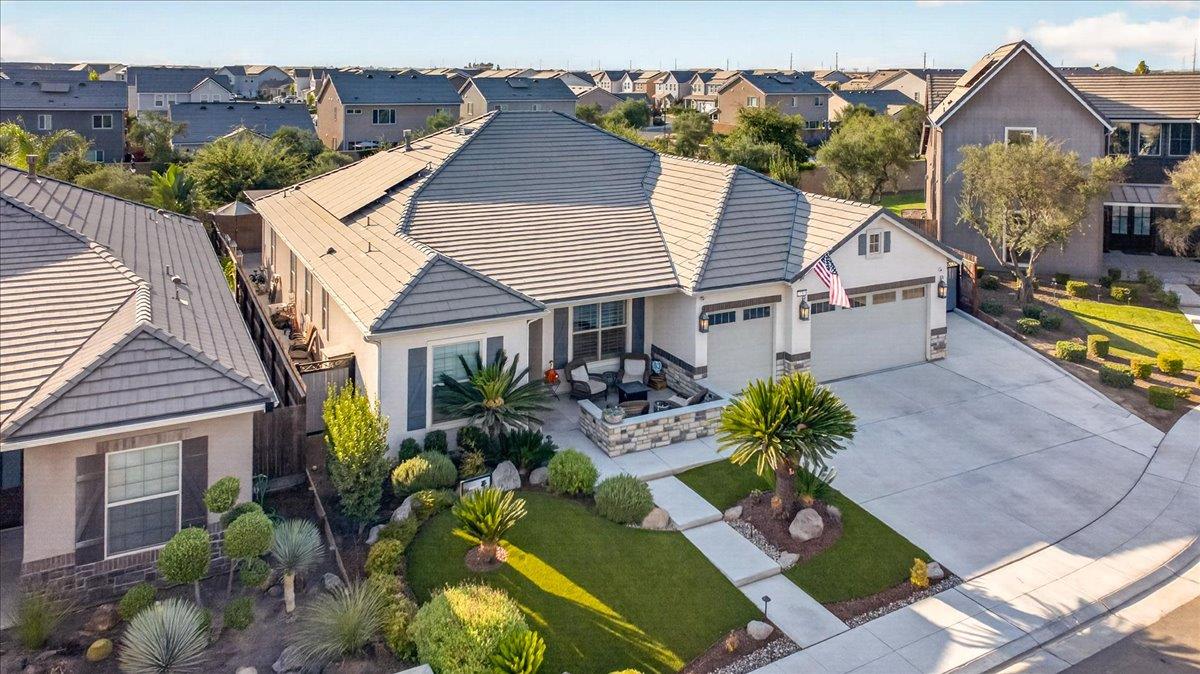
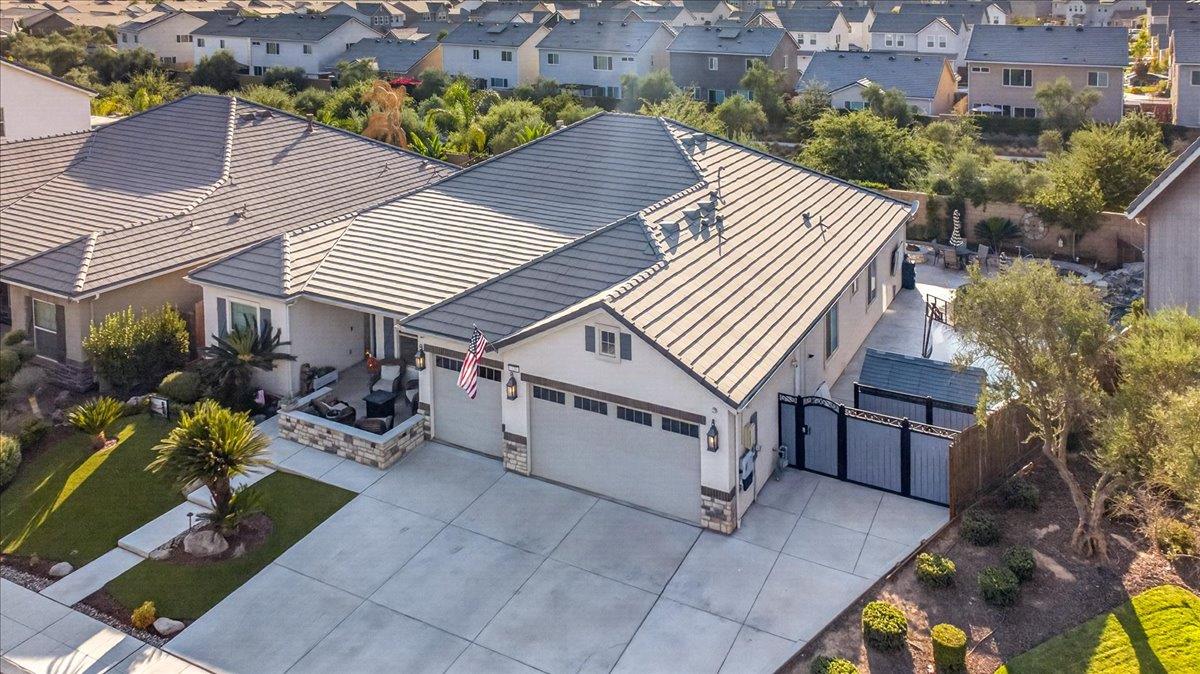
Welcome to this stunning Lennar Pinnacle Cathedral model featuring 4 bedrooms, 3 bathrooms, a 3-car garage, and exceptional custom upgrades throughout! Beautiful curb appeal welcomes you with mature landscaping, artificial turf, sago palms, and a charming front seating area with stone accents.Step inside to discover an inviting floor plan featuring a formal dining room, spacious living areas, and tile flooring throughout the main walkways, kitchen, and bathrooms. The gourmet kitchen is a showstopper, boasting an oversized center island with contrasting cabinetry, quartz countertops, white shaker-style cabinets, black hardware, stainless steel appliances, an oversized refrigerator, and a professional-style multi-burner range. Elegant lantern-style pendant lighting and recessed lighting complement the space. A custom bar with two built-in beverage refrigerators is perfect for entertaining.The expansive great room features a beautiful fireplace with white plank-style accents, while a separate entertainment room with a custom wood accent wall offers the ideal setting for a home theater or game room. The primary bathroom provides a spa-like retreat with an oversized soaking tub, spacious walk-in shower, dual vanities, and elegant tile finishes.The true highlight of this property is the extraordinary backyard! Designed for resort-style living and entertaining, this outdoor oasis features an enormous custom swimming pool with cascading waterfalls, decorative water features, a built-in spa, a shallow lounging area with umbrella shade, and stunning starlight-style pool lighting. An expansive stamped-concrete patio leads to a spectacular custom wood-covered entertaining area featuring ceiling fans, ambient lighting, an outdoor TV area, and a fully equipped outdoor kitchen with a built-in BBQ, additional cooking amenities, concrete countertops, and beautiful stone finishes. A custom stone fire pit and mature landscaping complete this incredible outdoor retreat.Additional features include a 47-panel OWNED solar system, custom wrought-iron side gates, additional storage space, and a 3-car garage. With extensive upgrades, incredible indoor and outdoor entertaining spaces, and a backyard that rivals a private resort, this remarkable home is a must-see!
Agent & source
- Listed by
- Amir Dehlan
- Brokerage
- Realty Concepts, Ltd. - Fresno
- DRE
- #01851777
- [email protected]
Property details
Rooms & Layout
Property Features
HOA
Building & Construction
Exterior & Parking
Interior & Comfort
Utilities
Nearby
- Elementary
- Webster
- Middle
- Ranchos
- High
- Liberty
Schedule a tour
Book an in-person visit
Takes about a minute
Tour requested!
A Properkey agent will confirm your visit within 24 hours.
Create a free account to track itOptional — we'll reach out either way. An account just keeps your showings and offers in one place.