
5 bd · 4.0 ba · 3,718 sqft · $362/sqft · 0.15 acres
- Bedrooms
- 5
- Bathrooms
- 4.0
- Sq Ft
- 3,718
- Per sq ft
- $362
- Acre lot
- 0.15
Residential · Single Family Residence · Built 2020 · 67 days on Properkey
Description
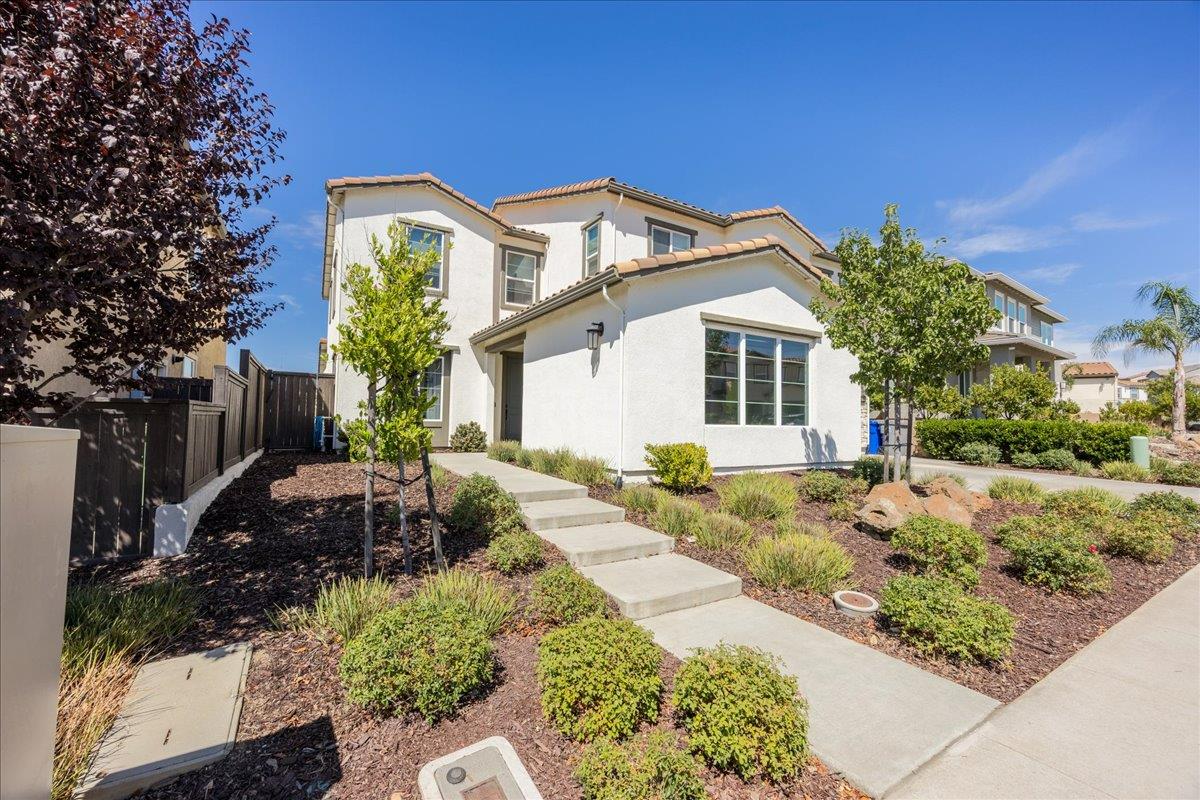
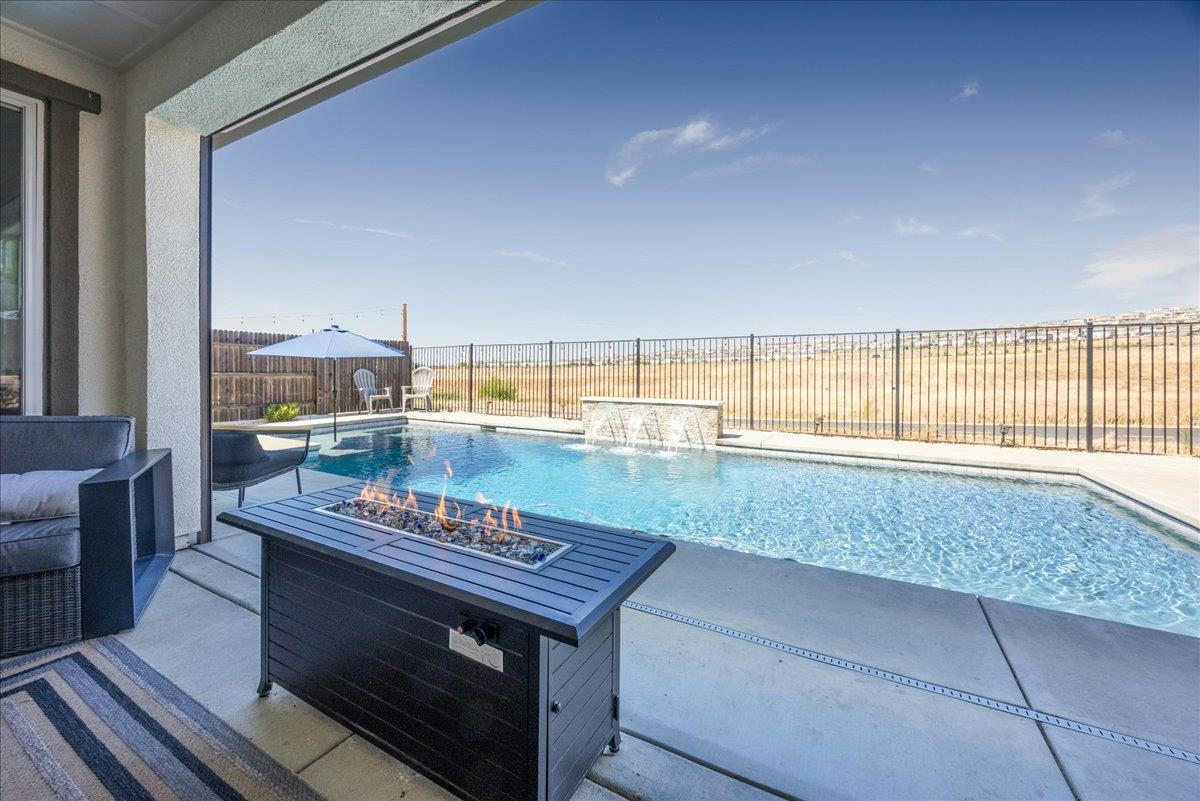
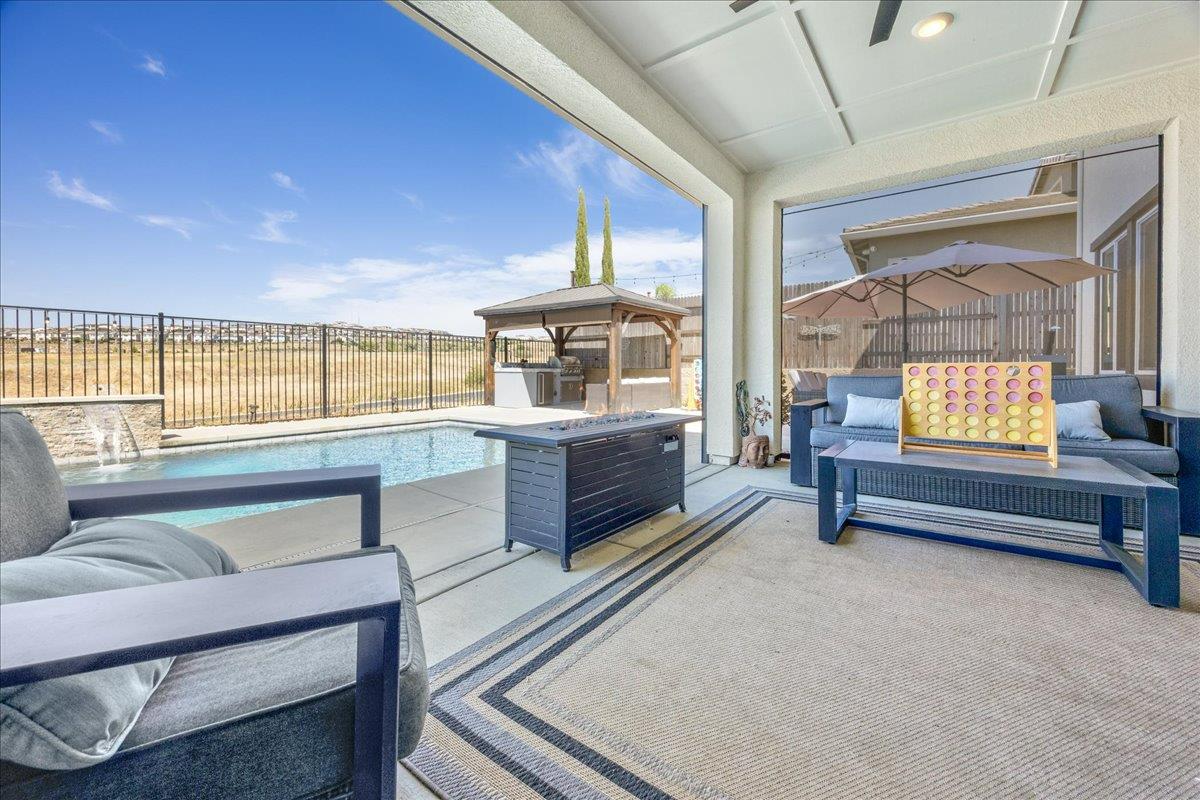
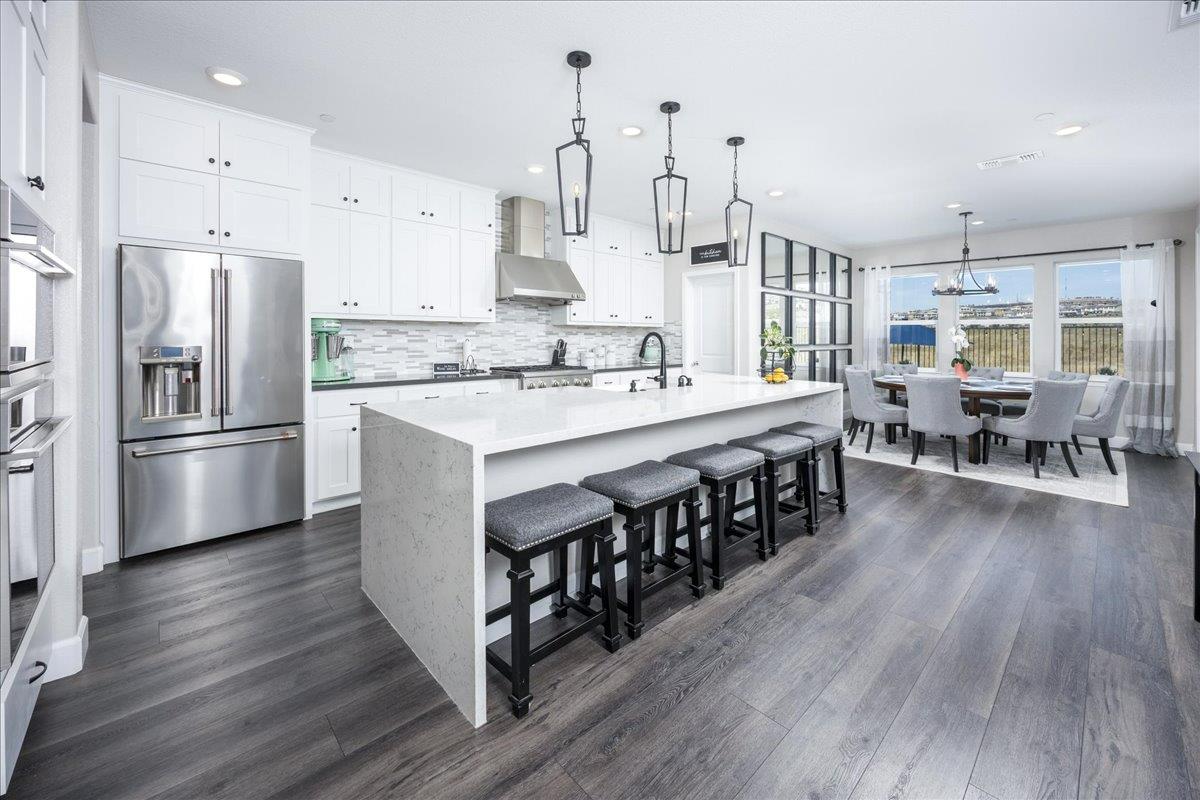
Folsom Ranch beauty is ready for showings by appointment! Designed for entertaining and flexible family living, this spacious home offers room to grow. A large downstairs suite with full bath provides an ideal setup for guests, in-laws, or Next Gen living, with the potential for an easy kitchenette conversion, additionally there's a large loft upstairs. Upgraded gourmet kitchen features premium appliances and designer finishes, complemented by thoughtful upgrades throughout the home. Enjoy the privacy of a premium location backing to protected open space, offering peaceful greenbelt views and no rear neighbors. The enclosed California Room extends the living and entertaining space while providing an added transition and safety barrier to the pool area. A fully equipped outdoor kitchen creates the perfect setting for gathering with family and friends. Highlights include abundant natural light, beautiful preserve views and NO HOA dues. Solar is leased and average utility costs are available upon request. Located in highly desirable Folsom Ranch, with convenient access to excellent new schools, miles of bike and walking trails, Historic Folsom, Palladio shopping and dining, and the greater Folsom recreational lifestyle. Sellers are willing to consider Interest rate buy-down and/or potentially assist with negotiable closing cost. Move in before the holidays!
Agent & source
- Listed by
- Bea Crosson
- Brokerage
- Bea Crosson Real Estate
- DRE
- #00686353
- Phone
- (530) 676-7166
- [email protected]

Property details
Rooms & Layout
- Breakfast Area
- Butlers Pantry
- Pantry Closet
- Quartz Counter
- Island w/Sink
- Kitchen/Family Combo
- Shower Stall(s)
- Double Sinks
- Soaking Tub
- Tile
- Walk-In Closet
- Cabinets
- Electric
- Gas Hook-Up
- Upper Floor
Property Features
- Panoramic
- Park
- Garden/Greenbelt
- Other
- Auto Sprinkler F&R
- Greenbelt
- See Remarks
- Other
- Low Maintenance
Building & Construction
Exterior & Parking
- Kitchen
- Built-In Barbeque
- Covered Courtyard
- Uncovered Courtyard
- Wet Bar
- Fire Pit
Interior & Comfort
- Carpet
- Tile
- Luxury Vinyl Plank
- Vinyl
Appliances & Equipment
- Built-In Electric Oven
- Gas Cook Top
- Gas Water Heater
- Hood Over Range
- Ice Maker
- Insulated Water Heater
- Double Oven
- Plumbed For Ice Maker
- Dual Fuel
- Self/Cont Clean Oven
- Solar Water Heater
- Tankless Water Heater
- Wine Refrigerator
- See Remarks
Utilities
- Cable Available
- Public
- DSL Available
- Electric
- Internet Available
- Solar
- Underground Utilities
- Natural Gas Connected
Nearby
- Elementary
- Folsom-Cordova District
- Middle
- Folsom-Cordova District
- High
- Folsom-Cordova District
Schedule a tour
Book an in-person visit
Takes about a minute
Tour requested!
A Properkey agent will confirm your visit within 24 hours.
Create a free account to track itOptional — we'll reach out either way. An account just keeps your showings and offers in one place.
All data, photos, visualizations, and information regarding a property, including the property's compliance with state and local legal requirements and all measurements and calculations of area, have been obtained from various sources, and may include such material that has been generated by use of artificial intelligence. Such information and material have not been and will not be verified for accuracy by the listing broker or the multiple listing service, and are not guaranteed as complete, accurate or reliable.
Such information and material should be independently reviewed and verified for accuracy. This information and material are intended for the personal use of consumers and may not be used for any purpose other than to identify prospective properties consumers may be interested in purchasing.
Data last updated: October 21, 2026 7:40 PM PT
Copyright © 2026 MetroList Services, Inc. All Rights Reserved.