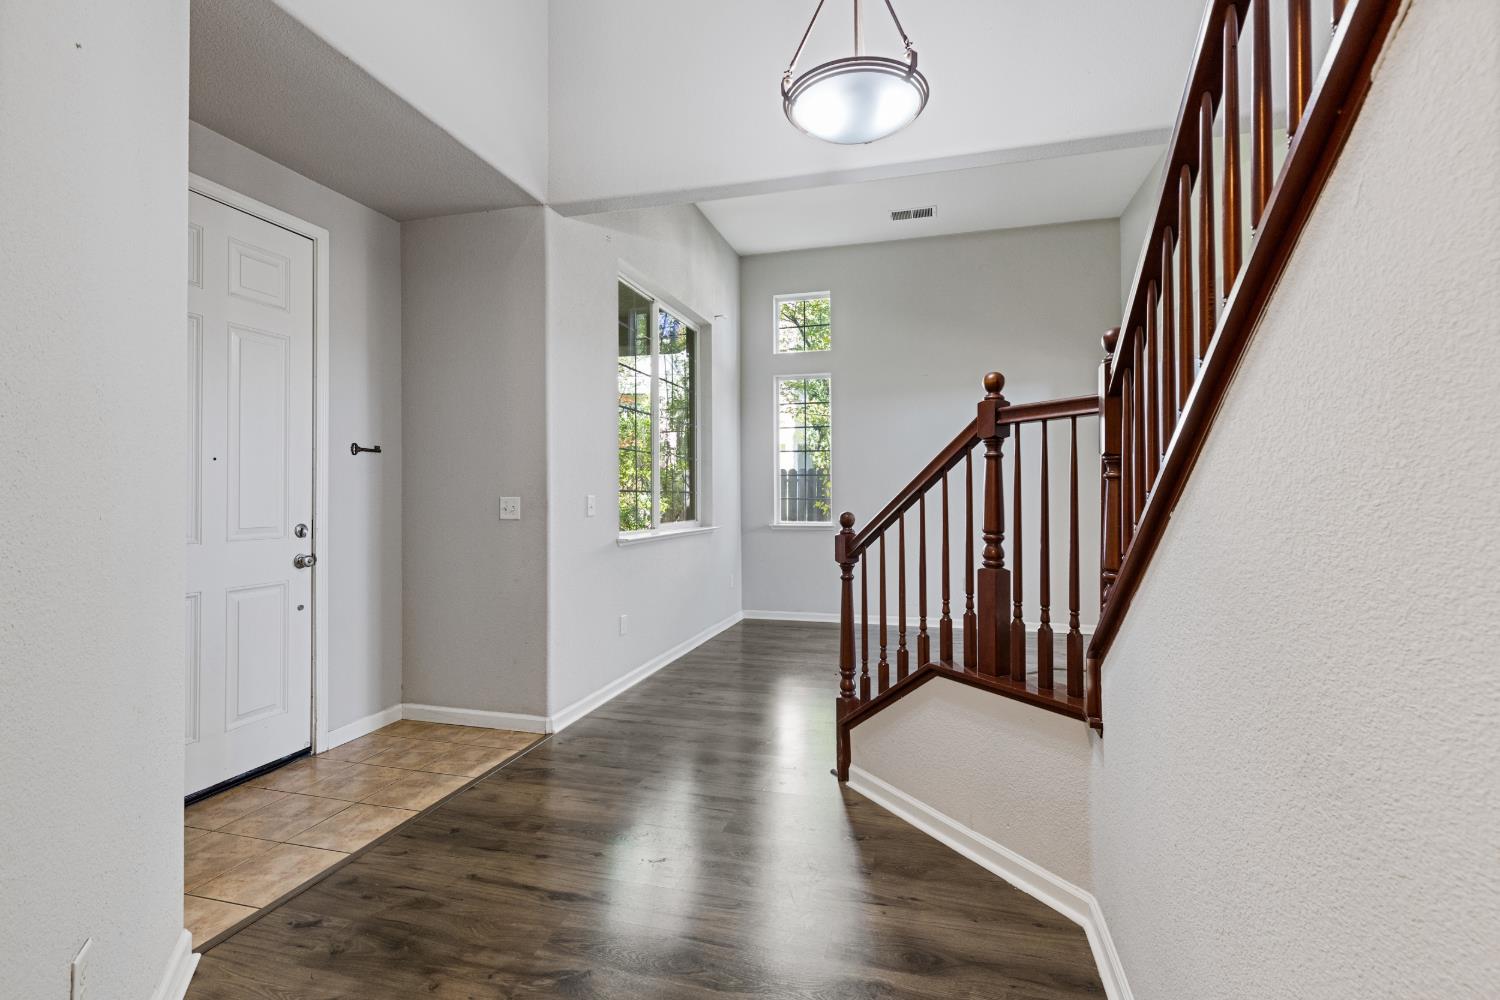
4 bd · 3.0 ba · 2,426 sqft · $275/sqft · 0.18 acres
- Bedrooms
- 4
- Bathrooms
- 3.0
- Sq Ft
- 2,426
- Per sq ft
- $275
- Acre lot
- 0.18
Residential · Single Family Residence · Built 2003 · 2 days on Properkey
Description
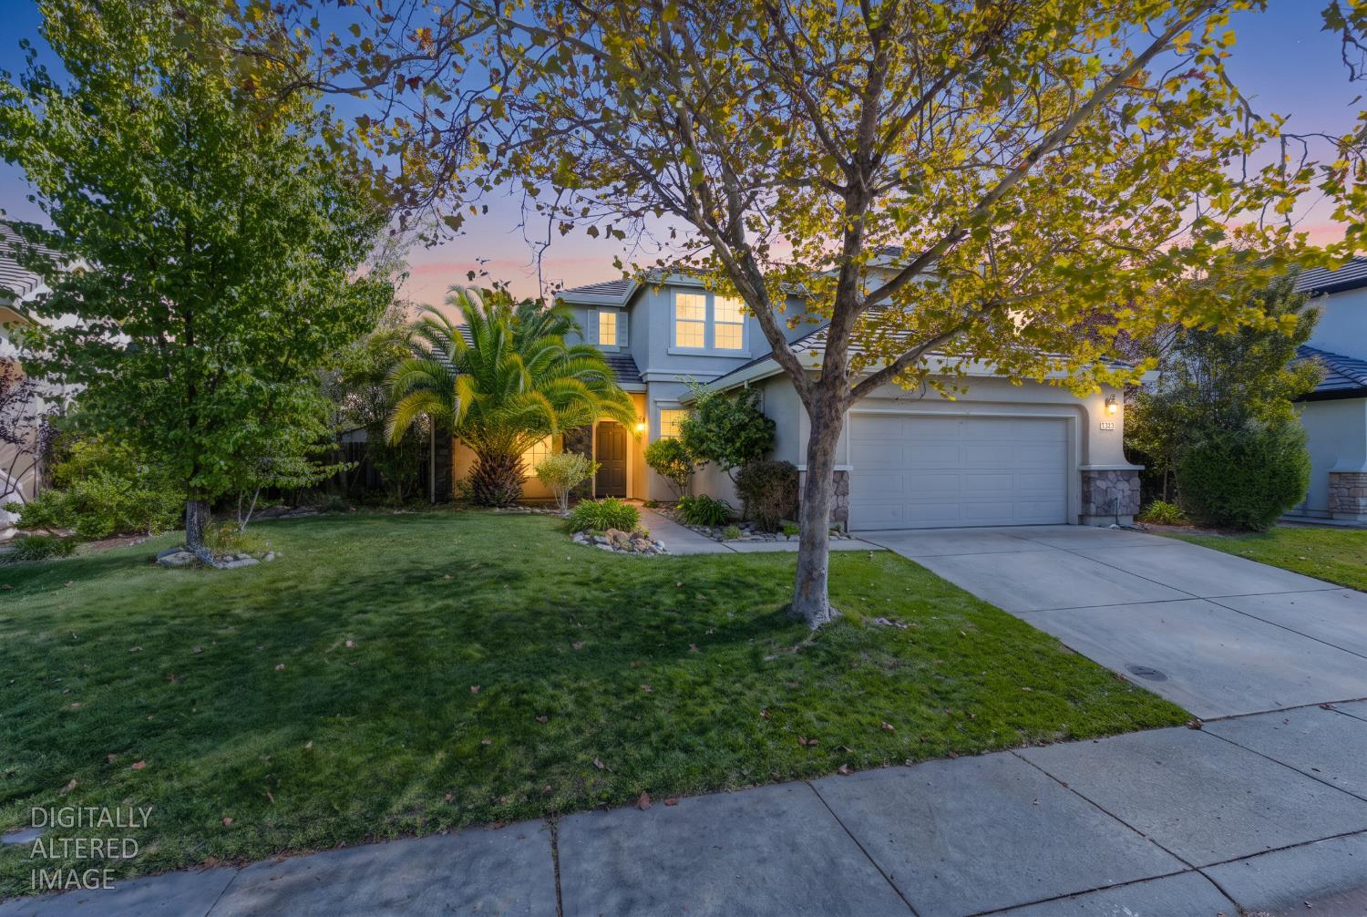
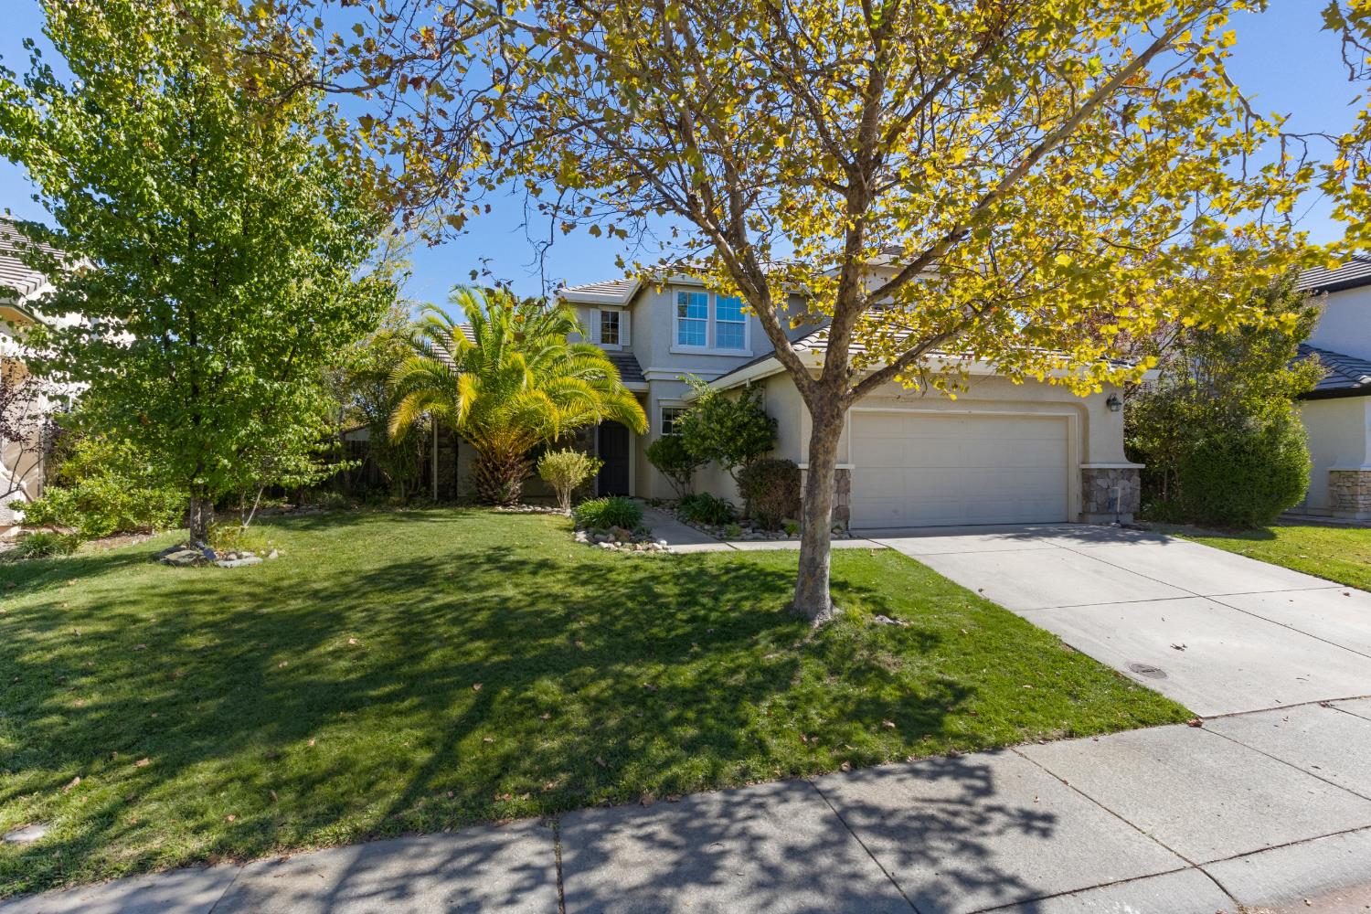
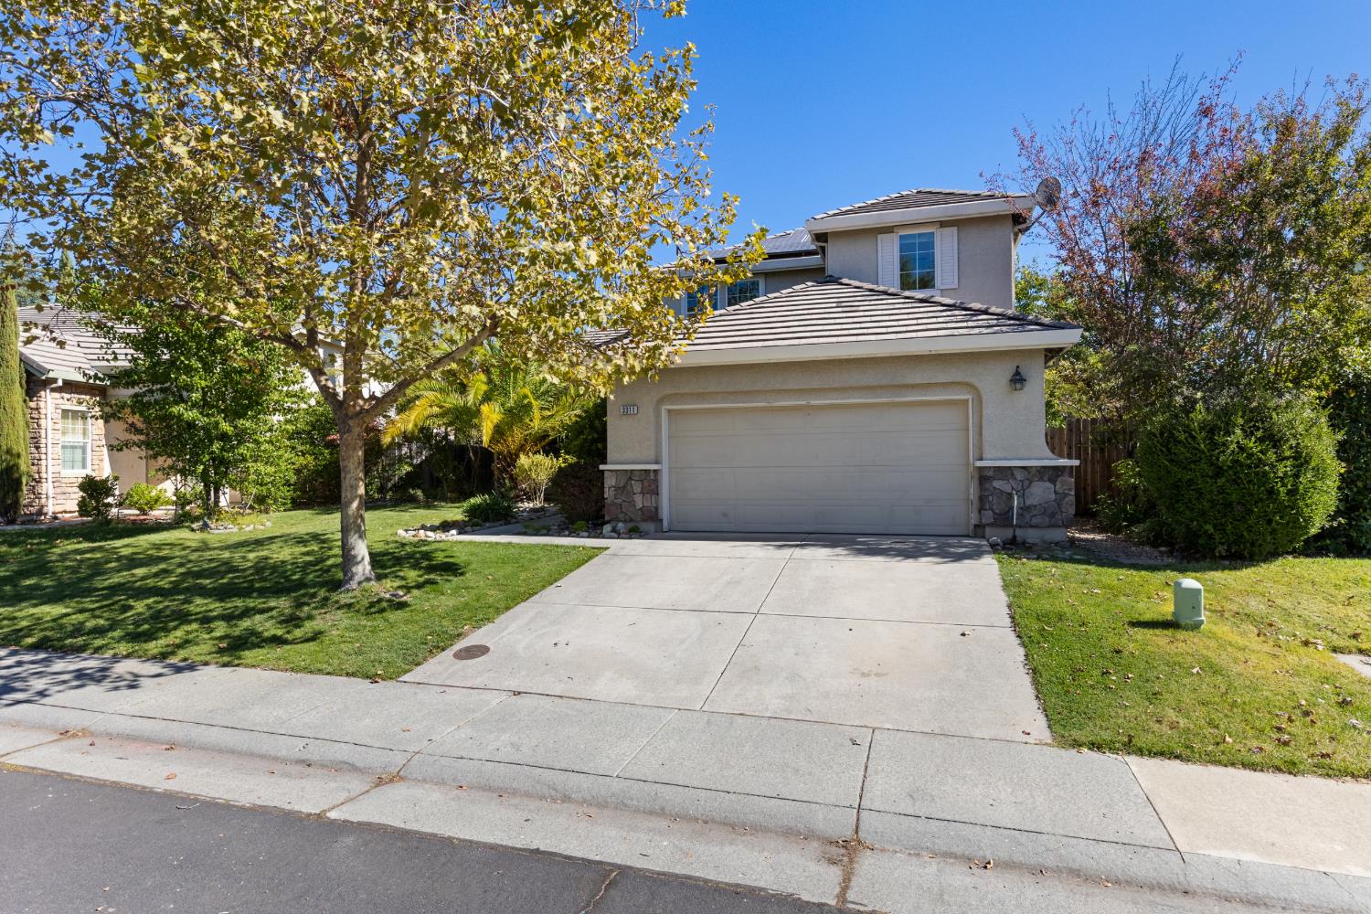
Welcome to 3311 Corinthian Lane in Auburn's Olympic Village! Built in 2003, this 2,426 sq ft home offers 4 bedrooms and 3 baths, including a main-level bedroom and full bath. The kitchen features granite tile counters, an island with sink, gas range and cherry Revere cabinets. The family room boasts transom windows and a gas fireplace, with a formal dining room and living room completing the main level. Upstairs, the primary suite offers a separate tub and shower, double sinks and a large walk-in closet. Owned solar, A/C, natural gas and an extra-deep garage add comfort and value. The backyard is a gardener's delight with a gazebo, two storage sheds and numerous fruit trees. HOA just $39/month. Currently no Cal Fair Plan Insurance required. This property sits is a quiet neighborhood near Parks, Schools and Shopping.
Agent & source
- Listed by
- Laura Berman
- Brokerage
- Nick Sadek Sotheby's Internati
- DRE
- #00934015
- Phone
- (530) 913-8789
- [email protected]

Property details
Rooms & Layout
- Shower Stall(s)
- Double Sinks
- Tile
- Tub
- Walk-In Closet
Property Features
Building & Construction
Exterior & Parking
Interior & Comfort
Appliances & Equipment
Utilities
Nearby
- Elementary
- Placer Hills Union District
- Middle
- Placer Hills Union District
- High
- Placer Union High District
Schedule a tour
Book an in-person visit
Takes about a minute
Tour requested!
A Properkey agent will confirm your visit within 24 hours.
Create a free account to track itOptional — we'll reach out either way. An account just keeps your showings and offers in one place.
All data, photos, visualizations, and information regarding a property, including the property's compliance with state and local legal requirements and all measurements and calculations of area, have been obtained from various sources, and may include such material that has been generated by use of artificial intelligence. Such information and material have not been and will not be verified for accuracy by the listing broker or the multiple listing service, and are not guaranteed as complete, accurate or reliable.
Such information and material should be independently reviewed and verified for accuracy. This information and material are intended for the personal use of consumers and may not be used for any purpose other than to identify prospective properties consumers may be interested in purchasing.
Data last updated: October 17, 2026 6:31 PM PT
Copyright © 2026 MetroList Services, Inc. All Rights Reserved.